
甘达哈学校/CNLL建筑事务所
发布于:
Gandra School
设计方:CNLL建筑事务所
位置:葡萄牙 帕雷德斯
竣工:2010年
分类:教育建筑
内容:实景照片
图片:36张
摄影师:FG+SG

场地面积:12267平方米
建筑面积:4227平方米
这是一个两层的学校中心结构,基于模块组合机制,环绕一个中心院落展开,单独的教室被布置成单一的模块,它们交替组合,每一个都清晰可见,角度的稍微变化以及屋顶的倾斜斜坡都定义了学校中心的正式设计。结果打造出一个统一体量的不同分隔和屋顶的巧妙设计,从而形成轻松的轮廓。不同的角度和屋顶斜坡呈现出一种游戏的氛围,符合学校的特点及环境。
This is a two-storey school center based on a modular composition organized around a central courtyard. The classrooms are configured as single modules, juxtaposed and clearly perceptible, where variations of the implementation’s orientation and the roof’s slopes determine the formal design of this schools center. This results in a fragmentation of the global volume and roofing design, which cut out a silhouette of relative informality along the complex’s development. The different orientations and roof slopes grant a playful appearance that fits the scholar theme and its environment.

北立面图 north elevation

东立面图 east elevation

南立面图 soutth elevation

平面图 Plan

平面图 Plans

剖面图01 section01

剖面图02 section02

剖面图03 Sections03

剖面图04 Sections04

剖面图05 Sections05

剖面图06 section06

剖面图07 section07

剖面图08 section08

西立面图 west elevation
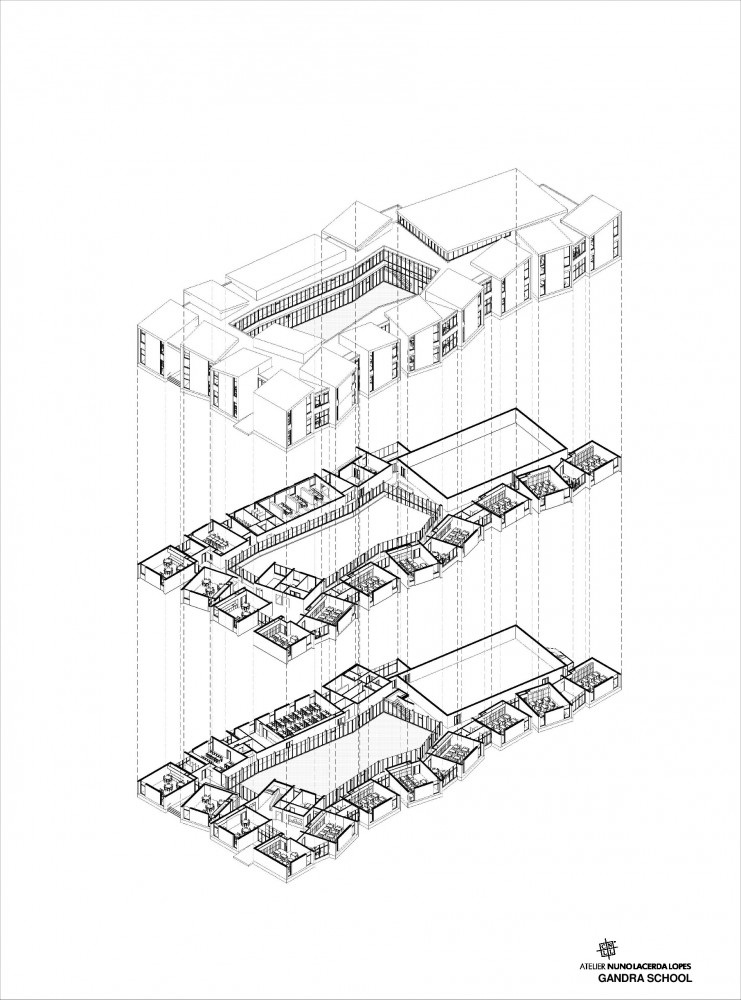
轴测图 Exploded Axon

甘达哈学校-17

甘达哈学校-18

甘达哈学校-19

甘达哈学校-20

甘达哈学校-21

甘达哈学校-22

甘达哈学校-23

甘达哈学校-24

甘达哈学校-25

甘达哈学校-26

甘达哈学校-27

甘达哈学校-28

甘达哈学校-29

甘达哈学校-30

甘达哈学校-31

甘达哈学校-32

甘达哈学校-33

甘达哈学校-34

甘达哈学校-35

甘达哈学校-36
本文来源网络,版权归原作者所有,如有侵权请联系删除