
中粮天津展示厅/L&A Design Group建筑事务所
发布于:
COFCO Tianjin Showroom
设计方:L&A Design Group建筑事务所
位置: 天津
竣工:2010年
分类:商业建筑
内容:实景照片
图片:15张
摄影师:Chen Jun Wei

建筑面积:4192平方米
场地面积:8629平方米
这是中粮集团位于天津的展示厅,设计概要包括一个商品房售楼处和一个红酒展示地窖,地窖包含一个红酒品尝区。项目位于两条主要街道的交叉口,与城市网格系统通过一个直角的折叠系统完美回应,创造出生动的城市形象。
On 2009 COFCO (China National Cereals, Oils and Foodstuffs Corporation) Tianjin Group organized a competition for its Tianjin showroom. The brief called for facilities of a real estate sale house and a wine display club, offering a wine taste room for COFCO’s own brand -The Great Wall red wine. Locate at the junctions of two main streets, the winning scheme response to the grid city by an orthogonal folding structure, creating a dramatic image for the city.

中粮天津展示厅-2

中粮天津展示厅-3

中粮天津展示厅-4

中粮天津展示厅-5
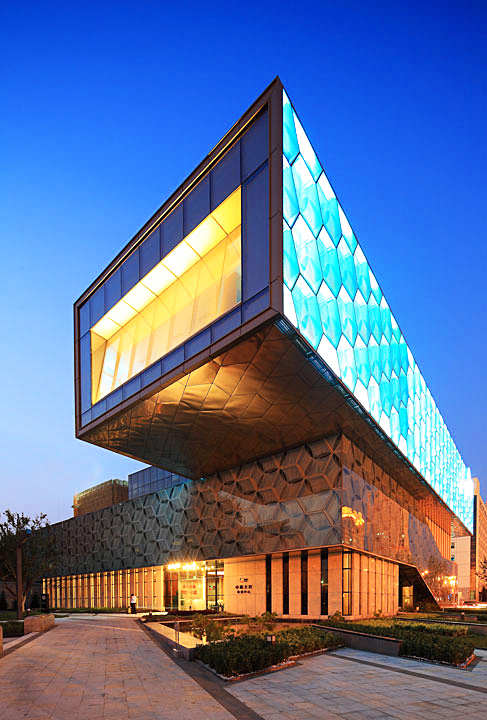
中粮天津展示厅-6

中粮天津展示厅-7

中粮天津展示厅-8

中粮天津展示厅-9

中粮天津展示厅-10

中粮天津展示厅-11

模型 model

三层平面图 second level floor plan

首层平面图 ground floor plan

四层平面图 third level floor plan


模型 model

三层平面图 second level floor plan

首层平面图 ground floor plan

四层平面图 third level floor plan
本文来源网络,版权归原作者所有,如有侵权请联系删除