
立方大厦/Make Architects建筑事务所
发布于:
The Cube
设计方:Make Architects建筑事务所
位置:英国 伯明翰市
竣工:2010年
分类:商业建筑
内容:实景照片
图片:11张
摄影师:Zander Olsen

建筑面积:42000平方米
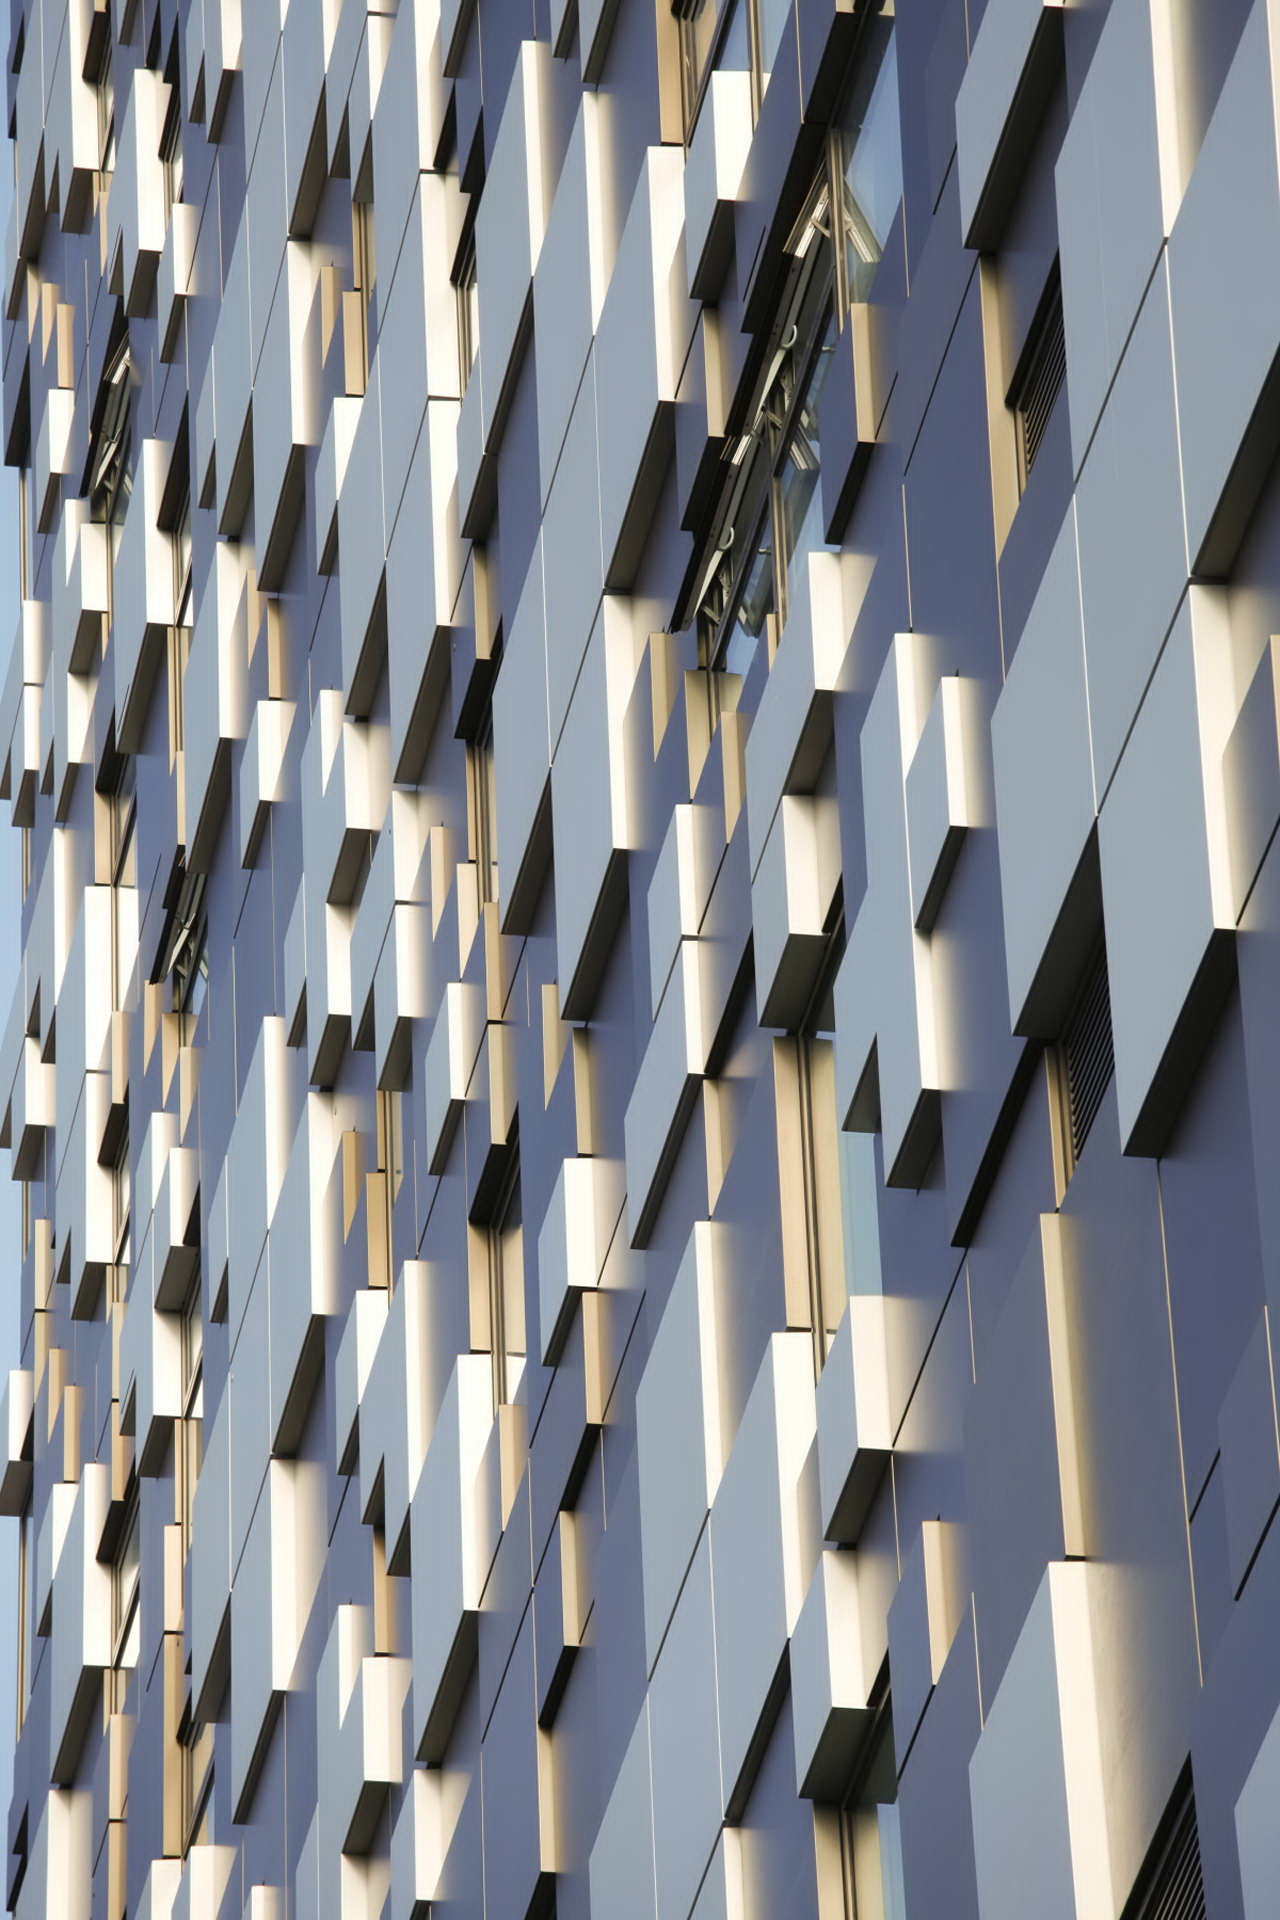
立方大厦是伯明翰邮政建设项目的最后一期,也是Make Architects建筑事务所迄今为止最大的项目,项目包含办公,停车场,公寓,商业空间,酒店,水疗,餐厅和空中酒吧。该建筑被认为是一个不夜城,它致力于为附近正在发展的社区提供方便的路线及景致,致力于激发当地的经济发展与地区的复兴。立方大厦呈现出一个戏剧性的轮廓线,这个高二十三层的投资一亿英镑的建筑的几何形式从一开始设计到最后建成都保持一致,它的建筑语言来源与当地强烈的工业遗产背景,它突出的是重工业与手工工业之间的对比和反差。
The Cube is the final phase of Birmingham’s Mailbox development and one of Make’s largest buildings to date. Comprising offices, an automated car park, apartments, retail units, a hotel, spa, restaurant and ‘sky bar’, The Cube was conceived as a building which would never close; crafted to open up routes and views to emerging neighbouring districts and permeable to both the users of the building and the community as a whole. Pivotal to the continued regeneration of the surrounding area, The Cube’s striking appearance has had a dramatic impact on the Birmingham city skyline. The geometrical form of this 23-storey, £100 million building has remained unchanged from initial concept to completion. Its architectural language is derived from strong local references to Birmingham’s industrial heritage, celebrating the contrasts between heavy industrial metal working and hand-crafted jewellery and watch making.
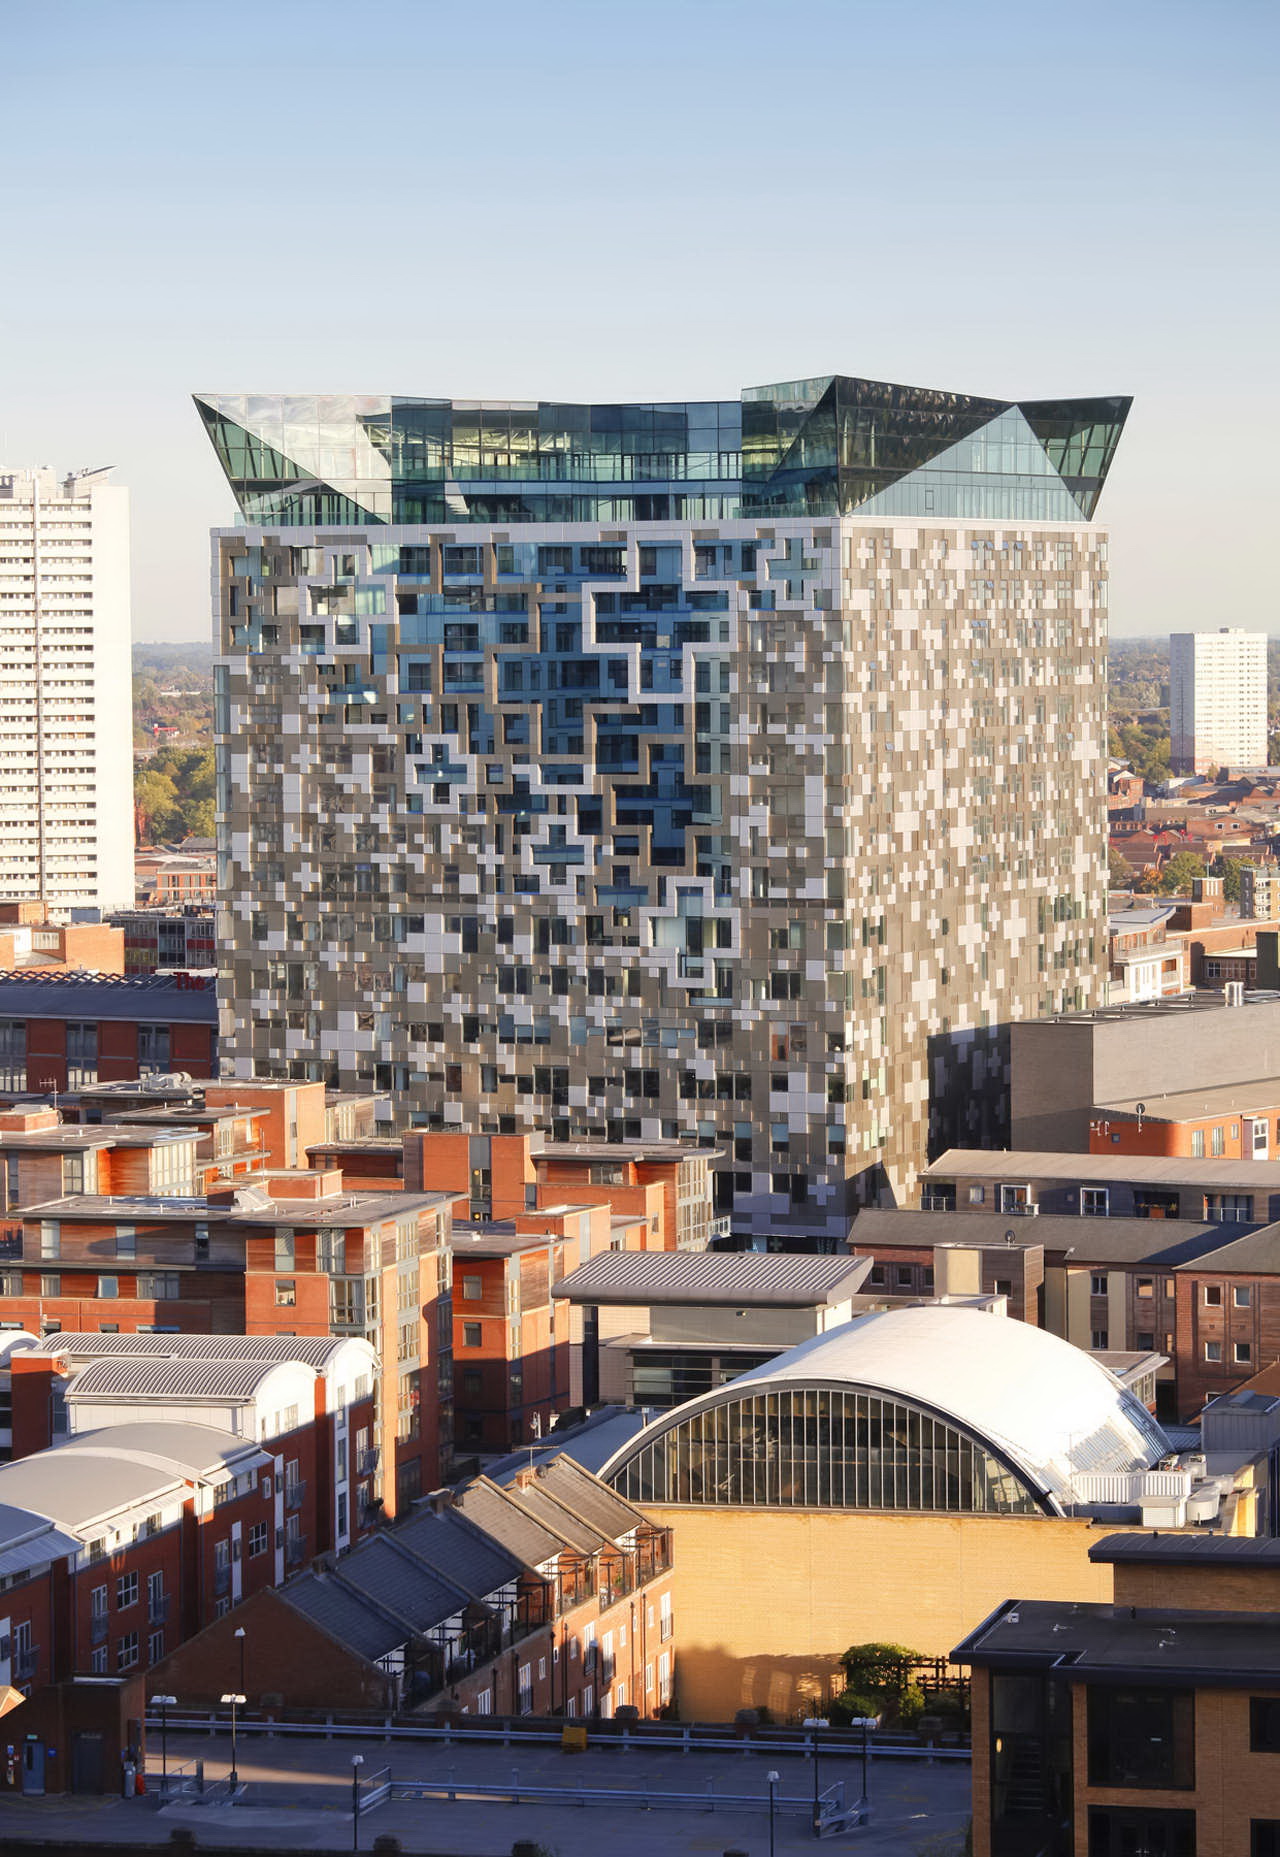
立方大厦-2

立方大厦-3

立方大厦-4

立方大厦-5

立方大厦-6

立方大厦-7
立方大厦-8

草图 sketch

立面图 elevation

渲染 render


草图 sketch

立面图 elevation

渲染 render
本文来源网络,版权归原作者所有,如有侵权请联系删除