
环保超市/Love Architecture建筑事务所
发布于:
Climate Protection Supermarket
设计方:Love Architecture建筑事务所
位置:奥地利 格拉茨
竣工:2011年
分类:商业建筑
内容:实景照片
图片:13张
摄影师:Jasmin Schuller

场地面积:1100平方米
建筑面积:1500平方米
这是奥地利首家能源自给节能超市,实际上超市产出的能量比消耗的能量还多。有机产品和健康的生活方式已经成为现在社会的一大流行趋势,这对于食品行业也不例外。建造超市的过程中,环保,可持续成为重要的话题,经济上和生态上的可持续性建造和操作使这个超市减少了碳排放,同时延长了建筑的生命周期。这个超市是第三代环保超市,它已经获得了来自奥地利绿色建筑委员会授予的金牌认证。从建筑上讲,它包含一个简单的折叠状的壳体,它呈拱形延展,覆盖一个三角形的场地。商店从三面向着停车场打开,分别包括前面,侧面和上面,这创造出一种开阔的慷慨的入口结构。建筑的外部包裹包含细微的折叠和皱纹纹理,这营造出不同角度的不同效果,建筑因此获得一种极大的动感及张力,好似一个运动员在起跳之前的状态。
The first energy self-sufficient store that produces more energy than it uses. Organic products and a healthy lifestyle are mega trends in our society and therefore in the food industry as well. When building supermarkets, environmental friendliness and sustainability are becoming increasingly important. Economically and ecologically sustainable construction and operation minimize the ecological footprint and reduce the life-cycle cost of buildings. This market is a 3rd generation climate protection store with a gold certification from the ÖGNI (Austrian Green Building Council). In fact, the site produces more energy than the store uses, making it Austria’s first energy self-sufficient supermarket. Architecturally speaking, the structure consists of a simple folded shell that arches over the triangular-shaped property. The store opens onto the parking lot in all three dimensions, to the front, sideways and upwards, which creates very broad and inviting entry from this direction. The building envelope itself features slight folds and wrinkles. This creates a different effect from each perspective, and the building thereby achieves a significant dynamic and tension: “like an athlete before jumping.”

环保超市-2

环保超市-3

环保超市-4

环保超市-5

环保超市-6

环保超市-7

环保超市-8

环保超市-9
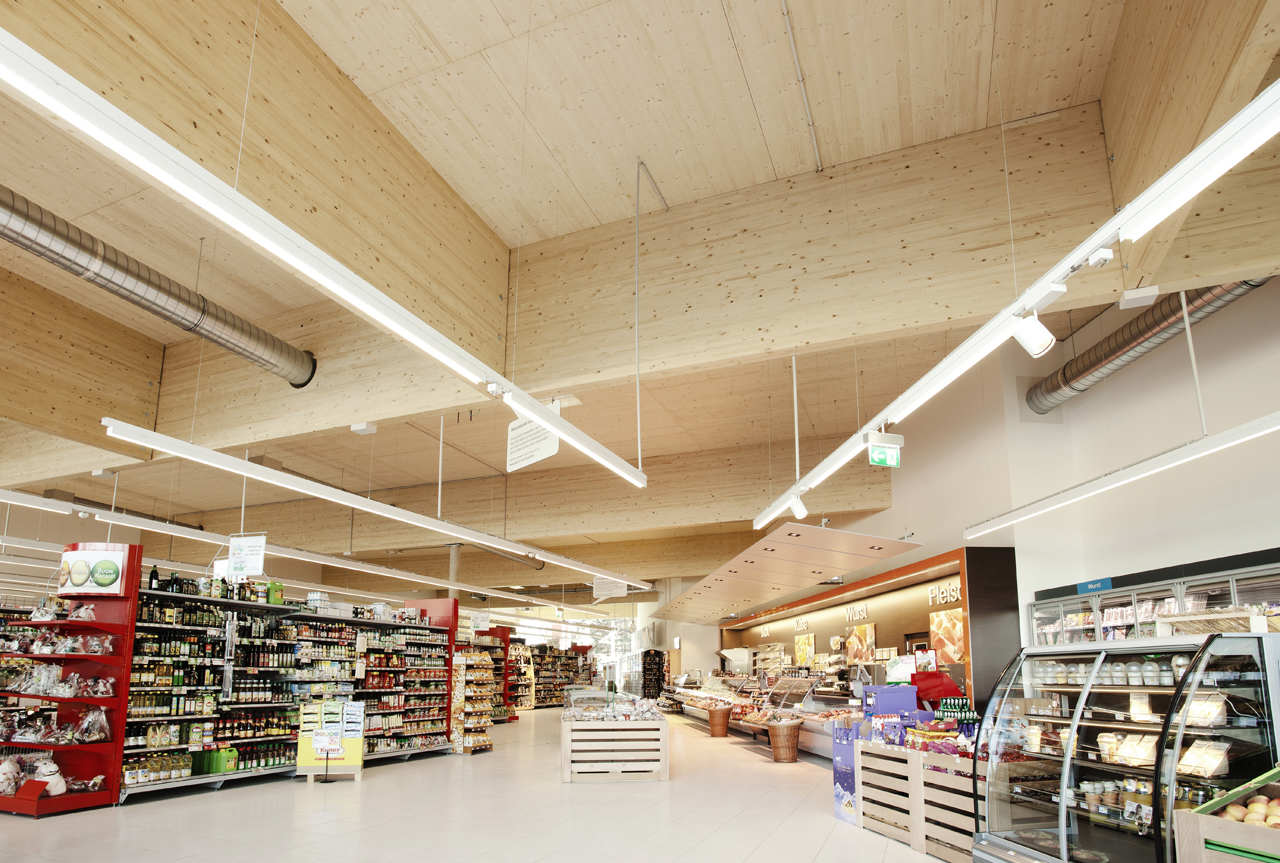
环保超市-10

剖面图 section

首层平面图 ground floor plan

位置平面图 site plan


剖面图 section

首层平面图 ground floor plan

位置平面图 site plan
本文来源网络,版权归原作者所有,如有侵权请联系删除