
武汉汉街万达广场/UNStudio
发布于:
Hanjie Wanda Square
设计方:UNStudio
位置:湖北 武汉
分类:商业建筑
内容:设计方案
图片:14张

客户:武汉万达东湖置业有限公司
建筑表皮面积:29.920平方米
室内面积:22.630平方米
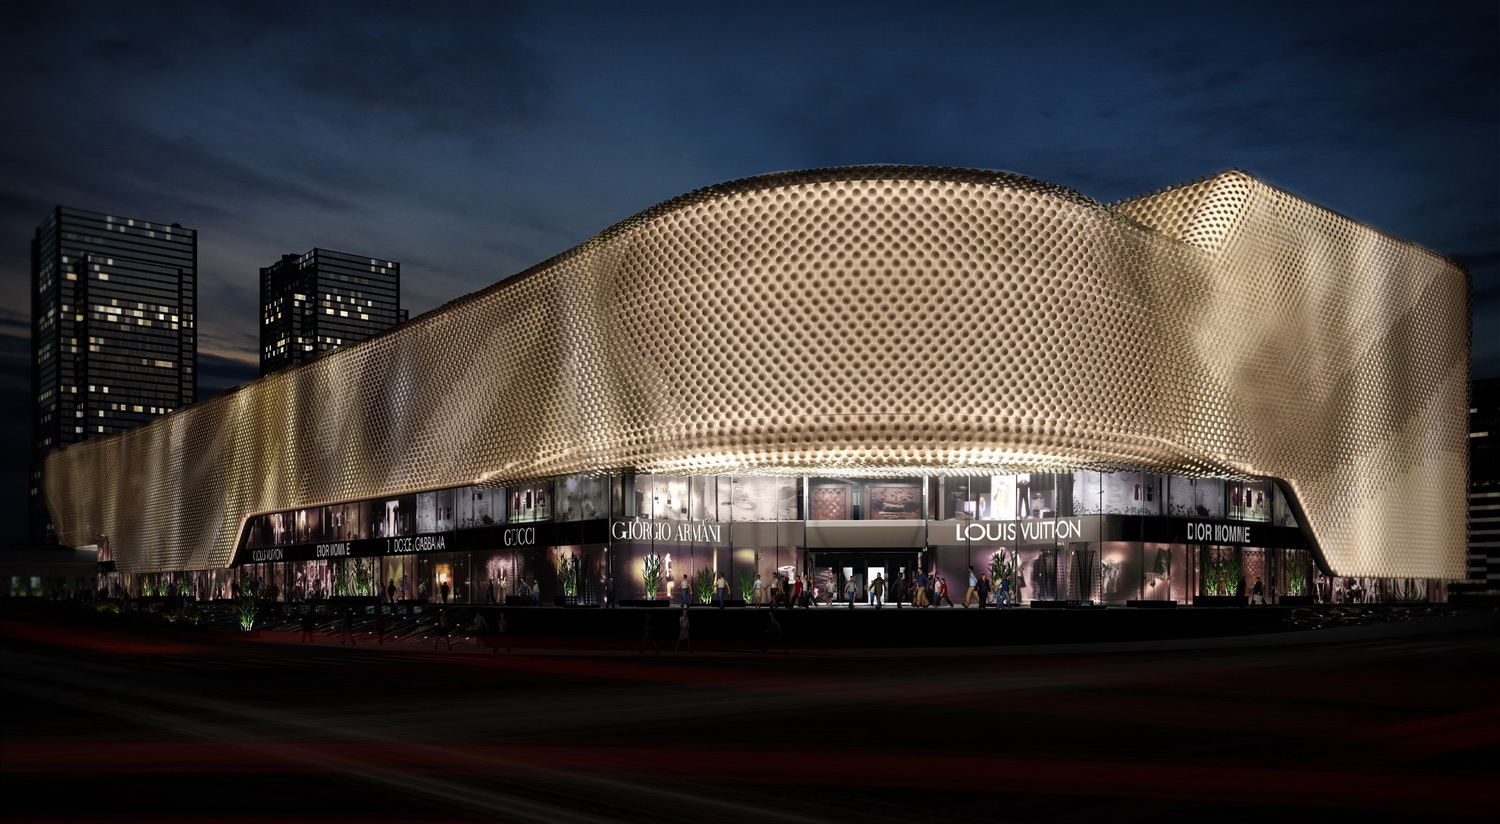
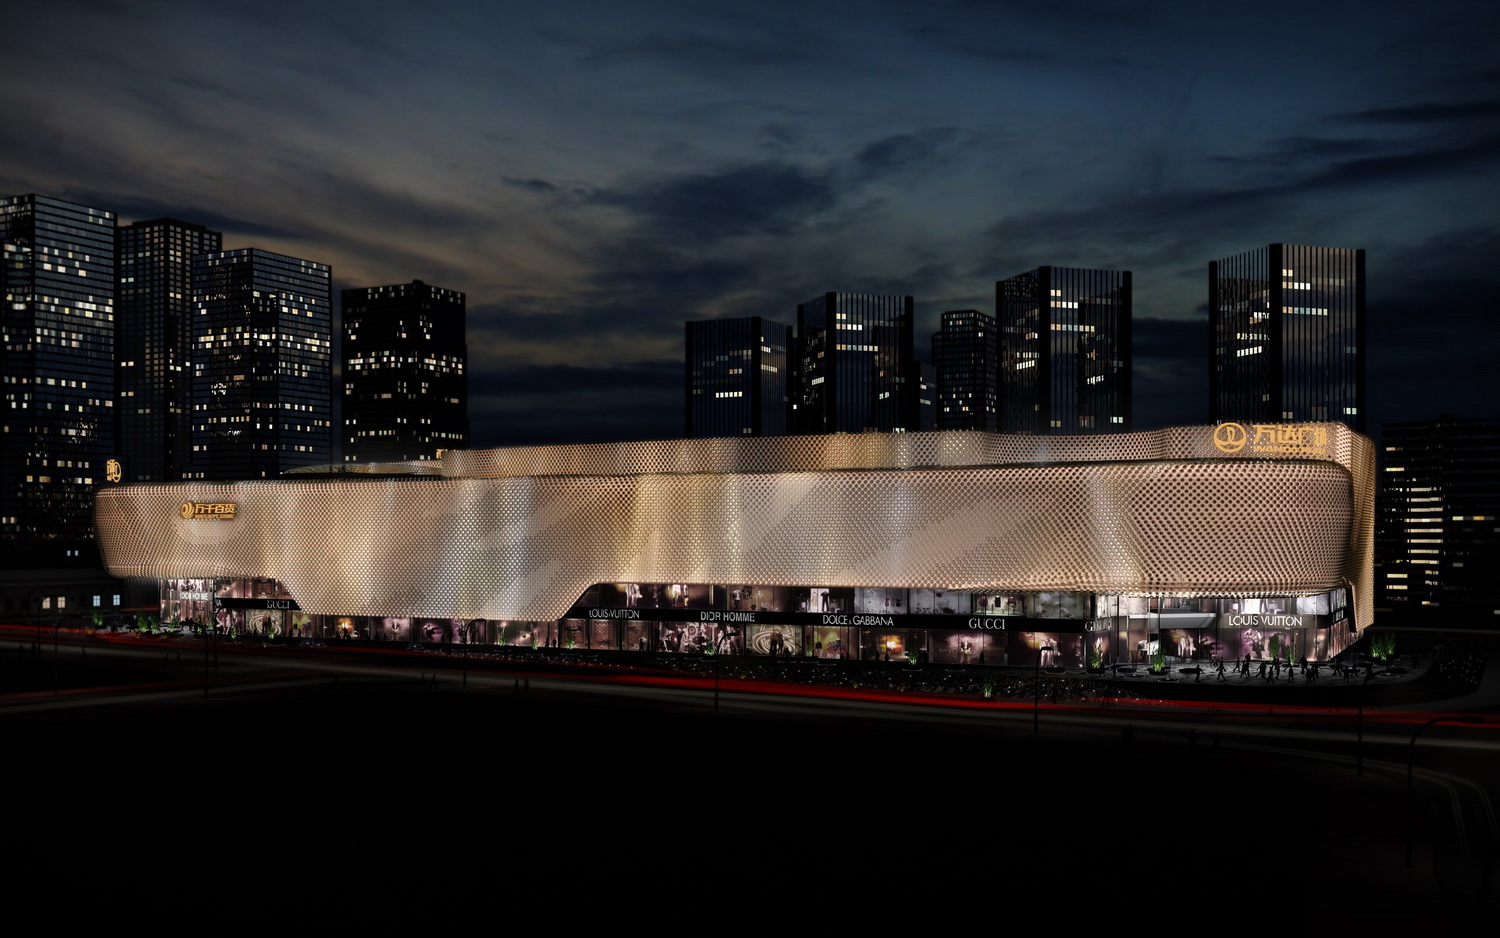
这是由UNStudio事务所设计的位于武汉中心文化区的一个奢华购物广场项目,这个广场包含国际知名的奢侈品牌,国际级精品店,同时还有餐饮和影院等设施。设计师的方案结合现代和传统的设计元素,形成一种有机融合的新设计理念,各线流畅穿行的概念贯穿整个建筑:建筑表皮流畅的感觉,动感表皮照明及其内部构造的设计,公共景观的样式和空间安排,将人们从中庭导入到上层及整个建筑的室内设计语言等。
Under construction - Hanjie Wanda Square is a new luxury shopping plaza located in the Wuhan Central Culture Centre, one of the most important areas of Wuhan City. Hanjie Wanda Square is a luxury shopping plaza which will house international luxury brand stores, world-class boutiques, catering outlets and cinemas. UNStudio’s approach combines both contemporary and traditional design elements in one concept. The concept of synergy of flows is key to all of the design components; the fluid articulation of the building envelope, the programming of the dynamic façade lighting and its content design, the pattern and space articulation of the public landscape surrounding the building and the interior pattern language which guides customers from the central atria to the upper levels and throughout the building.

武汉汉街万达广场-2
武汉汉街万达广场-3
武汉汉街万达广场-4

武汉汉街万达广场-5

武汉汉街万达广场-6

武汉汉街万达广场-7

武汉汉街万达广场-8

武汉汉街万达广场-9

武汉汉街万达广场-10

武汉汉街万达广场-11

武汉汉街万达广场-12

武汉汉街万达广场-13

武汉汉街万达广场-14


本文来源网络,版权归原作者所有,如有侵权请联系删除