
E8大楼/Coll-Barreu Arquitectos
发布于:
E8 Building
设计方:Coll-Barreu Arquitectos
位置:西班牙 维多利亚
竣工:2011年
分类:商业建筑
内容:实景照片
图片:21张
摄影师:Aleix Bagué

建筑面积:12,974 平方米
这是由Coll-Barreu Arquitectos事务所设计的E8建筑,这个项目基于一种内部的非常独立的防水性壳体和另一个外部的通风性的像阳伞一般的表皮,从而形成良好的气候控制策略。冬季中部的空间好似空气垫,它将室外的冷空气隔离。而天气炎热的时候,这个系统能够通过压力的不同而自动降低室内表皮的温度,从而很大程度地节省了能源的消耗。
The E8 Building develops a climate control strategy based on an internal very isolated waterproof shell and another envelope, exterior, ventilated, that works like a parasol. In winter, the intermediate chamber is a mattress that distances the building from the cold outside. On warm days, the system produces a natural shot which cools the interior façade by pressure differences. This results into significant savings in consumption and a huge reduction in emissions.

E8大楼-2

E8大楼-3

E8大楼-4

E8大楼-5

E8大楼-6

E8大楼-7

E8大楼-8

E8大楼-9

E8大楼-10

屋顶平面图 roof plan
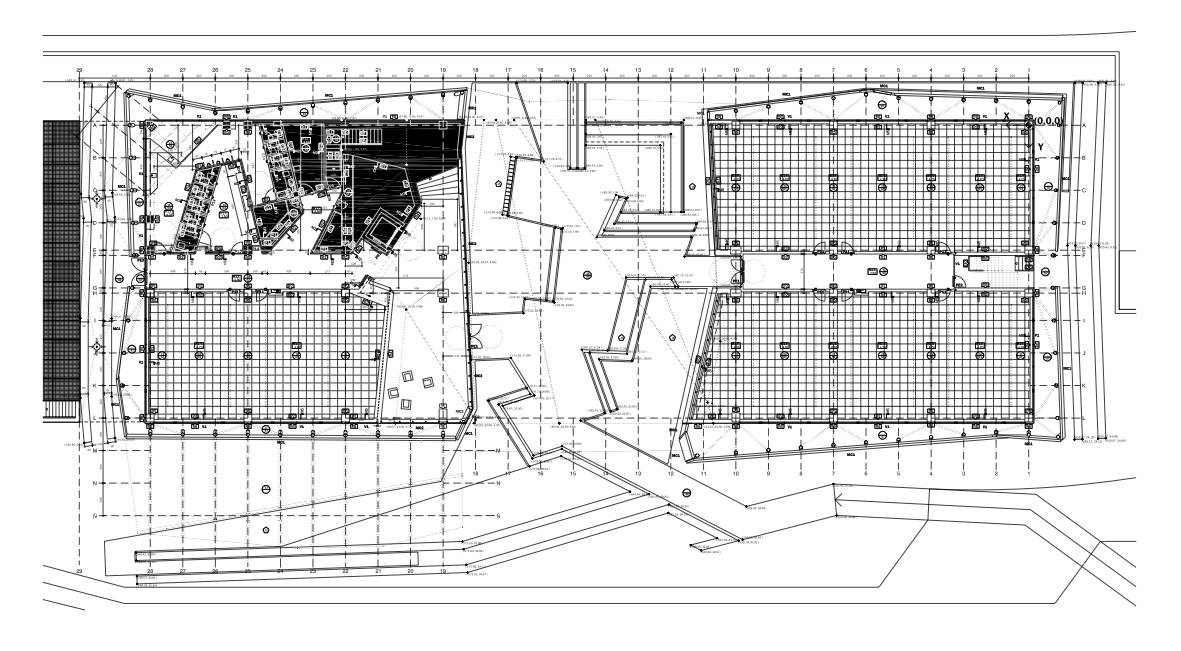
首层平面图 ground floor plan

二层平面图 1st floor plan

三层平面图 2nd floor plan

四层平面图 3rd floor plan

地下室平面图 basement floor plan

场地平面图 site plan

立面图 01 elevation 01

立面图 02 elevation 02

立面图 03 elevation 03

立面图 04 elevation 04
本文来源网络,版权归原作者所有,如有侵权请联系删除