
西交利物浦大学学术楼/Perkins+Will建筑事务所
发布于:
Xi'an Jiaotong Liverpool University Academic Building
设计方:Perkins+Will建筑事务所
位置:江苏 苏州
分类:教育建筑
内容:实景照片
图片:7张
摄影师:Eduard Hueber

这个项目的设计受到苏州园林的启发,项目融合景观与建筑,形成创新的教学和学习环境。设计摈弃传统的静止的四边形结构,采用更加动感的水平和垂直层次堆叠策略,形成一系列交织的空间,最大限度实现了流通的顺畅,人们之间的交流和与环境之间的互动。设计将人流较复杂的演讲大厅都位于同一平面,首层的板面升起,将大厅包围在雕塑般的景观之中,其间点缀水池,垂直花园,屋顶花园和持续的走廊通道。环绕和在这些景观之上的是一系列蜿蜒的金属框架,这些金属结构定义了院落空间并组织了场地上较大的空间。最后教室,实验室,办公空间都被玻璃和瓷砖包裹,它们被插入到金属框架之中,以表达技术与自然的融合。
Inspired by the famous water gardens nearby in Suzhou, the Integrated Science Campus proposes a new academic paradigm in which building and landscape interact to form an innovative environment for learning and discovery. Instead of the traditional, static‘quadrangle’, the design adopts a more dynamic strategy of horizontal and vertical layering to create a series of interwoven spaces that optimize movement, interaction and environmental response. The design locates high-traffic lecture halls at grade, where the ground plane rises to enclose them in a sculptural landscape of water pools, green walls, garden roofs, and continuous walking paths. Formed around and over this landscape array are a series of sinuous metal armatures that define courtyards and organize larger spaces on the site. Finally, classroom, laboratory and office spaces, clad in glass and ceramic tile, are inserted into the armatures to express the integration of technology and nature.
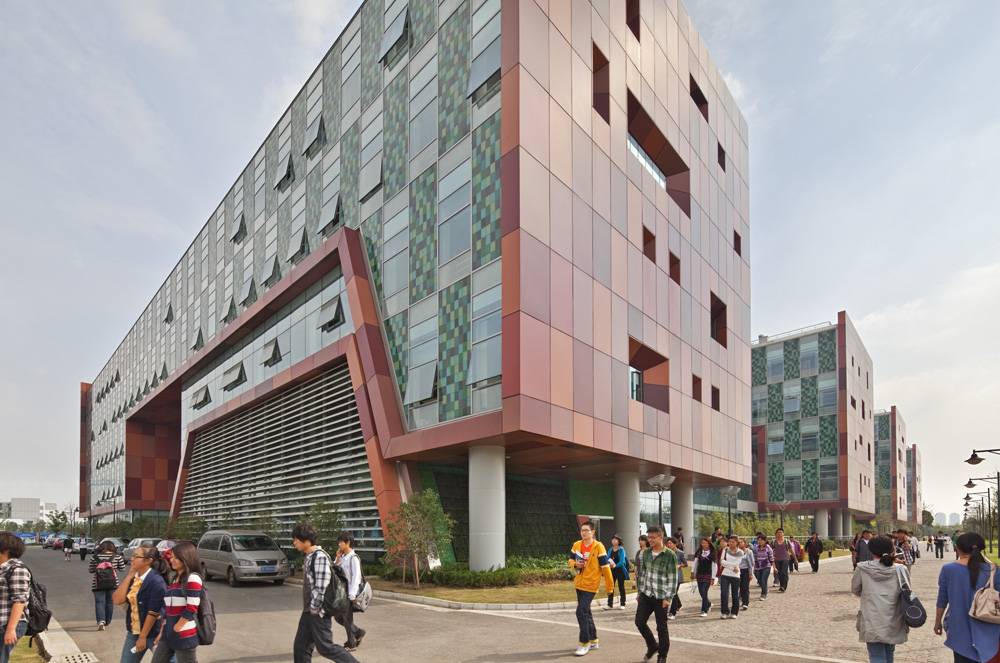
西交利物浦大学学术楼-2

西交利物浦大学学术楼-3

西交利物浦大学学术楼-4
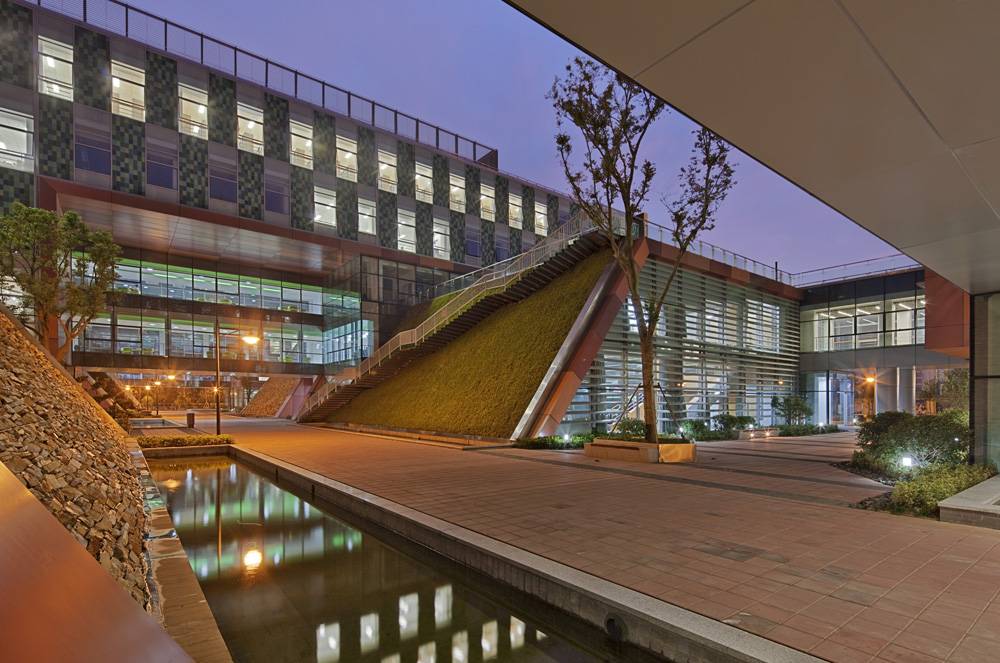
西交利物浦大学学术楼-5

西交利物浦大学学术楼-6
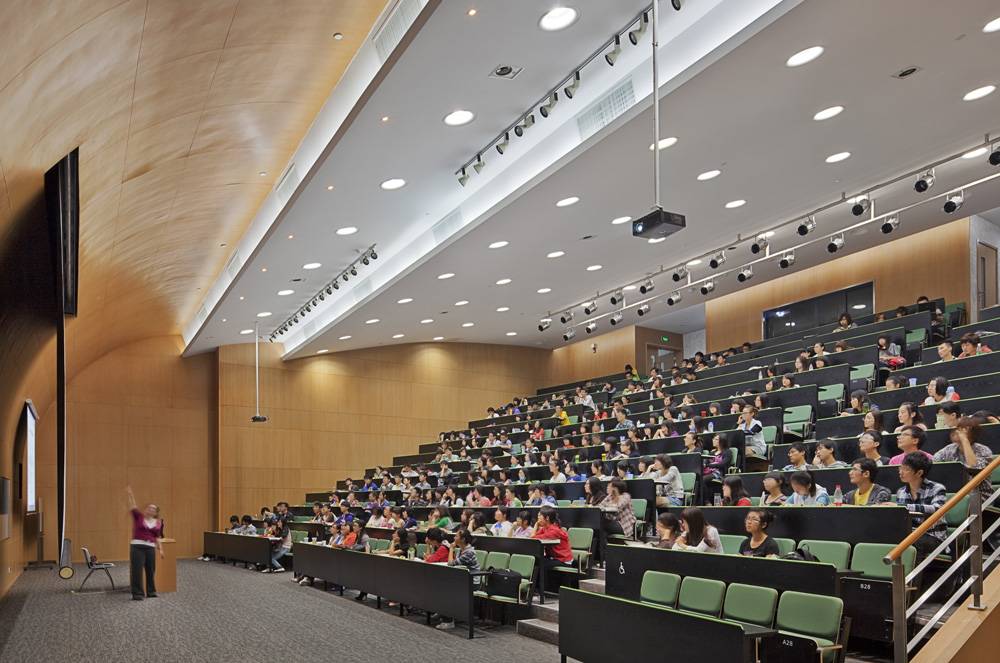
西交利物浦大学学术楼-7


本文来源网络,版权归原作者所有,如有侵权请联系删除