
莱昂神经科学学院/Vicente Nuñez Arquitectos建筑事务所
发布于:
设计方:Vicente Nuñez Arquitectos建筑事务所
位置:西班牙 萨拉曼卡
分类:教育建筑
内容:实景照片
图片:29张
摄影师:Luis Asín

建筑面积:5750平方米
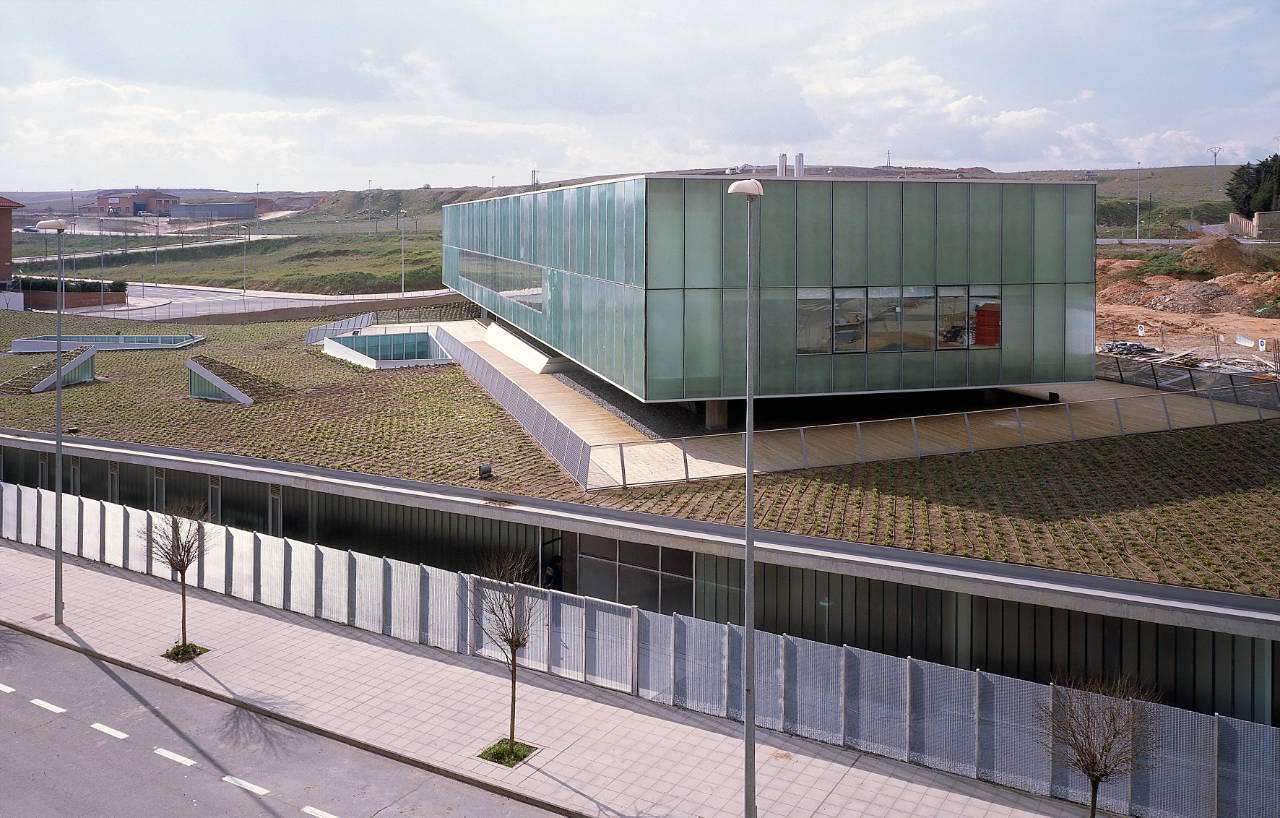
这是由Vicente Nuñez Arquitectos建筑事务所设计的莱昂神经科学学院项目,这个项目是萨拉曼卡大学内部专门研究神经科学的学院机构,除了包含实验室等设施,项目还包括进行国际会议的空间。建筑依靠清晰的设计概念,回应复杂的城市局面和研究机构不同的技术需求。设计师呈现出一个与众不同的建筑,它成为城市边缘的一个标志性元素。设计策略是发展一个巨大的重要的隔离元素,即一个延绵的抬高的花园空间,它将主要的项目隐藏在其下,折叠的延展与既有的地形相和谐。这个花园平台为一个玻璃体量提供支持,这个体量立于建筑最高处,代表建筑的可见性。屋顶花园下方是实验室空间,地下室是动物设施,而玻璃盒子里则是大礼堂和研究生教室。
This building is meant for laboratories and animal facilities for carrying out basic neuroscience research. It also counts on a small area for international conferences. The building relies on a clear idea to respond simultaneously to a complex urban situation and the different technical needs of a research center. Facing this situation we propose a building different to the adjacent dull occupation, which becomes a reference and helps to articulate and position this urban edge. The strategy followed has been to develop a significant gap, hide the main program under a raised garden that with its folds stitches the fabric to the original topography. This garden-platform provides a framework for a glass prism which stands on the highest part of the plot and is the recognizable image of the whole. Under the roof garden is located the laboratory program: the groups ones are placed in the ring along the building’s facade and in the interior, like islands, are located those for common use.

莱昂神经科学学院-2

莱昂神经科学学院-3
莱昂神经科学学院-4

莱昂神经科学学院-5

莱昂神经科学学院-6

莱昂神经科学学院-7

莱昂神经科学学院-8

莱昂神经科学学院-9

莱昂神经科学学院-10

莱昂神经科学学院-11

莱昂神经科学学院-12

莱昂神经科学学院-13

莱昂神经科学学院-14

莱昂神经科学学院-15

莱昂神经科学学院-16

莱昂神经科学学院-17

莱昂神经科学学院-18

莱昂神经科学学院-19

莱昂神经科学学院-20

莱昂神经科学学院-21

莱昂神经科学学院-22

莱昂神经科学学院-23

一层平面图 1st floor plan

二层平面图 2nd floor plan

场地平面图 site plan

场地平面图 siting plan

剖面图 section

草图 sketches
本文来源网络,版权归原作者所有,如有侵权请联系删除