
圣塔莫尼卡社区学院信息技术和媒体中心/Morris Architects建筑事务所
发布于:
Information Technology and Media Center
设计方:Morris Architects建筑事务所
位置:美国 加州 圣塔莫尼卡
竣工:2012年
分类:教育建筑
内容:设计方案
图片:11张

建筑面积:14000平方英尺(1300.64平方米)(新建);
10000平方英尺(929.03平方米)(翻修)
这是由Morris Architects建筑事务所设计的圣塔莫尼卡社区学院信息技术和媒体中心项目,除了特定的功能和维护需要,学院有三个建筑上的愿望,一是颠覆传统的信息技术建筑封闭闭塞的现状,将其打造成可见的明显的学院结构;第二个目标是使建筑比实际看起来再大点。而最后一个目标是实现学校建筑的绿色技术。
In addition to the specific functional and maintenance requirements of an IT/media center, the college had three principal architectural goals. The first was to reverse the current and all too typical trend to sequester the information technology staff away in residual space with little or no natural light; the College specifically desired for the department to be visible and seen as the equal of the academic faculty. The second objective was to use the new building mass to strengthen the definition of the southern edge of the campus. Most of the recent construction has been on the northern portion on the campus and the project site lies at the terminus of the school’s major pedestrian core. Given that the building’s mass is rather small to convincingly define both a street edge and the terminus of a major green-space, the design challenge was to make the building appear larger than it actually is. The college’s final wish is that the building be a model of integrated ‘green’ technologies that goes beyond LEED minimums and creates a high-performance building that acknowledges and productively advances the campuses’ architectural DNA.

圣塔莫尼卡社区学院信息技术和媒体中心-2

圣塔莫尼卡社区学院信息技术和媒体中心-3
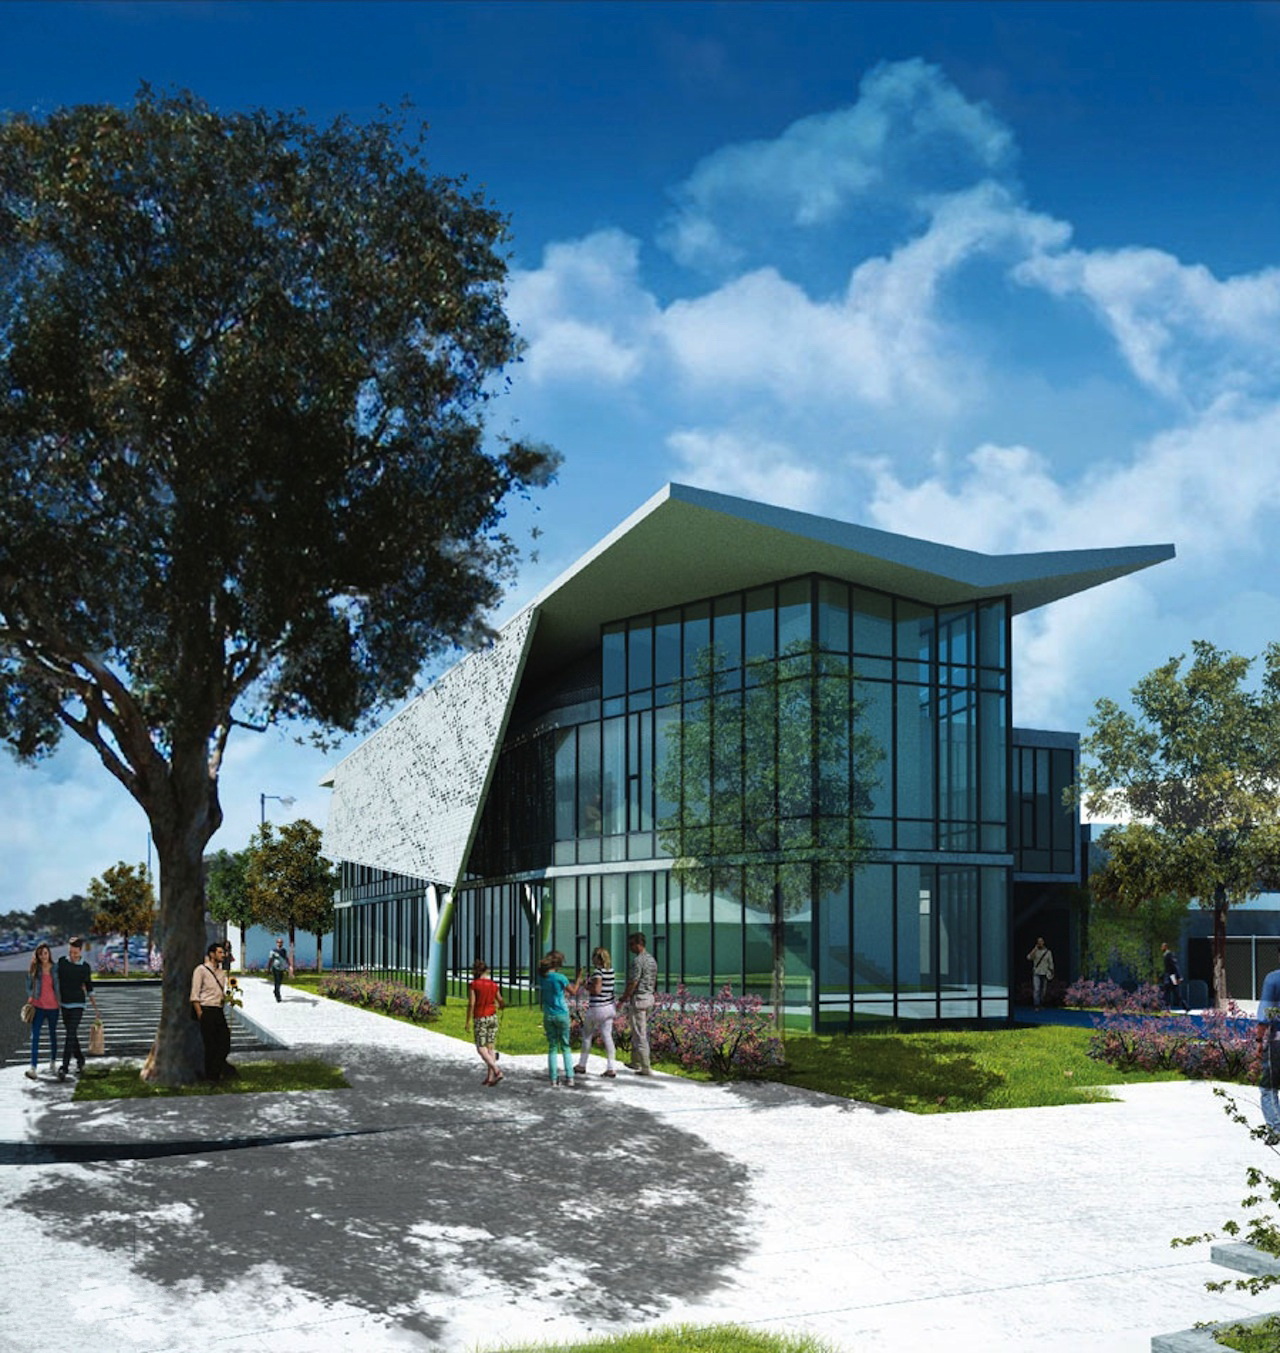
圣塔莫尼卡社区学院信息技术和媒体中心-4

圣塔莫尼卡社区学院信息技术和媒体中心-5

圣塔莫尼卡社区学院信息技术和媒体中心-6

圣塔莫尼卡社区学院信息技术和媒体中心-7

平面图 floor pla

屋顶功能图 roof performance diagram

项目图 program diagram

可持续图 sustainability diagram


平面图 floor pla

屋顶功能图 roof performance diagram

项目图 program diagram

可持续图 sustainability diagram
本文来源网络,版权归原作者所有,如有侵权请联系删除