
孟菲斯市音乐学院/Archimania建筑事务所
发布于:
Visible Music College
设计方:Archimania建筑事务所
位置:美国 田纳西州 孟菲斯市
竣工:2011年
分类:教育建筑
内容:实景照片
图片:21张
摄影师:Chad Mellon Photographer

建筑面积:25460平方英尺(2365.31平方米)
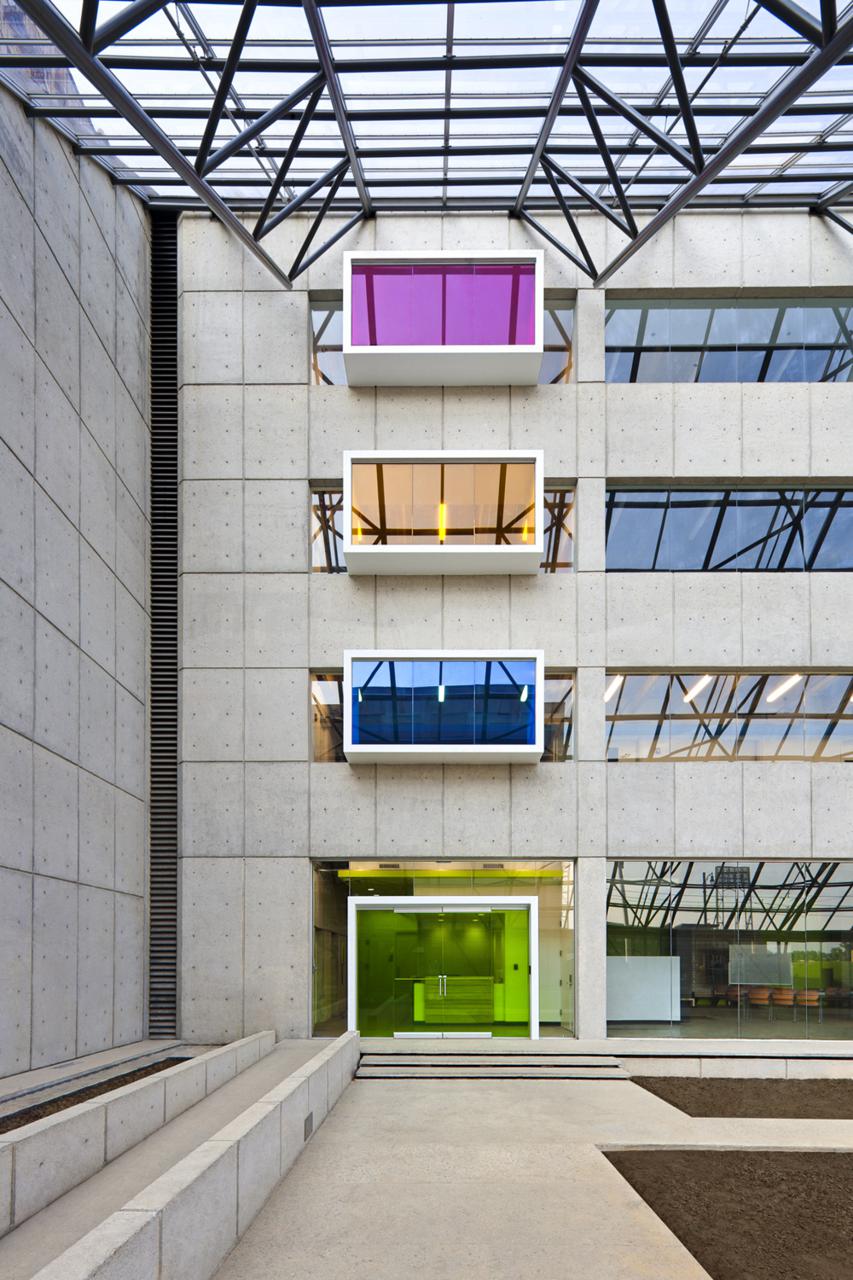
这是由Archimania建筑事务所设计的一个新音乐学校项目,这个项目是由一个老建筑改造而来,设计保留了建筑的老框架,同时植入非常少的新设计。原有的建筑是一个低调的四层结构,它为一个戏剧性的充满阳光的中庭入口充当背景。设计尊重既有的中庭空间,同时点缀新的彩色的盒子结构,每个盒子里都是私人的训练空间。这些盒子使每层的颜色在入口处就能反映出来。因为中庭位于既有建筑的范围之中,但是它又耗费太多能源去维护,同时新项目又对停车空间有需求,所以新设计将中庭放置在既有建筑包裹之外,这样就减少了能量开支,同时又创造出一个街道层面的城市公园。街道层面包含一个入口大厅,和一个200座的表演空间,二楼是教室,三层是训练室,四层是管理办公室。
In downtown Memphis, a celebrated mid-century modern building was facing demolition. Fortunately, there was a desire to preserve the “bones” of the existing building by making minimal insertions into the concrete structure. The original building has a modest four-story structure that serves as a backdrop for a dramatic landscaped, light-filled atrium entrance. The design respects the atrium with new window boxes that house personal practice spaces. The boxes allow the color palette of each floor to be expressed upon entry. Because the atrium was inside the original building envelope, it had been considered too expensive to maintain due to the atrium’s energy loads and he building had been slated to be demolished for a parking lot; so the new design places the atrium outside the envelope, reducing the energy load dramatically while creating a street level urban “park.” The street level contains the entrance lobby and a performance space for 200, the Second Floor contains classroom spaces, the Third Floor contains practice rooms, and the Fourth Floor houses administrative offices.

孟菲斯市音乐学院-2
孟菲斯市音乐学院-3

孟菲斯市音乐学院-4

孟菲斯市音乐学院-5

孟菲斯市音乐学院-6

孟菲斯市音乐学院-7

孟菲斯市音乐学院-8

孟菲斯市音乐学院-9

孟菲斯市音乐学院-10

孟菲斯市音乐学院-11

孟菲斯市音乐学院-12

孟菲斯市音乐学院-13

孟菲斯市音乐学院-14

孟菲斯市音乐学院-15

孟菲斯市音乐学院-16

孟菲斯市音乐学院-17

一层平面图 1st floor plan

二层平面图 2nd floor plan

三层平面图 3rd floor plan

四层平面图 4th floor plan


一层平面图 1st floor plan

二层平面图 2nd floor plan

三层平面图 3rd floor plan

四层平面图 4th floor plan
本文来源网络,版权归原作者所有,如有侵权请联系删除