
特鲁瓦商学院设计方案/SCAU Architectes
发布于:
Troyes Business School Proposal
设计方:SCAU Architectes
位置:法国 特鲁瓦
分类:教育建筑
内容:设计方案
图片:6张

建筑面积:7500平方米
这是由SCAU Architectes建筑事务所设计的特鲁瓦商学院设计方案,这个项目通过整合轻松的环境,清晰的流通,现代的能源以及一种简单的建筑风格,设计为学校创造出一种新的面孔。流通路线是这个项目中的重点元素,这个扩建部分围绕一个巨大的内部街道展开,这是学校的活力中心,它激发整个学校扩建,同时肯定学校在城市布局中的作用。设计的规模容纳四个150座的演讲大厅,同时又空出一个三层高的体量以实现人们的互动和交流。这个内部的街道创造出横向联系的走廊空间,它们为既有建筑之间搭建了联系,在交叉口处创造出学生可以聚会的庭院空间。建筑前表皮及多个入口前的巨大的前厅结构将建筑与场地向着城市空间打开。
The winning proposal for the extension project for the Ecole Supérieure de Commerce de Troyes (Troyes Management School) by SCAU Architectes provides a new image, thanks to a highly pertinent concept that marries convivial spaces, clear circulation, modern energy and, above all, a great simplicity of architectural style. Starting from the principle that the circulation routes play a major role in the life and functioning of a school, the extension is articulated around a large interior street, the pulsing heart of the new building which stimulates the entire school and confirms its implantation in the urban setting. Scaled to accommodate the equivalent of four 150-seat lecture theatres that empty at the same time, its triple-height volume makes it a true place for encounters and conviviality. From the interior street, transversal liaison galleries provide links to the existing building, creating patios at the junctions where students can meet. The creation of a large parvis in front of the main facade as well as the multiple entrances open the school and its site up to the urban environment.
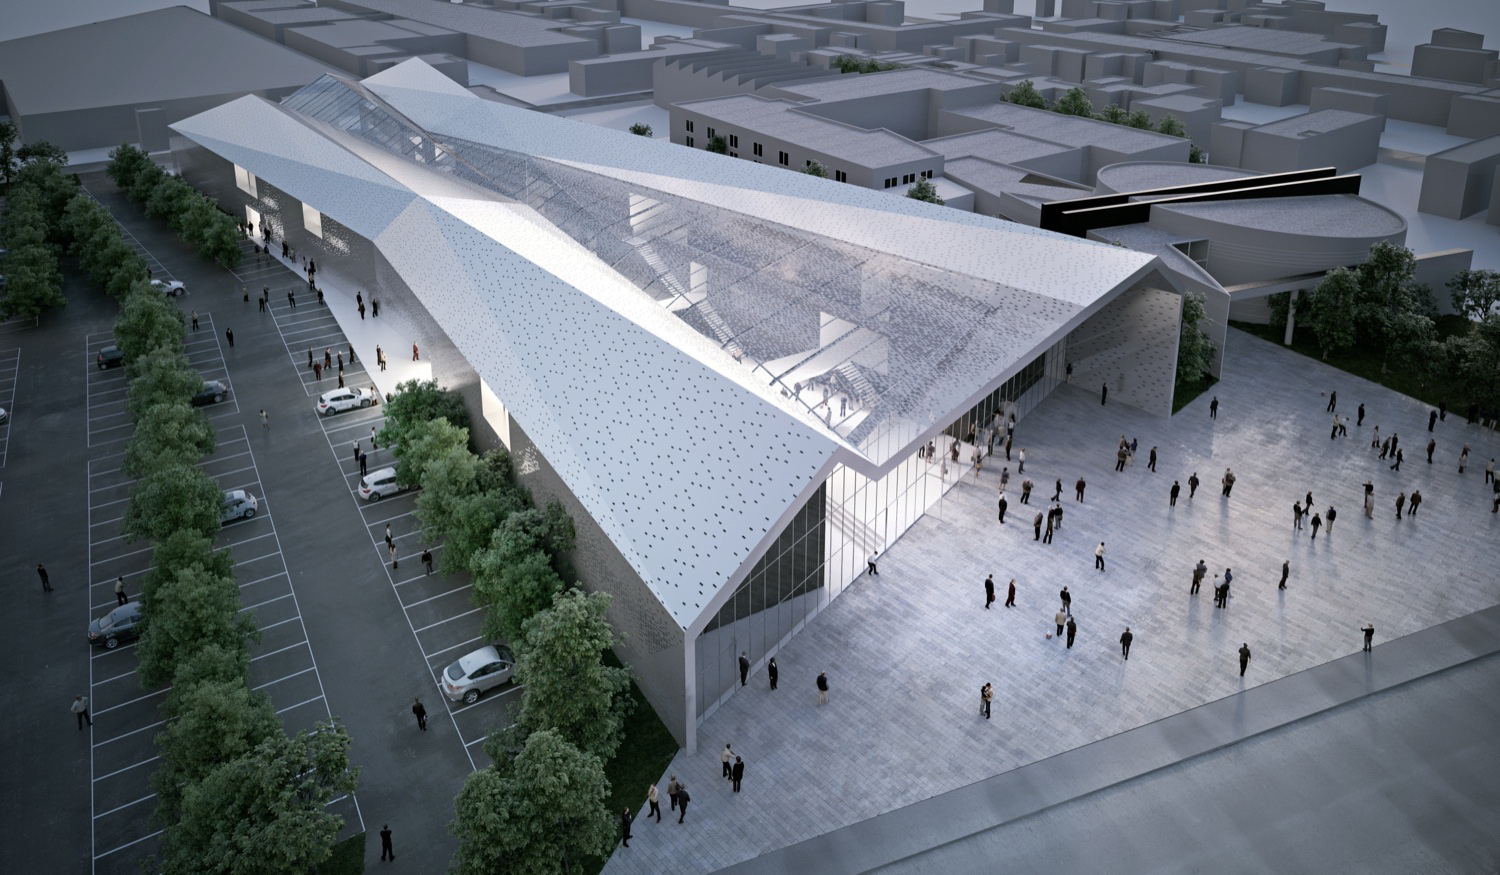
特鲁瓦商学院设计方案-2

特鲁瓦商学院设计方案-3

一层平面图 1 plan

场地平面图 site plan

剖面图 section


一层平面图 1 plan

场地平面图 site plan

剖面图 section
本文来源网络,版权归原作者所有,如有侵权请联系删除