
彩色学校多功能间/Juana Canet Arquitectos
发布于:
Chromatic Play
设计方:Juana Canet Arquitectos
位置:西班牙 马略卡岛 Bendinat
竣工:2011年
分类:教育建筑
内容:实景照片
图片:15张
摄影师:Jose Hevia

建筑面积:167,98平方米
这是由Juana Canet Arquitectos事务所为一个学校设计的多功能房间项目,这个房间与既有的教学楼内部相连,同时又从街道处有独立的入口。场地是矩形的,呈4:1比例,目的是为了能够有整7米的开阔延展空间,从而实现自然光的吸收和十字通风的引入。为了实现表皮对光的吸收,设计在屋顶及内部楼梯的顶部采用了很多的天窗结构。
The project responds to the idea of extending the school with a multipurpose room in an adjacent plot which should be connected internally and have an independent entrance from the street. The plot is rectangular in a 4:1 proportion and the aim is to have a whole 7 meter span open space with natural light and crossed ventilation. In order to achieve that the façade will have to provide as much light as possible and sky lights will need to be incorporated in the roofing and on top of the internal staircase.

彩色学校多功能间-2

彩色学校多功能间-3

彩色学校多功能间-4

彩色学校多功能间-5

彩色学校多功能间-6

彩色学校多功能间-7

彩色学校多功能间-8

彩色学校多功能间-9

彩色学校多功能间-10

平面图 plans

场地平面图 site plan
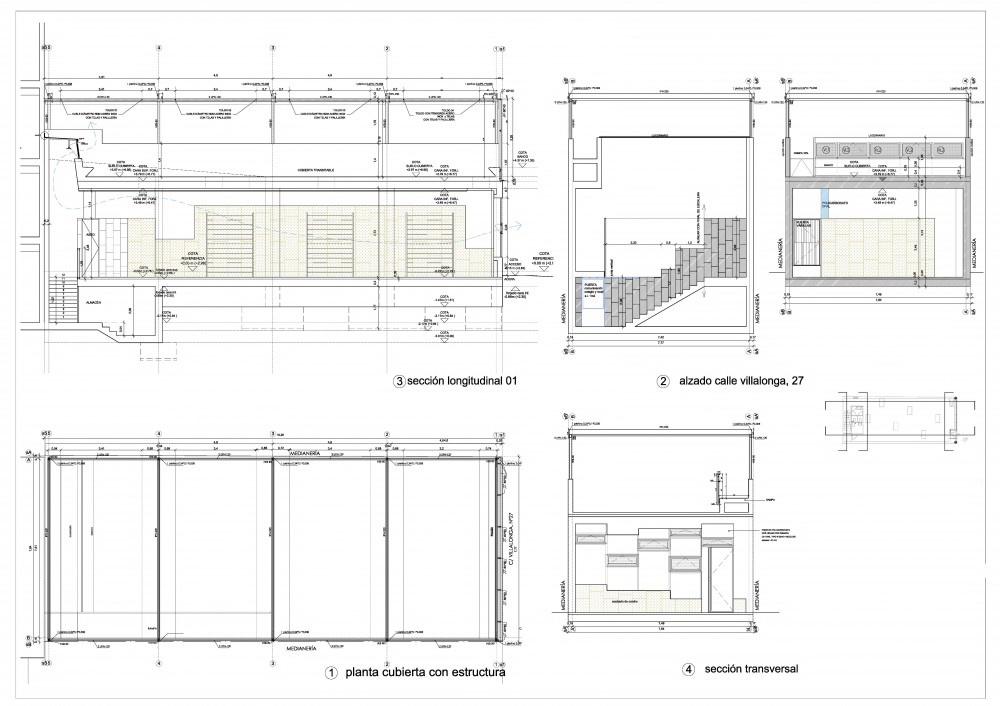
剖面图 01 sections 01
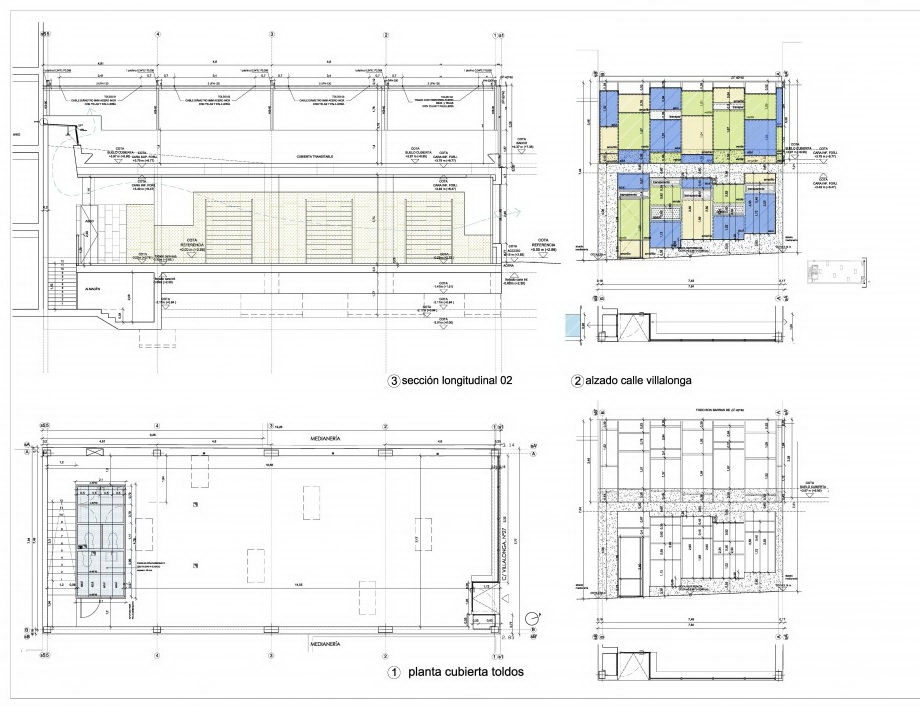
剖面图 02 sections 02

剖面图 03 sections 03


平面图 plans

场地平面图 site plan
剖面图 01 sections 01
剖面图 02 sections 02

剖面图 03 sections 03
本文来源网络,版权归原作者所有,如有侵权请联系删除