
日本帝京大学附属小学/隈研吾建筑事务所
发布于:
Teikyo University Elementary School
设计方:隈研吾建筑事务所
位置:日本 东京
分类:教育建筑
内容:实景照片
图片:9张

建筑面积:7,781.52平方米
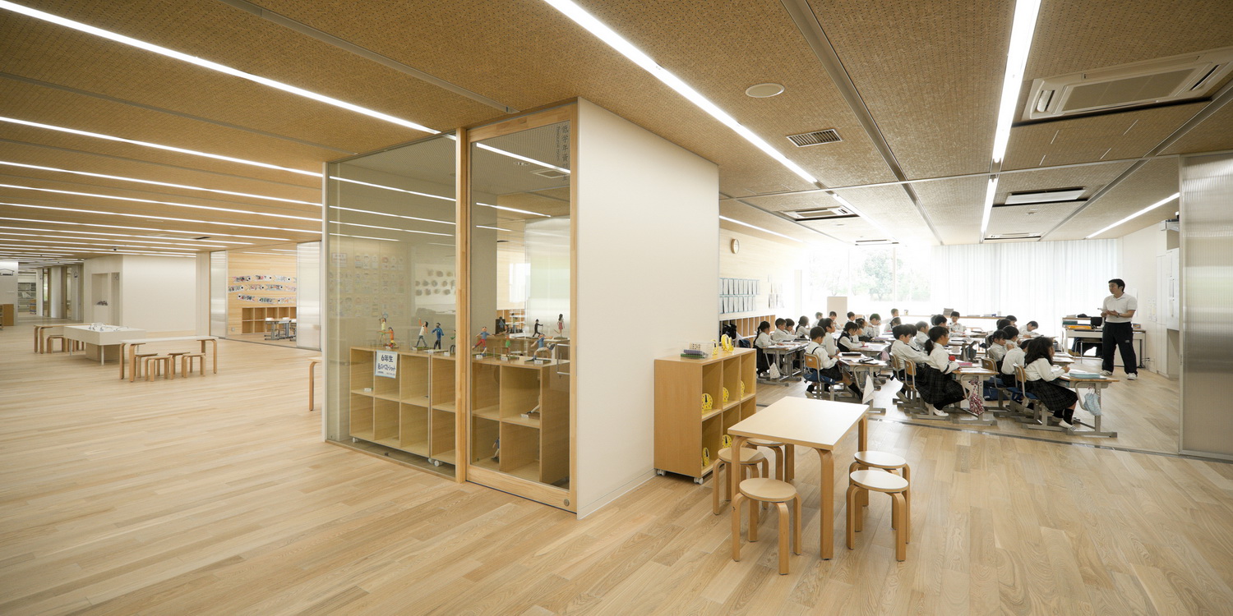
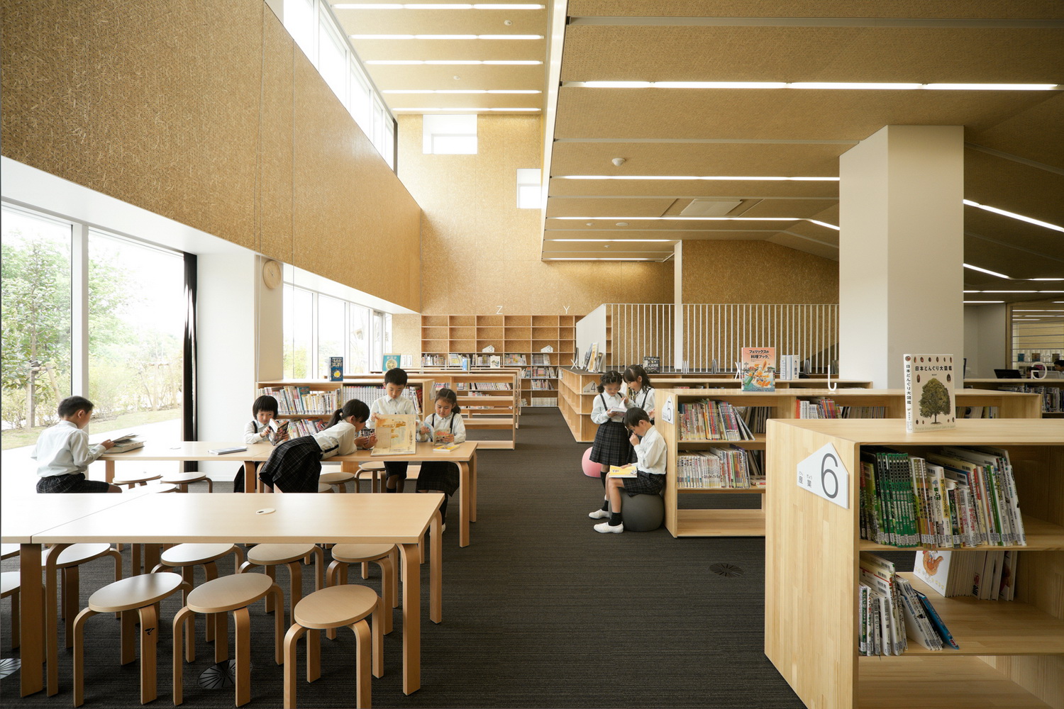
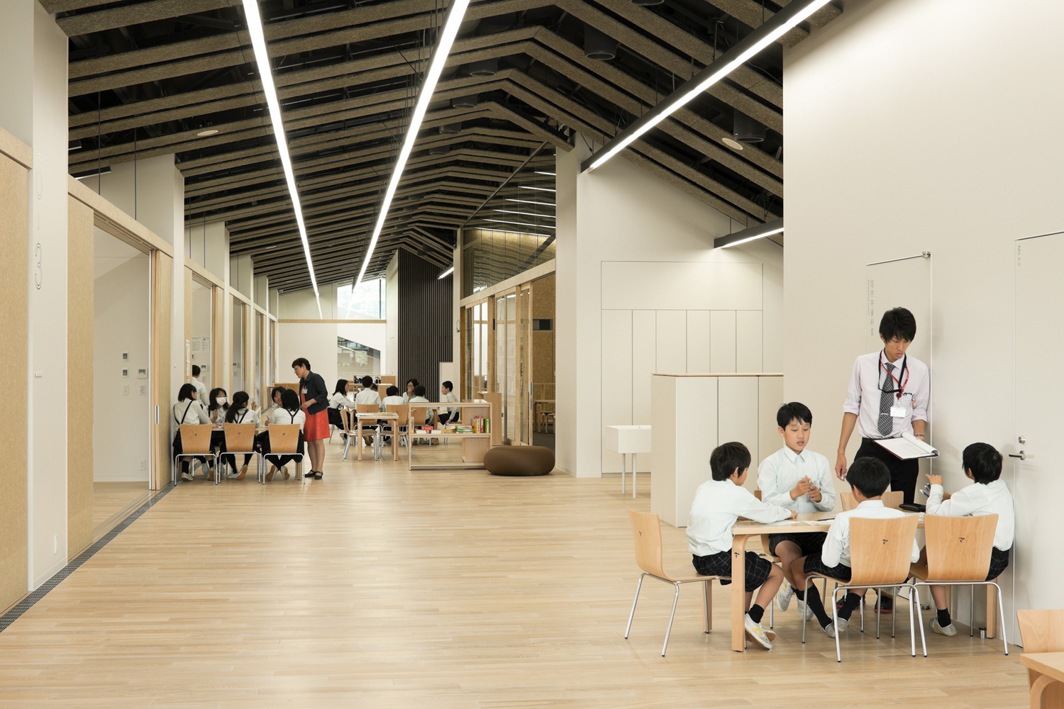
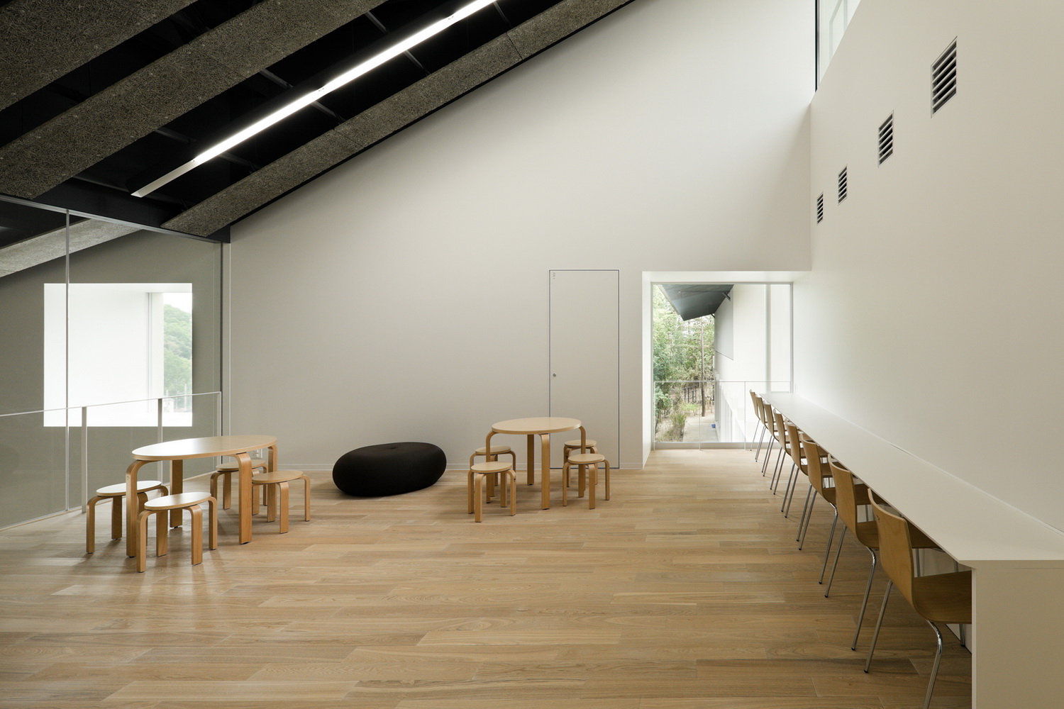
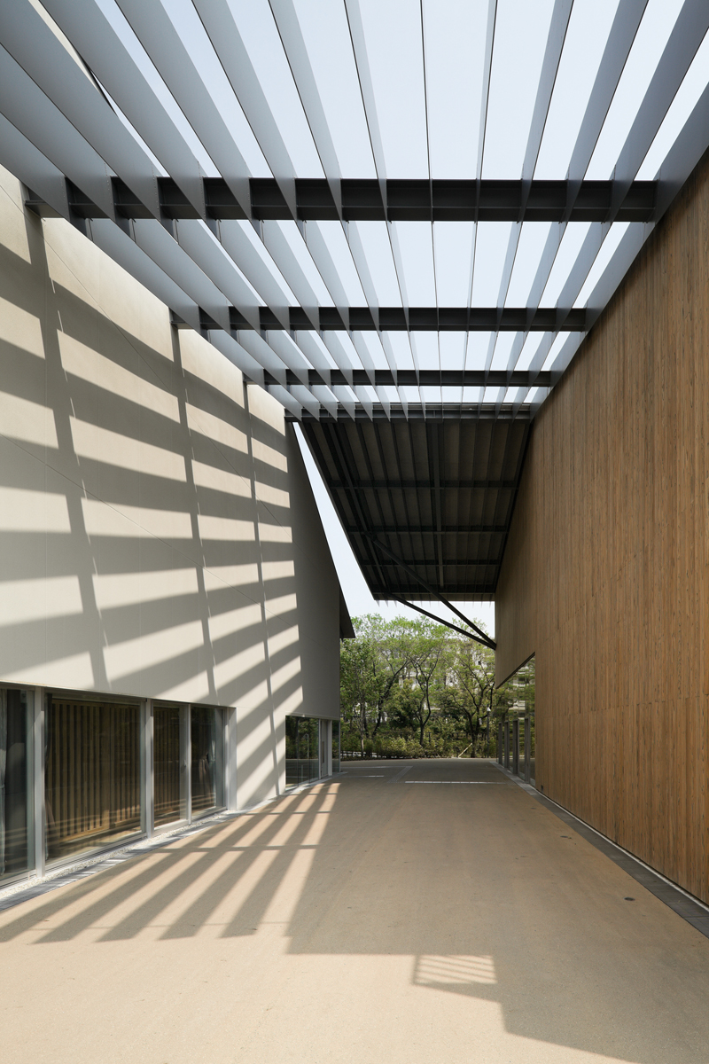
这是由隈研吾事务所设计的位于日本东京帝京大学的附属小学项目,这个项目是一个当代的木质结构建筑,包含巨大的屋顶和室内室外的全木结构。通过挑战屋檐的长度和高度,屋顶创造出一种多种形式感,与环境和不同的项目需求做到良好回应。设计同时将两侧立面做不同表情的处理,从而做到完美的呼应。设计师还根据每个教室的体量不同而改变它的形式,最终形成一种十二个不同剖面的房子连成一排的感觉。空间的组成突出的是联排住宅的氛围,结构虽然是三层的,但是中庭空间连接上下不同的部分。而且中间的媒体中心还跨越三层,成为一种避免分隔的机制。设计师采用杉木作为室外的材料,目的是复兴一种城市中的自然感。巨大的屋顶同时也是高效的能源节省策略之一,设计师在南侧的宽阔屋顶处安置装置以吸收热能,屋顶同时还收集雨水。
By changing its length and height of eave, roof can create multiformity to respond to its environment and different programs. In this building, we designed a big roof to run through the entire building, differentiating expressions on each side – a relaxed face toward south where abundant green of Tama hill expands – and subtle appearance to the north facing public housing standing in lines. We also changed its form accordingly to the volume of each classroom. As the result, it has grown to a building that looks like 12 different-sectioned terraced houses being arranged in a row. Composition of the space emphasizes the atmosphere of the terraced (1-storied) house created by the roof. While the structure is 3-storied, the atrium connects the sections of the special room and the open space on 2nd and 3rd floors, so that you can feel the slope of the roof on every floor. Further, in the center of the building situates the Media Center that skips three stories as a measure to avoid segregation within the building.

日本帝京大学附属小学-2

日本帝京大学附属小学-3

日本帝京大学附属小学-4
日本帝京大学附属小学-5
日本帝京大学附属小学-6
日本帝京大学附属小学-7
日本帝京大学附属小学-8
日本帝京大学附属小学-9


本文来源网络,版权归原作者所有,如有侵权请联系删除