
新西兰克赖斯特彻奇市公交换乘站/Architectus
发布于:
New Zealand Christchurch city bus transfer station
设计方:Architectus
位置:新西兰
分类:交通建筑
内容:实景照片
承包方:Southbase Thiess JV
图片:16张
摄影师:Simon Devitt

这是由Architectus设计的克赖斯特彻奇市公交换乘站。建筑师赢得了该项目的设计竞赛,提出了一种集合性的城市内部交通中心解决方案。它将良好的城市设计与人行体验,以及最为重要的——每日超过1000车次的公交运营相结合。换乘枢纽中心整合了巴士、城际客运、出租车和自行车以及未来可能加入的轻轨。L型的广场面对着Colombo 街和Lichfield街,提供了16个公交终点候车亭。它们在平面图里面以新月形的布局被组织到了室内。为了最小化公交的流线,该设计采用了“反转的候车亭”。它能够隐藏并安全地保护巴士的内部流线,而且打造了一个与城市互动的便捷可达的广场。
Transport interchanges have historically played a major role in the civic and economic vitality of a city. Recognising the importance of the new bus interchange as a catalyst for the revitalisation of the central city the interchange was one of the first anchor projects to be completed after the 2011 earthquake. As a vital part of the new civic infrastructure it needed to not only provide a highly efficient public transport hub but also help define the rebuilt city’s identity and public space experience.
Architectus won the commission in a competitive process and led the development of a compact inner city transport hub that put good urban design and pedestrian experience first whilst incorporating the operational requirements of over 1000 bus movements a day. The hub integrates buses, intercity coaches, taxis and cyclist as well as anticipating opportunities for future light rail.
A ‘L-shaped’ concourse was devised fronting both Colombo and Lichfield Streets with 16 bus bays arranged in a crescent shape on the interior of the site. To minimise the footprint of the bus apron a ‘reversing bus bay’ design was adopted. Extensive field testing with drivers and operators as well as state of the art bus management systems convinced all stakeholders that this unconventional approach was best for project, enabling a concealed and secure bus apron as well as a contiguous and legible concourse that engages with the city.
The concourse is conceived as an extension of the city’s public realm. Materials used are the same inside and out and seating has been developed in the language of street furniture – detailed in concrete and solid timber. Along Colombo Street four timber pods sit underneath the main roof. They deliver passenger amenity including cycle and luggage storage as well as retail and food outlets – all of which open to both the street and the concourse. Glazing provides a seamless transition between the two and allows views from the public realm through the concourse to the bus apron beyond.
The experience of the indoor environment is enhanced by providing a fully naturally ventilated environment – a challenge for an indoor space surrounded by diesel buses and two main road frontages. Bus bays with automatic sliding doors prevent passengers from straying onto the apron and in combination with localised air curtains prevent the ingress of toxic fumes. A combination of roof mounted wind catchers modelled on ancient Persian wind-towers and high level louvers on the street frontages draw outdoor air into the concourse. The passenger hall is tempered by hydronic underfloor heating powered through a groundwater heat pump system.
Form and materiality are influenced by Christchurch’s largely lost neo gothic architecture and remaining nearby brick buildings. This is evident in the folded roof geometry with its gables and large skylights which bring daylight into the space and create an internal volume inspired by the great transit halls of the past. A cultural narrative developed by local RūnangaNgāiTūāhuriri based on themes of early Maori navigation is integrated into the building fabric.The holistic design approach has resulted in a civic facility that integrates the local urban and cultural context with customer comfort and the requirements of bus operators to launch Christchurch into a new era of modern public transportation.

新西兰克赖斯特彻奇市公交换乘站外部实景图

新西兰克赖斯特彻奇市公交换乘站外部实景图

新西兰克赖斯特彻奇市公交换乘站外部实景图

新西兰克赖斯特彻奇市公交换乘站外部夜景实景图

新西兰克赖斯特彻奇市公交换乘站内部实景图

新西兰克赖斯特彻奇市公交换乘站内部实景图

新西兰克赖斯特彻奇市公交换乘站内部实景图

新西兰克赖斯特彻奇市公交换乘站内部实景图

新西兰克赖斯特彻奇市公交换乘站内部实景图

新西兰克赖斯特彻奇市公交换乘站平面图

新西兰克赖斯特彻奇市公交换乘站平面图

新西兰克赖斯特彻奇市公交换乘站剖面图

新西兰克赖斯特彻奇市公交换乘站剖面图

新西兰克赖斯特彻奇市公交换乘站立面图

新西兰克赖斯特彻奇市公交换乘站立面图

新西兰克赖斯特彻奇市公交换乘站外部实景图

新西兰克赖斯特彻奇市公交换乘站外部实景图

新西兰克赖斯特彻奇市公交换乘站外部实景图

新西兰克赖斯特彻奇市公交换乘站外部夜景实景图

新西兰克赖斯特彻奇市公交换乘站内部实景图
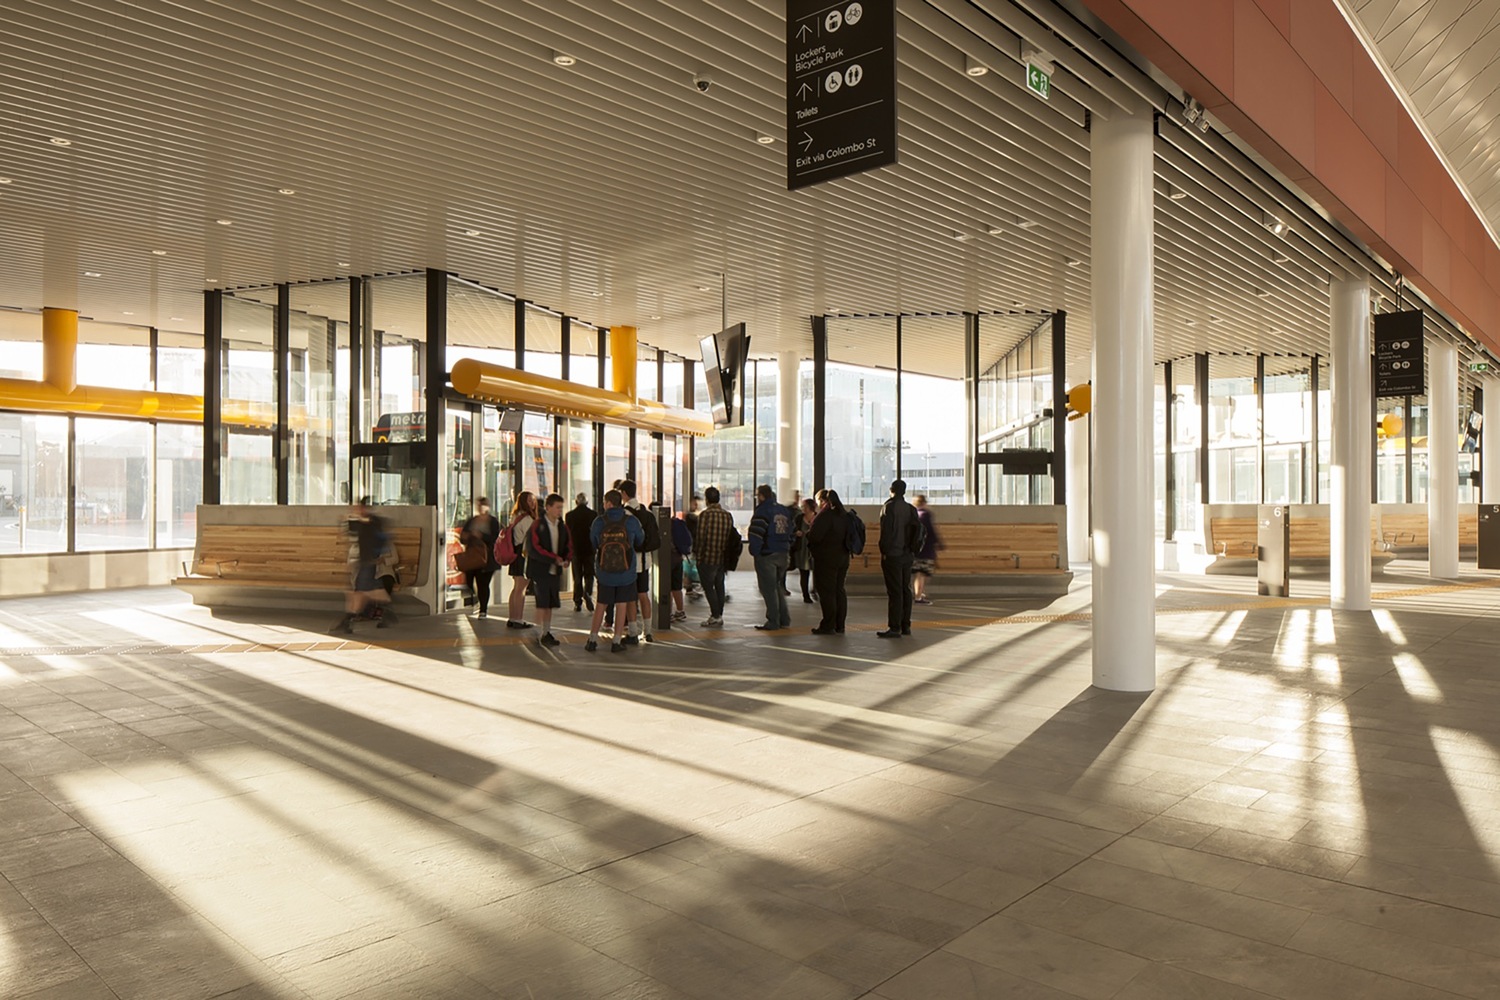
新西兰克赖斯特彻奇市公交换乘站内部实景图

新西兰克赖斯特彻奇市公交换乘站内部实景图

新西兰克赖斯特彻奇市公交换乘站内部实景图

新西兰克赖斯特彻奇市公交换乘站内部实景图

新西兰克赖斯特彻奇市公交换乘站平面图

新西兰克赖斯特彻奇市公交换乘站平面图

新西兰克赖斯特彻奇市公交换乘站剖面图

新西兰克赖斯特彻奇市公交换乘站剖面图

新西兰克赖斯特彻奇市公交换乘站立面图

新西兰克赖斯特彻奇市公交换乘站立面图
本文来源网络,版权归原作者所有,如有侵权请联系删除