
福斯山谷学院/Reiach and Hall Architects
发布于:
Forth Valley College
设计方:Reiach and Hall Architects
位置:英国 阿洛厄
竣工:2011年
分类:教育建筑
内容:实景照片
图片:24张
摄影师:Dave Morris

这个项目整体上包括了两个学校建筑(阿洛厄和斯特灵)和一个福尔柯克HQ校园的规划方案。Reiach and Hall是通过一个竞争性的面试并在提出概念方案后得到这个机会的。被任命之后,建筑师们利用3个月的时间走访了两个校园的各个部门、行政管理和工作人员,了解他们的要求并综合出一套文件,使所有当事人和董事会都接受了这个设计。这也是一个了解学校的机会,了解这些工作人员以及功能是如何运作的。所有学校都要求有一系列不同类型的空间,教学空间、集体学习空间、独立学习空间、思考的空间等。其中一部分空间能位于户外将是非常重要的体验。阿洛厄的成人教育学校简单来说是一座包含了多种功能的建筑:工作室、专业或一般的教室和一些一般的服务设施,比如食堂、图书馆、资料中心、健身和学生服务中心等。另外还有一系列空间(三个教室和一个多功能空间)被要求可以随时向公众开放,就位于食堂附近。业主还要求学校要与阿洛厄小镇产生紧密的联系,学校位于小镇中心,新建筑比原有学校建筑更突出,通过与小镇融合统一来与当地人产生更频繁的互动。
The project in its entirety is for two new campus buildings (Alloa and Stirling) and a masterplan for the HQ campus in Falkirk, this was won by Reiach and Hall through a competitive interview process involving producing designs to an outline brief. On appointment we commenced a three month brief development period for both new campuses involving interviewing all academic departments along with administration and support staff. The process allowed the evolution of a comprehensive set of briefing documents which were fully understood by all parties and took on board all concerns. It was also an opportunity to get to know the College, its staff and the way it works.Any education building requires a number of different types of space – space for group (class) teaching, space for group study, space for individual study, space for reflection etc. It is of value for at least some of these space types to be available out of doors as well as inside the building.In Alloa the brief itself describes a multi-disciplinary FE campus building – workshops, specialist and general classrooms, and common facilities such as refectory, library/resource centre, gym and student services (advice) centre. A suite of four spaces (three classrooms and a breakout area) was specifically requested to be designed to be available for public use, along with the refectory, which was envisaged to be always open to the public.A particular requirement of the brief was that designers should consider the relationship of the College building to the town of Alloa. The site is considerably more central and prominent than the existing campus and the intention was to increase the College’s level of interaction with and assimilation into the locality.

福斯山谷学院-2
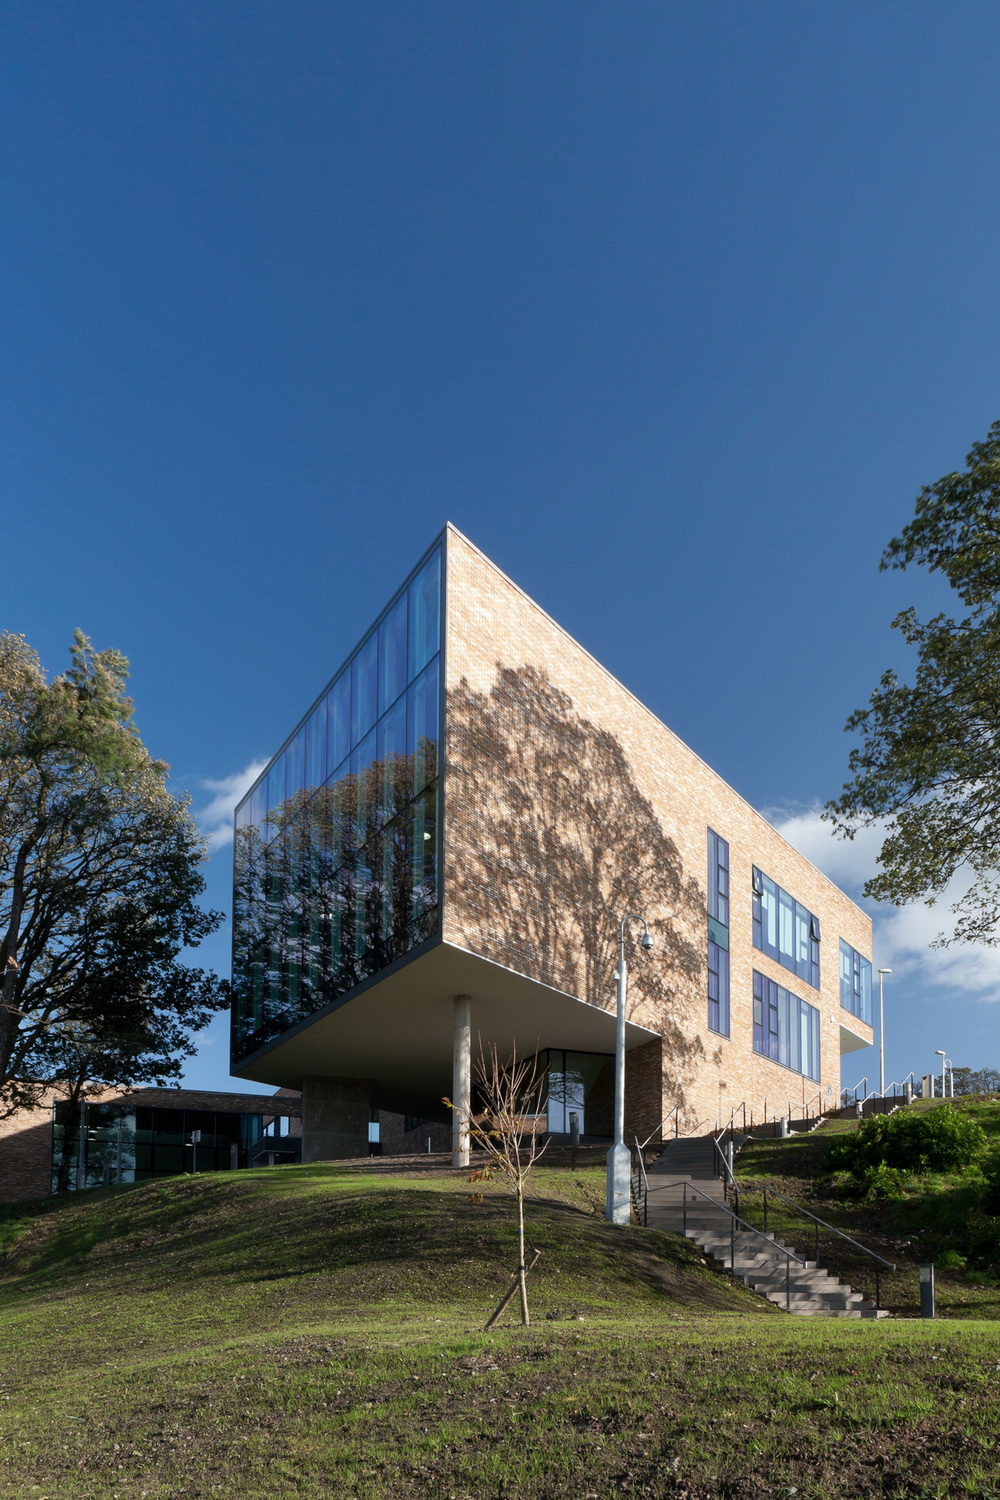
福斯山谷学院-3

福斯山谷学院-4

福斯山谷学院-5

福斯山谷学院-6

福斯山谷学院-7

福斯山谷学院-8

福斯山谷学院-9

福斯山谷学院-10

福斯山谷学院-11

福斯山谷学院-12

福斯山谷学院-13

福斯山谷学院-14

福斯山谷学院-15

福斯山谷学院-16

福斯山谷学院-17

福斯山谷学院-18

福斯山谷学院-19

福斯山谷学院-20

福斯山谷学院-21

福斯山谷学院-22

福斯山谷学院-23

福斯山谷学院-24


本文来源网络,版权归原作者所有,如有侵权请联系删除