
海棠湾国际购物中心/VALODE ET PISTRE ARCHITECTE
发布于:
Haitang Bay International Shopping Center
设计方:VALODE ET PISTRE ARCHITECTE
位置:海南 三亚
分类:商业建筑
内容:设计方案
图片:7张

这是由法国事务所VALODE ET PISTRE ARCHITECTE设计并获奖的位于海南三亚的全中国最大的购物中心之一——海棠湾国际购物中心——项目方案,这个项目包含起伏的玻璃形体,灵感来自于三亚的象征海棠花,花朵的意象塑造了整体的规划方案,从而形成有机的自由的形状。海棠花的概念横跨整个项目,它将两个独立的商业大楼包裹在一个有机的玻璃体中,形成起伏的由玻璃和铝板做成的屋顶。这之间则是一个巨大的入口通道,它延展50米,由一系列35米高的钢铁拱形支撑,主要建筑的双层立面朝着街道,为了获得最大的可见性,旗舰店部分采用全部玻璃的表面。剩下的表皮则是玻璃板面和铝板面的组合。建筑预计2014年完工。
The undulating glass form of the shopping centre is described by the architects thus: “The design inspiration comes from the Haitang Bay flower, the symbol of Sanya. From the flower concept comes the overall master plan distribution and as well the organic and free form shape of the key buildings.” This concept of the Haitang Bay flower arches over the entire project, encasing two separate retail buildings in an organic glass shell with undulating roofscape formed of glass and aluminium panels. In the centre of this is a large entranceway spanning 50m supported by a series of 35m high steel arches. The main building double-skin facade is facing the city street and, in order to offer the maximum visibility to the flagship stores in the front, it has been designed using full glazing structural glass facade. The rest of the facade all over the buildings is a composition of glass panels for showcase and full aluminum panels. Completion is scheduled for 2014.
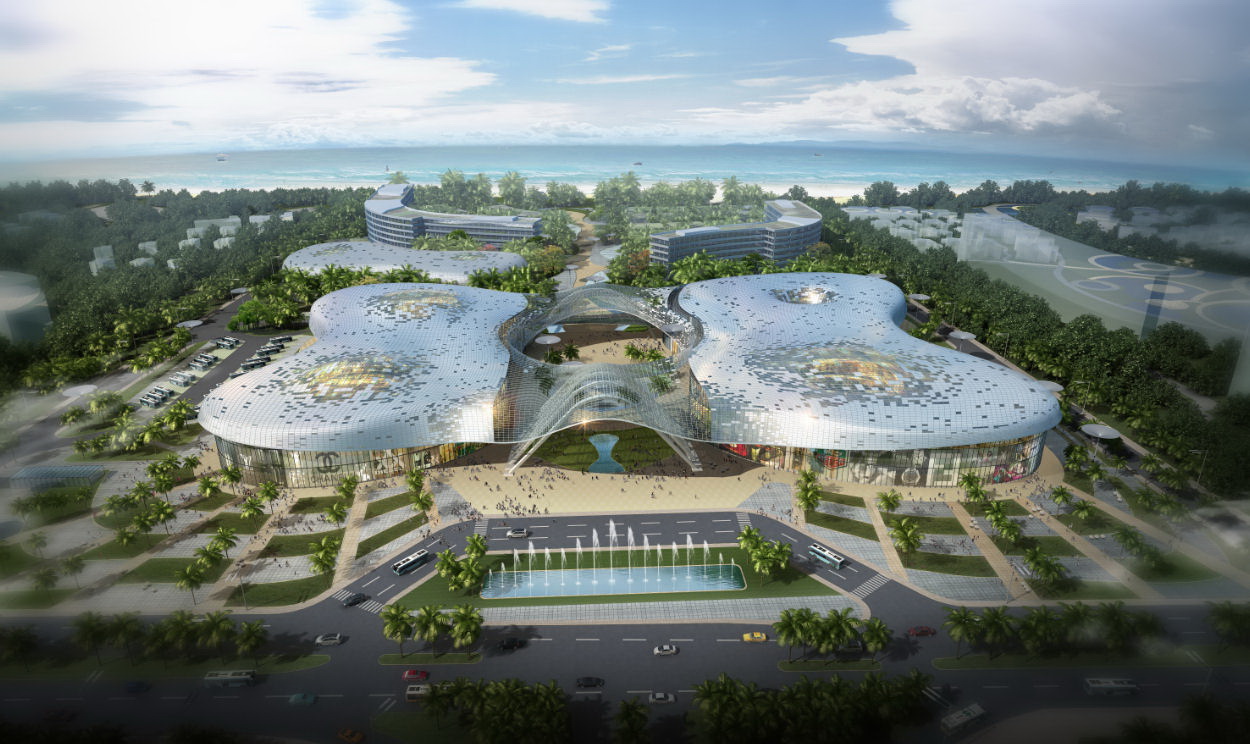
海棠湾国际购物中心-2

海棠湾国际购物中心-3

海棠湾国际购物中心-4

海棠湾国际购物中心-5

海棠湾国际购物中心-6

海棠湾国际购物中心-7


本文来源网络,版权归原作者所有,如有侵权请联系删除