
库克大学教学楼/Woods Bagot
发布于:
The Cairns Institute by Woods Bagot and RPA Architects
设计方:Woods Bagot
位置:美国
分类:教育建筑
内容:实景照片
图片:11张

这是由Woods Bagot与RPA共同设计的库克大学教学楼,美国著名的库克大学是领先世界的研究性学校之一。该项目是库克大学新的教学楼,为提高学校教学质量和改善校原环境做出了重大贡献。Woods Bagot设计团队与RPA事务所合作的建筑,总是能够给人以兴奋的感觉,这个项目也不例外,该项目将周围环境的改造提高到一个非常重要的位置,用改造环境衬托出建筑的秀丽。同时,使用了低调的咖啡色外观,也使该教学楼散发出书卷的古朴气息。此外,建筑使用了网格状的外观,看起了富有活力。同时,在能源使用方面,增加了节能设备以及雨水采集系统,也使其成为了一座绿色环保的建筑体。
译者: 砖头
The Cairns Institute gives concrete expression to James Cook University’s aim to become one of the world’s leading research universities in the tropics. As a repository of regional knowledge and research capacity, the institute is perfectly positioned to make a significant contribution to the development of a sustainable quality of life for tropical communities.The Woods Bagot design team, in collaboration with RPA Architects, designed a building that represents its place and its context in a new and exciting way. Attracting the best researchers was the central aim of the university, so it was crucial that the proposed building will create an environment that optimises the working experience so people love engaging with the building.The design assists in minimising running costs for the university whilst contributing to the quality of the environment, in line with the university’s aspirations to achieve a sustainable outcome for the building.

库克大学教学楼外观侧面图
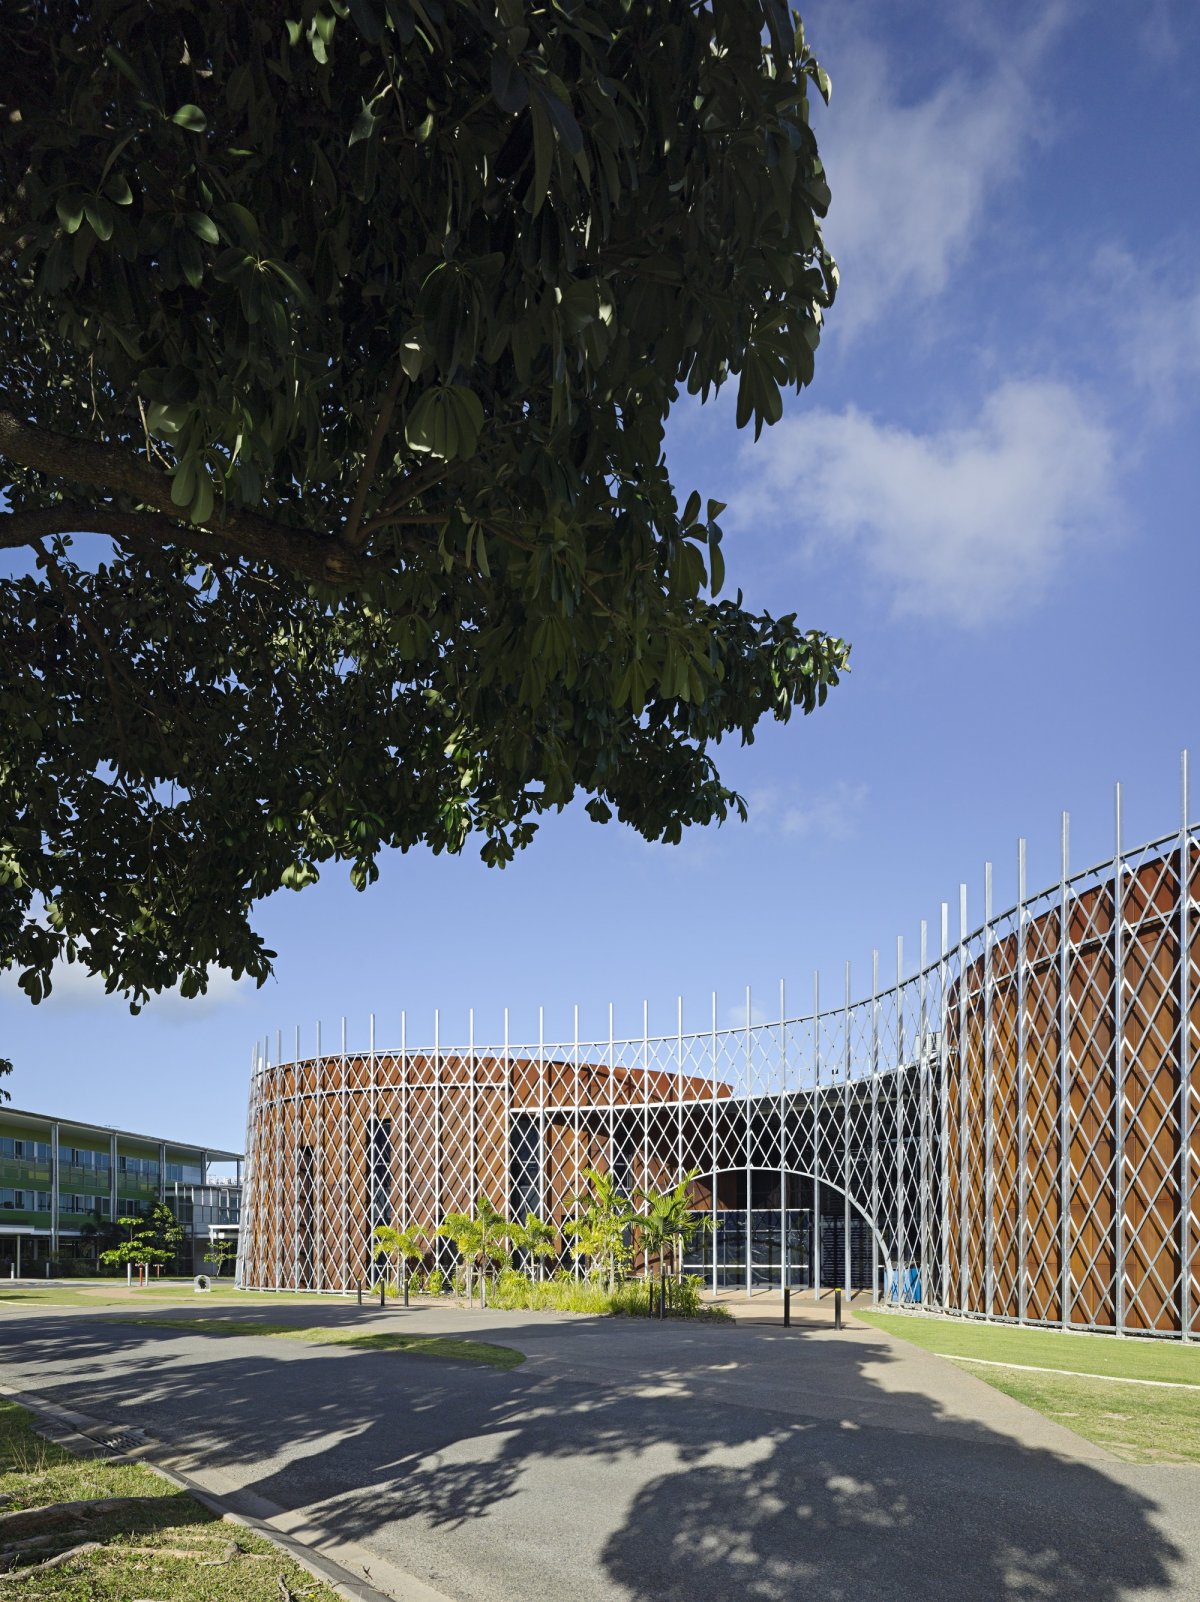
库克大学教学楼外观正面图

库克大学教学楼局部图

库克大学教学楼局部图

库克大学教学楼入口图

库克大学教学楼背面玻璃窗图

库克大学教学楼入口图

库克大学教学楼教室图

库克大学教学楼夜景图

库克大学教学楼夜景图

库克大学教学楼外观侧面图
库克大学教学楼外观正面图

库克大学教学楼局部图

库克大学教学楼局部图

库克大学教学楼入口图

库克大学教学楼背面玻璃窗图

库克大学教学楼入口图

库克大学教学楼教室图

库克大学教学楼夜景图

库克大学教学楼夜景图
本文来源网络,版权归原作者所有,如有侵权请联系删除