
上海交大法学院/不详
发布于:
Jiaotong University of Law in Shanghai Kokaistudios
位置: 上海
分类:教育建筑
内容:实景照片
图片:29张
建筑师:Kokaistudios Architecture Andrea Destefanis, Filippo Gabbiani, Li Wei,
建筑面积:9000㎡
摄影师:Charlie Xia
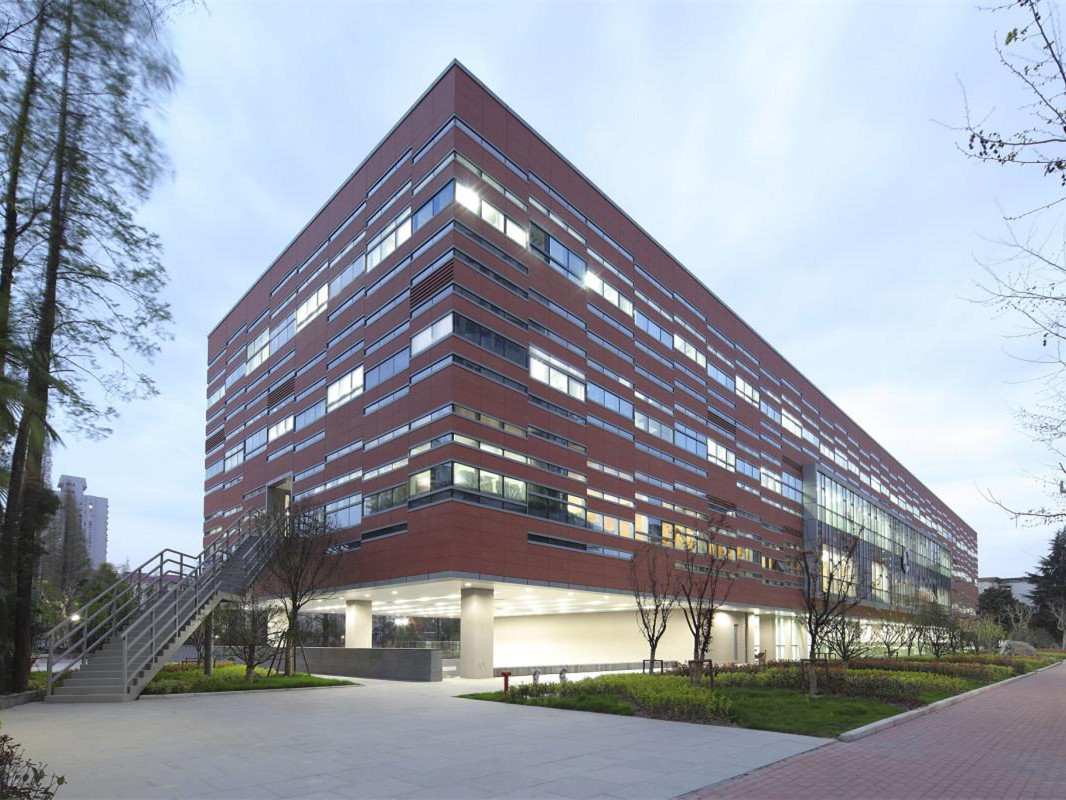
Kokaistudios最近完成了上海交大法学院大楼项目,建筑现代的立面给校园带来了一个新的地标。09年事务所受廖凯原基金会邀请,在交大校区内为法学院建造一栋新大楼。基地位于富有历史的老校区,周围都是红砖建筑与保护树木,如何满足功能需求的同时与周边建筑环境相和谐成了本次设计的重点。
这栋新大楼期望设立一种新的工作生活标准,包括对设备的深入研究以期增加建筑节能及可持续性。建筑概念是将其分成两个部分,底层部分作为图书馆及公共活动空间,上部位教室以及办公用房,在材料选择上,采用了红砖,陶板以及不同透光率的玻璃以期与周围的红砖建筑形成对话。为了给地下室带来采光同时增加可用面积,建筑周围设置了下沉广场,而西侧建筑悬挑下灰空间则形成了一个露天剧院,为小型活动提供了场所。建筑的东侧则设置让贵宾教授及办公人员使用的单独出入口。
Kokaistudios recently has completed the Jiaotong University of Law in Shanghai, China.The composition is intentionally modern so to underline the natural instinct to progress and contemporary of the university and to give to the campus a new landmark symbol of the future.
In 2009 a prestigious American Foundation and Jiao Tong University invited Kokaistudios to design the building for the new faculty of law in a prestigious location of the historical campus of the University in the center of Shanghai.
This particular site being characterized by an important historical and symbolic role for the city and at the same time by a strong natural environment required considerable effort in terms of design in order to find architectural answers that could satisfy in a harmonious way all the requirements of the various stakeholders.
The site is rich of historical buildings with wonderful face brick facades and the surroundings of the new building are full of protected trees that create a complex environmental system the relation with which forms the starting point of our design approach. The new building for the University is also the chance to set a different standard of living and working for the future including a deep study on instruments to increase the sustainability and the energy efficiency of these public projects in China.
The building concept is to divide the functions in two areas, lower part with public areas and library represented by the concentration of pillars that support like trees woods the upper part of the classrooms and offices enclosed in a large solid volume. Particular attention has been kept in selecting material and composition of design in order to establish a strong dialogue with the existing mood of the university characterized by historical preserved building in red bricks.
For this reason have been selected a range of materials such as red bricks cement plasters and different reflection glasses so to give a modern interpretation to the original historical mood of the university and to create a feeling of harmony and historical continues with the environment.
The composition is intentionally modern so to underline the natural instinct to progress and contemporary of the university and to give to the campus a new landmark symbol of the future.
In order to provide natural daylight to the first floor of the basement and to be able to increase the sqm of usable area it has been designed a sinking garden that outcome for 6meters from the building redline. The garden has been designed in a way to provide a calm and relaxing environment facing the library, perfect location for meeting and meditation.
On the west termination of the garden it has been planned an outdoor theater sheltered by the building so to offer the possibility to host small shows and at the same time refreshing shelter during the summer season.
Particular attention has been reserved to the natural ventilation of this area in a way that the air shall naturally flow from north to south bringing fresh breeze from the trees and the water in order to give a natural comfort to the public.
The functional plan is studied with extreme attention in order to give answers to the needs of today and at the same flexibility to the needs of the future. The entrances are clearly defined between public on the west side of the building connecting to classrooms auditorium and mood court on second and third floor and to the library in the basement.
On the east side of the building shall be located a more private entrance connecting to the last floor of the offices for professors, staff and VIP’s. The entrance shall have also independent entrance for cargo loading able to serve efficiently the entire building. On the roof a large garden shall complete the environmental attitude of the project by offering a panoramic view of the park and at the same time an efficient energy saving insulation to the building.

上海交大法学院外观图

上海交大法学院外观图

上海交大法学院外观图

上海交大法学院外观局部图图

上海交大法学院

上海交大法学院

上海交大法学院

上海交大法学院

上海交大法学院

上海交大法学院

上海交大法学院

上海交大法学院

上海交大法学院

上海交大法学院

上海交大法学院

上海交大法学院

上海交大法学院

上海交大法学院

上海交大法学院

上海交大法学院

上海交大法学院

上海交大法学院

上海交大法学院

上海交大法学院

上海交大法学院

上海交大法学院

上海交大法学院

上海交大法学院

上海交大法学院外观图

上海交大法学院外观图

上海交大法学院外观图

上海交大法学院外观局部图图

上海交大法学院

上海交大法学院

上海交大法学院

上海交大法学院

上海交大法学院

上海交大法学院

上海交大法学院

上海交大法学院

上海交大法学院

上海交大法学院

上海交大法学院

上海交大法学院

上海交大法学院

上海交大法学院

上海交大法学院

上海交大法学院

上海交大法学院

上海交大法学院

上海交大法学院

上海交大法学院

上海交大法学院

上海交大法学院

上海交大法学院

上海交大法学院
本文来源网络,版权归原作者所有,如有侵权请联系删除