
水边的庙宇/twelveplus
发布于:
Water Temple
设计方:twelveplus
位置:斯洛文尼亚 卢布尔雅那
分类:商业建筑
内容:实景照片
图片:32张

建筑年代: 2012年
图片提供: Water Temple Workshop
建筑面积: 15 平方米
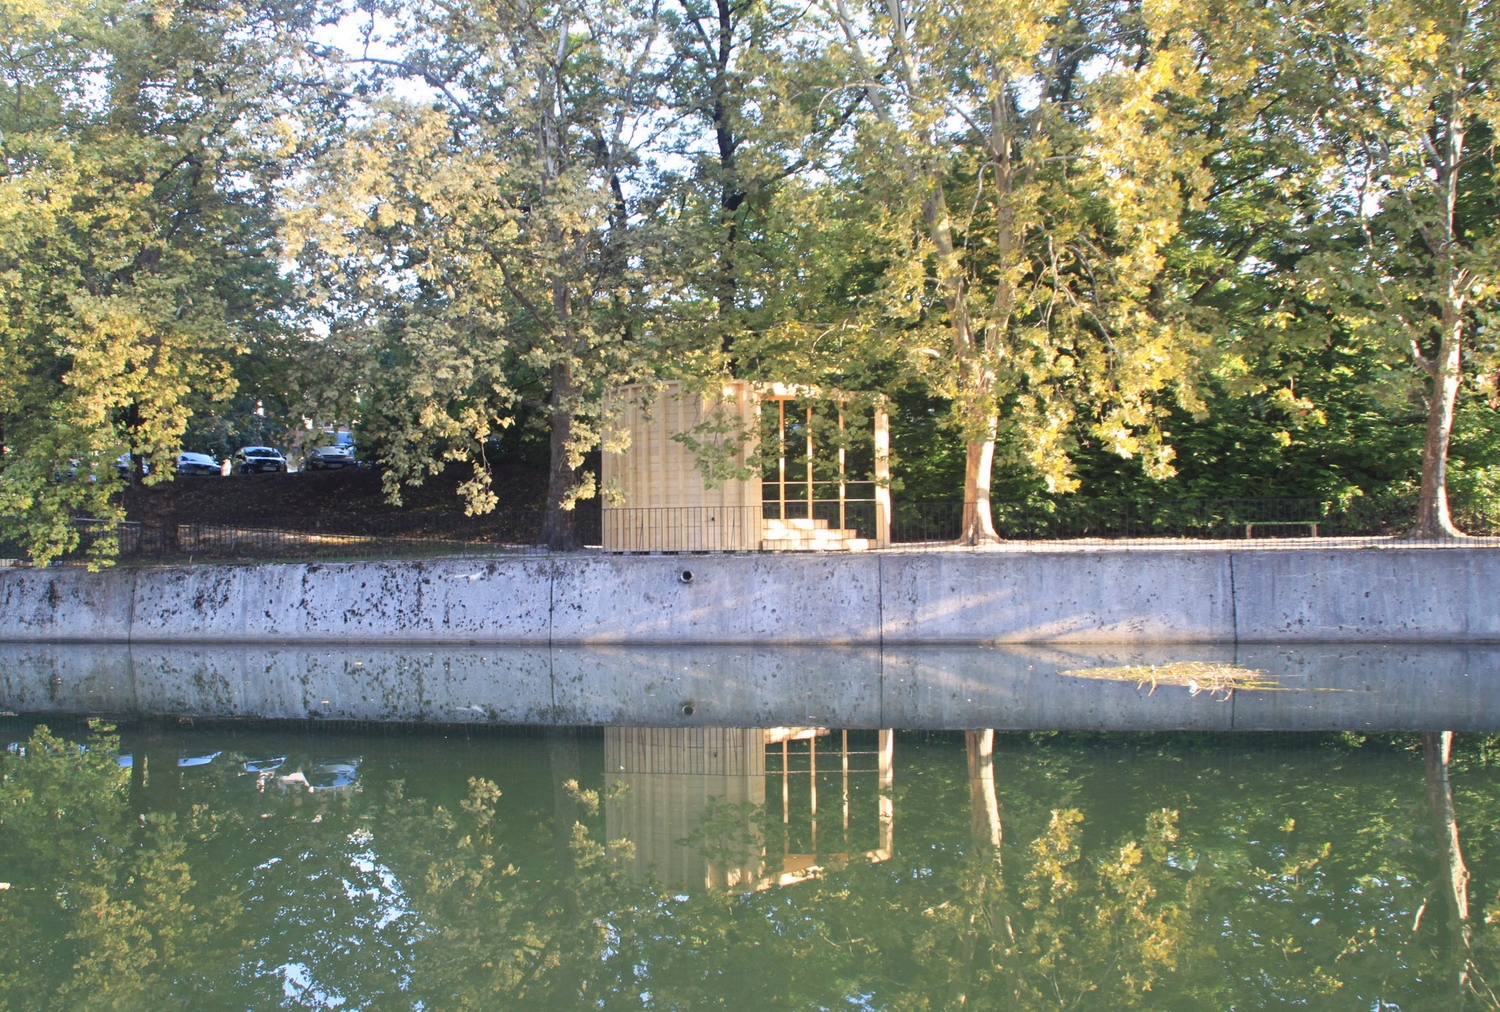
这个现代展厅是2012年八月在卢布尔雅那MEDS(设计学生见面会)的过程中建造的,建造者是一个集合了各学科人员的15人团队,两个来自MEDS联合会的新毕业生,还有两个人代表此次活动赞助商——一个斯洛文尼亚建造公司。活动由爱尔兰导师基兰·唐纳兰主导,凉亭的名字与空间的配置和用途有关。亭子是一个非白墙的展览空间,设计师想让它的内在品质对展品无论是现有的还是新作都具有激发灵感的作用,因此形成了现在的形式。这些观念受Ljubljanica河历史的启发,特别是随时间不停地改变并与河岸相互作用的历史。亭子位于狭窄的河边公园,柔和的曲线和尖角的形式唤起人们对河上航船的记忆。通过进一步的观察,亭子所指的方向与奇怪的几何形态的敏感性就变得更明显了。它位于树列中,像是打断了树列的排布,面对着小路,鼓励人们走进来,同时将水坝的景色框入其中。隐蔽的入口处是一个延伸的门廊,整体上看马上产生一种形式上与内在的强烈张力。内部椭圆形的展览空间与外部尖角的对比形成了建筑空间最迷人的部分。展厅内是一个小水池,成为Ljubljanica河不断改道的隐喻,像是将这个空间淹没过。水池中放置着活动的木桩,人们在狭窄的展厅内移动要非常的小心。这个水上的精神空间也是对水之教堂的模仿和致敬。
This temporary exhibition pavilion was built during the MEDS, Meeting of Design Students, in Ljubljana during August 2012. It was a collaboration by an interdisciplinary team of 15 students and young graduates from the MEDS community and 2 representatives of project sponsor DamaHaus, a Slovenian construction firm. The team was led by Irish tutor Kieran Donnellan and the name of the pavilion relates to aspects of its spatial configuration and use.The pavilion is a non-’white wall’ exhibition space whose character is meant to inspire exhibits of both existing and new work, relating to the concept that shaped the pavilion. The concept was inspired by the history of the Ljubljanica river, and in particular the change over time in the ways that locals interact with it.Located in a narrow riverside park, the curved and pointed form of the wooden pavilion evoke the atmosphere of a boat that has been placed. Upon further investigation, the subtleties of the orientation and the nature of the eccentric geometry become obvious. Acknowledging the hierarchy in the directions of pedestrian movement on the site, the pavilion sits close to the waters edge while reaching out through the tree-line towards the path. As it breaks the tree-line, the pavilion dissolves, encouraging movement towards the entrance of the pavilion, while also framing views of the sluice gate. The covered entryway is an exaggerated portico that addresses Plecnik’s monument. This creates a strong tension in a way that seems at once both formal and informal.The sliding door of the pavilion has no handle. Fluted carving, a reference to the features of the monument, offers grip over the entire surface of the door. Sliding back, it reveals the curved surfaces of the interior. The wooden floor of the entry lobby ends upon striking the elliptical curve of the interior exhibition space, where the most intriguing aspect of the concept is discovered – the floor of the exhibition space is a pool of water. This is a reference to the way in which the Ljubljanica river was experienced by locals in the past, when the river lapped right onto some of the streets and the use of small boats was part of daily life. That moment of stepping from dry land onto a water based vessel is imitated in the Water Temple, when a visitor takes their first tentative step onto the sliced tree-trunks which are placed, unfixed, throughout the pool. Movement in the exhibition space is carefully balanced and considered.

水边的庙宇-2

水边的庙宇-3

水边的庙宇-4

水边的庙宇-5

水边的庙宇-6

水边的庙宇-7
水边的庙宇-8

水边的庙宇-9

水边的庙宇-10

水边的庙宇-11

水边的庙宇-12

水边的庙宇-13

水边的庙宇-14

水边的庙宇-15

水边的庙宇-16

水边的庙宇-17

水边的庙宇-18

水边的庙宇-19

水边的庙宇-20

水边的庙宇-21

水边的庙宇-22

水边的庙宇-23

水边的庙宇-24

水边的庙宇-25

水边的庙宇-26

水边的庙宇-27

水边的庙宇-28

水边的庙宇-29

水边的庙宇-30

水边的庙宇-31

水边的庙宇-32


本文来源网络,版权归原作者所有,如有侵权请联系删除