
香港柴湾综合体/Ronald Lu and Partners
发布于:
Siu Sai Wan Complex
设计方:Ronald Lu and Partners
位置: 香港
竣工:2010年
分类:商业建筑
内容:实景照片
图片:12张
摄影师:Ronald Lu and Partners

建筑面积: 25930 平方米
包括1000个座位的多功能舞台、两个室内游泳池、一个图书馆、乒乓球中心、儿童游乐室、两个多功能活动室和450座的社区礼堂的小西湾综合体这个标志性绿色建筑就坐落于香港东区,被周围社区所包围,为人们提供各种休闲娱乐设施。这个多形态的公共建筑鼓励公众的交流并尽量降低能耗,希望把原来街头的互动吸引到建筑里来。木色穿孔遮阳板的元素从建筑外部延续至建筑内部。前方的主入口可以直接由街道步入,同时,横跨小西湾路的人行天桥将建筑二层与商场和车站连接起来。中庭设计为“垂直的街道”将阳台、平台、天桥、楼梯和自动扶梯等策略性的组织起来,并且可以到达建筑两侧的各层空间。这个垂直的街道可以让人们随意浏览建筑内部,不同尺度的半私密空间促生了更多的交流,使建筑更具街景画一样的活力。中庭是通高的,屋顶采用毛玻璃和水平遮阳板来保护,能够自然通风采光。能量损耗被大大降低。其他环保特征还包括可以自动和手动调节的通风窗、保温低辐射镀膜玻璃、外部遮阳装置、绿植屋面、水冷装置、污水回收、非PVC衬背地毯,水性漆、即时启动扶梯、感光照明、新风机和提供热水的太阳能真空管。
Comprising a 1000-seat multi-purpose arena, two indoor swimming pools, a library, a table tennis centre, a children’s play room, two combinable activities rooms and a 450-seat community hall, Siu Sai Wan Complex provides leisure and recreational facilities within an iconic green building envelope for residents in the Eastern District of Hong Kong Island. The open and polymorphic architectural form encourages public interaction and minimizes energy consumption. It aims to bring people interaction on streets into the building, starting with the timber-looking sun-shading screens that march from the exterior to the interior. The journey begins via the grand steps on street level at the front entrance or at the upper level via the existing footbridge that links with the shopping mall and bus terminus across Siu Sai Wan Road. An atrium, designed as a “Vertical Street” is created in the centre where balconies, platforms, bridges, stairs and escalators strategically spiral up and provide access to the different functions at various levels on the two sides of the complex. This “Vertical Street” allows people to view around the building as they travel, with pockets spaces of varying qualities that are flexible to accommodate different possibilities and to encourage the happening of spontaneous events which enrich the liveliness of this building streetscape.Topped with frosted glass and provided with horizontal sun-shading slats on the two open sides, the atrium is lofty, naturally ventilated and lit with daylight. Energy consumption is dramatically reduced. Green features incorporated elsewhere in the building include automated operable windows for natural ventilation, insulated low-E glazing, external sun-shading devices, green roofs, water cooled chillers, grey water recycling, non-PVC backed carpet, water based paints, service-on-demand escalators, photo-sensor controlled lighting, energy wheels for fresh air intake and solar vacuum tubes for hot water supply.
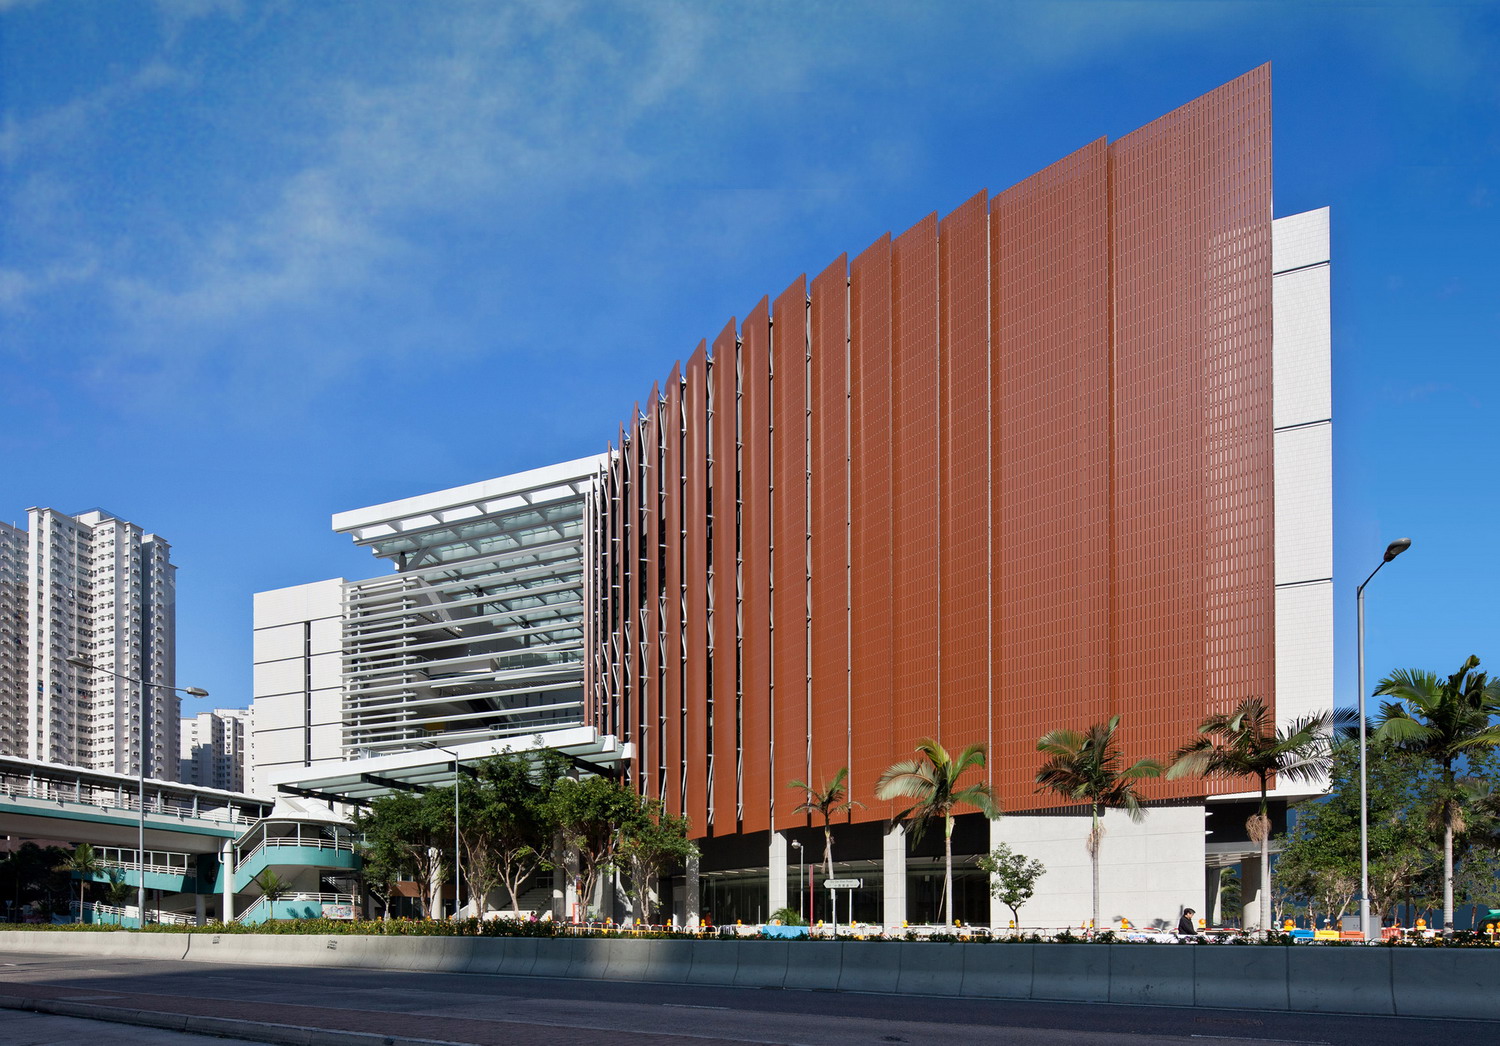
香港柴湾综合体-2

香港柴湾综合体-3

香港柴湾综合体-4

香港柴湾综合体-5

香港柴湾综合体-6

香港柴湾综合体-7

香港柴湾综合体-8

香港柴湾综合体-9

香港柴湾综合体-10

香港柴湾综合体-11

香港柴湾综合体-12


本文来源网络,版权归原作者所有,如有侵权请联系删除