
日本东京Coby幼儿园/Tsushima Design Studio
发布于:
COBY Kindergarten / Tsushima Design Studio
设计师:Tsushima Design Studio
位置:日本
分类:教育建筑
内容:实景照片
景观设计师:PLATdesign
委托人:oby & Associates, Inc.
项目建筑时间:1 year
项目规模:22320平方米
图片:15张
摄影师:Masao Nishikawa

这是由Tsushima Design Studio设计的Coby幼儿园。该建筑位于低层住宅区内,受到严格的场地限制和建造施工限制。
建筑师考虑到当今日本社会的幼儿园设施的演变,决定将设计要与场地现状贴合,并满足幼儿园的功能要求,设计方案期望建筑能“传播”并回归当地社区生活。建筑师采用了模糊的界线,在主要临街面创造一个开敞的开口,使得社区与幼儿园形成视觉上和空间上的联系。户外玩乐区及设施融入到警官设计里,同时可作为操场、教学或育儿场地,这些活动会“溢出”并“渗透”到社区里。建筑内部的空间相互关联,而又互相开放。孩子们能在主中庭甚至二楼的学习室,观察并学习厨房里的餐点是如何准备的。建筑师通过让孩子们在幼儿园里“玩”的设计概念,营造出一个生动活泼的环境,鼓励幼儿在建筑内通过探索和发明去学习。
建筑时间:2012
图片来源:Masao Nishikawa
译者: 艾比
The location of this kindergarten is in the midst of a low-rise residential area with severe site constraints and limitations on both the design and construction methods.
The architect examined the evolution of childcare facilities in modern Japanese society and decided to let the design be molded entirely by the site context and programmatic requirement. The design intent is to then allow the resulting architecture to “spread” and respond back into the local community.
The following strategies were employed by the architect to achieve the design intent. By blurring the boundaries and creating a large opening facing the main street, the community is able to visually and spatially connected with the activities happening within the kindergarten. Outdoor play-scape and facilities are integrated into the landscape design, which serves as playground, educational space, childcare space all at once while allowing these activities to “spill” and “spread” into the neighborhood.
Within the walls of the kindergarten, spaces are interconnected and very open. Children are able to observe and appreciate how their meals are being prepared in the kitchen from the main atrium and even from the second floor study rooms.
The architect is intrigued by concept of “play” in a childcare facility and hopes to create a lively environment to encourage young children to learn though exploring and inventing new ways to play in this project.
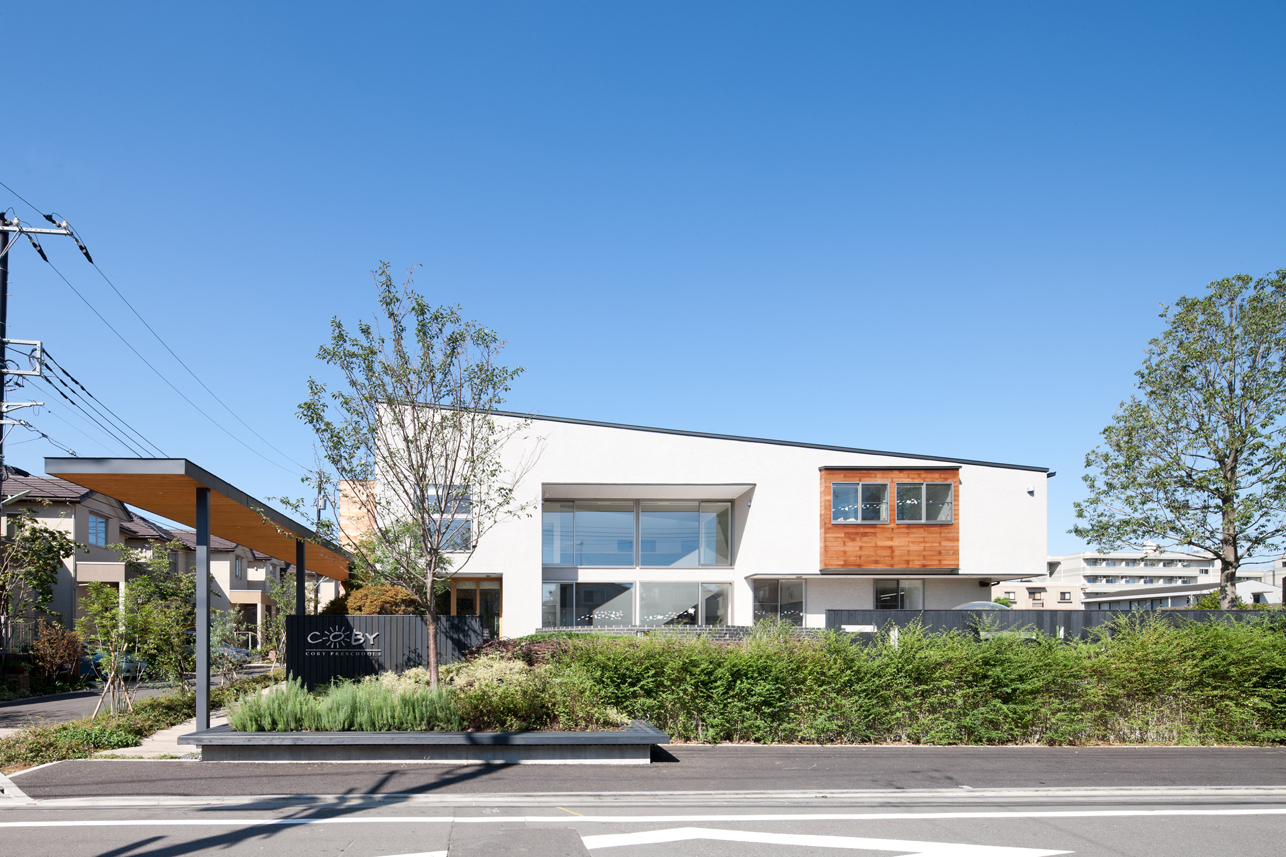
日本东京Coby幼儿园外观图

日本东京Coby幼儿园外部局部图

日本东京Coby幼儿园外部局部图

日本东京Coby幼儿园细节图

日本东京Coby幼儿园

日本东京Coby幼儿园

日本东京Coby幼儿园

日本东京Coby幼儿园

日本东京Coby幼儿园

日本东京Coby幼儿园

日本东京Coby幼儿园

日本东京Coby幼儿园

日本东京Coby幼儿园

日本东京Coby幼儿园
日本东京Coby幼儿园外观图

日本东京Coby幼儿园外部局部图

日本东京Coby幼儿园外部局部图

日本东京Coby幼儿园细节图

日本东京Coby幼儿园

日本东京Coby幼儿园

日本东京Coby幼儿园

日本东京Coby幼儿园

日本东京Coby幼儿园

日本东京Coby幼儿园

日本东京Coby幼儿园

日本东京Coby幼儿园

日本东京Coby幼儿园

日本东京Coby幼儿园
本文来源网络,版权归原作者所有,如有侵权请联系删除