
斯特拉斯堡建筑学院/Marc Mimram
发布于:
Strasbourg School
设计师:Marc Mimram
位置:法国
分类:教育建筑
内容:实景照片
图片来源:Julien Lanoo
项目规模:4,500平方米
图片:19张
摄影师:Julien Lanoo

La Fabrique教学区面向街景,鼓励学生融入整个环境,也让城市的影响渗透进来。透明的底座让人感觉整个楼受到重力的影响,上升了。大楼有很多的双层板块,相互叠加。下面的悬臂梁建在透明的底座上,上面的板块采取阶梯式设计进行建造,扩大了整体的体积。这些板块相互连接,采用半透明的铝制外层。
装在建筑突出部分的凸窗之间有滑动的金属帘幕,展现了设计的特色。白天,这座楼会根据太阳照射的不同角度反射不同的光线。夜间,内外颠倒过来,人们能看到建筑的轮廓以及透光和不透光之间的变化。Marc Mimram董事认为,经过设计,建筑学院能更好地进行城市和建筑研究。结构与外观之间的关系自哥特式时期以来就是建筑实践的基础。19世纪以来,很多的建筑通过金属结构设计外观。
如今,有一种围建、加厚和加固的建筑趋势,将人们从自然环境中分离出来。La Fabrique的建造表达了对这种趋势的抵制,采用开放设计,融入城市的整体轮廓。新学校是为学生建造的,让他们充分体验建筑的研究和设计,有很多互动、合作与交流的空间。La Fabrique这个名字会让人想到过去的历史,也呼应了本次的研究:知识的构建和构建的知识。
译者: Odette
From the architect. The teaching spaces of La Fabrique are projected into the streetscape, encouraging students to engage with the building’s context and allowing the city to permeate the ribbed veil of the façade. The transparent plinth gives the feeling that a gravitational force has pulled the building upwards leaving it to rest on stiletto heels, allowing the city in underneath.
The building’s massing consists of two-storey blocks stacked on top of each other. The lower block cantilevers over the transparent, ground floor plinth, while the uppermost block steps back, providing the maximum volume within the constraints set by the planning regulations. The blocks are unified by the common envelope, a semi-transparent aluminium skin that cloaks the glazed “boxes.”
A metal curtain glides between large bay windows to frame views across the city, its homes and its cathedral. By day, the building reflects the changing light as the sun moves around the façade; by night, inside and outside are reversed, revealing the building’s skeleton and morphing between transparent and opaque.
“The central location presented a rare opportunity for an architecture school to engage in a dialogue between the city and the study of architecture. The relationship between structure and envelope has been the foundation of architectural practice since the Gothic age, and since the 19th century this has been beautifully expressed through metal structures.Today, there can be a tendency to enclose, thicken and solidify, to separate ourselves from the environment and the natural elements. La Fabrique expresses a renewed ambition to resist this trend and to open the building towards the city and the urban skylines.”
The new school was above all designed as a tool for its students, a means to experience the study of architecture and to provide shared spaces in which to interact, collaborate and discover. The building’s name, La Fabrique, refers to the history of the site, but also echoes the study of architecture: the construction of knowledge and the knowledge of construction.
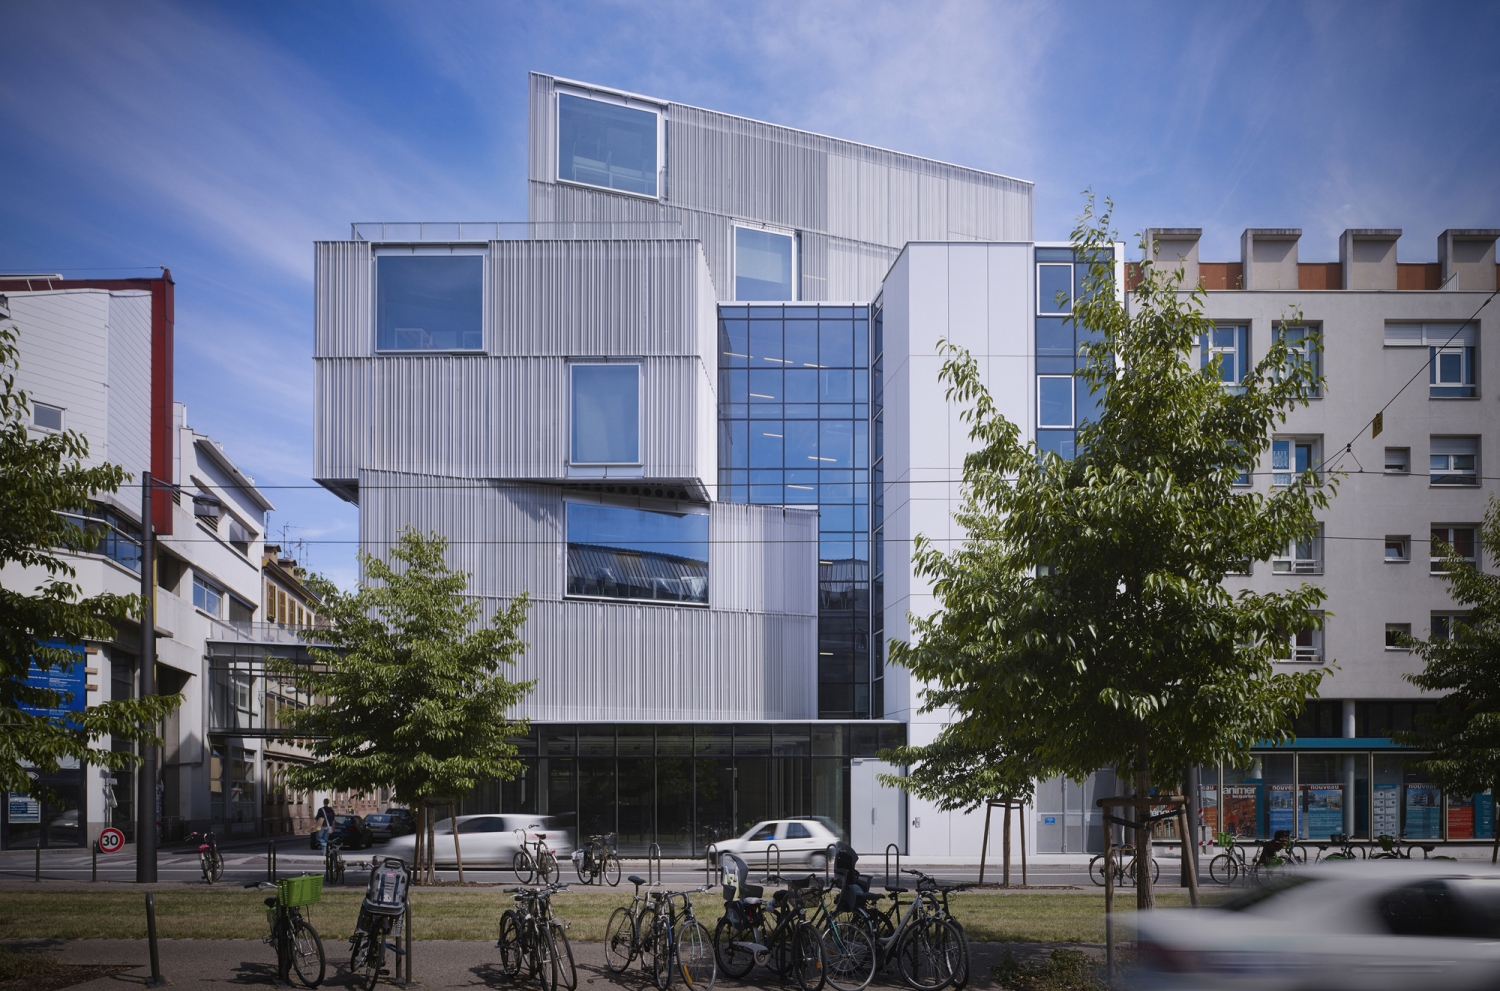
斯特拉斯堡建筑学院外观图

斯特拉斯堡建筑学院外观图
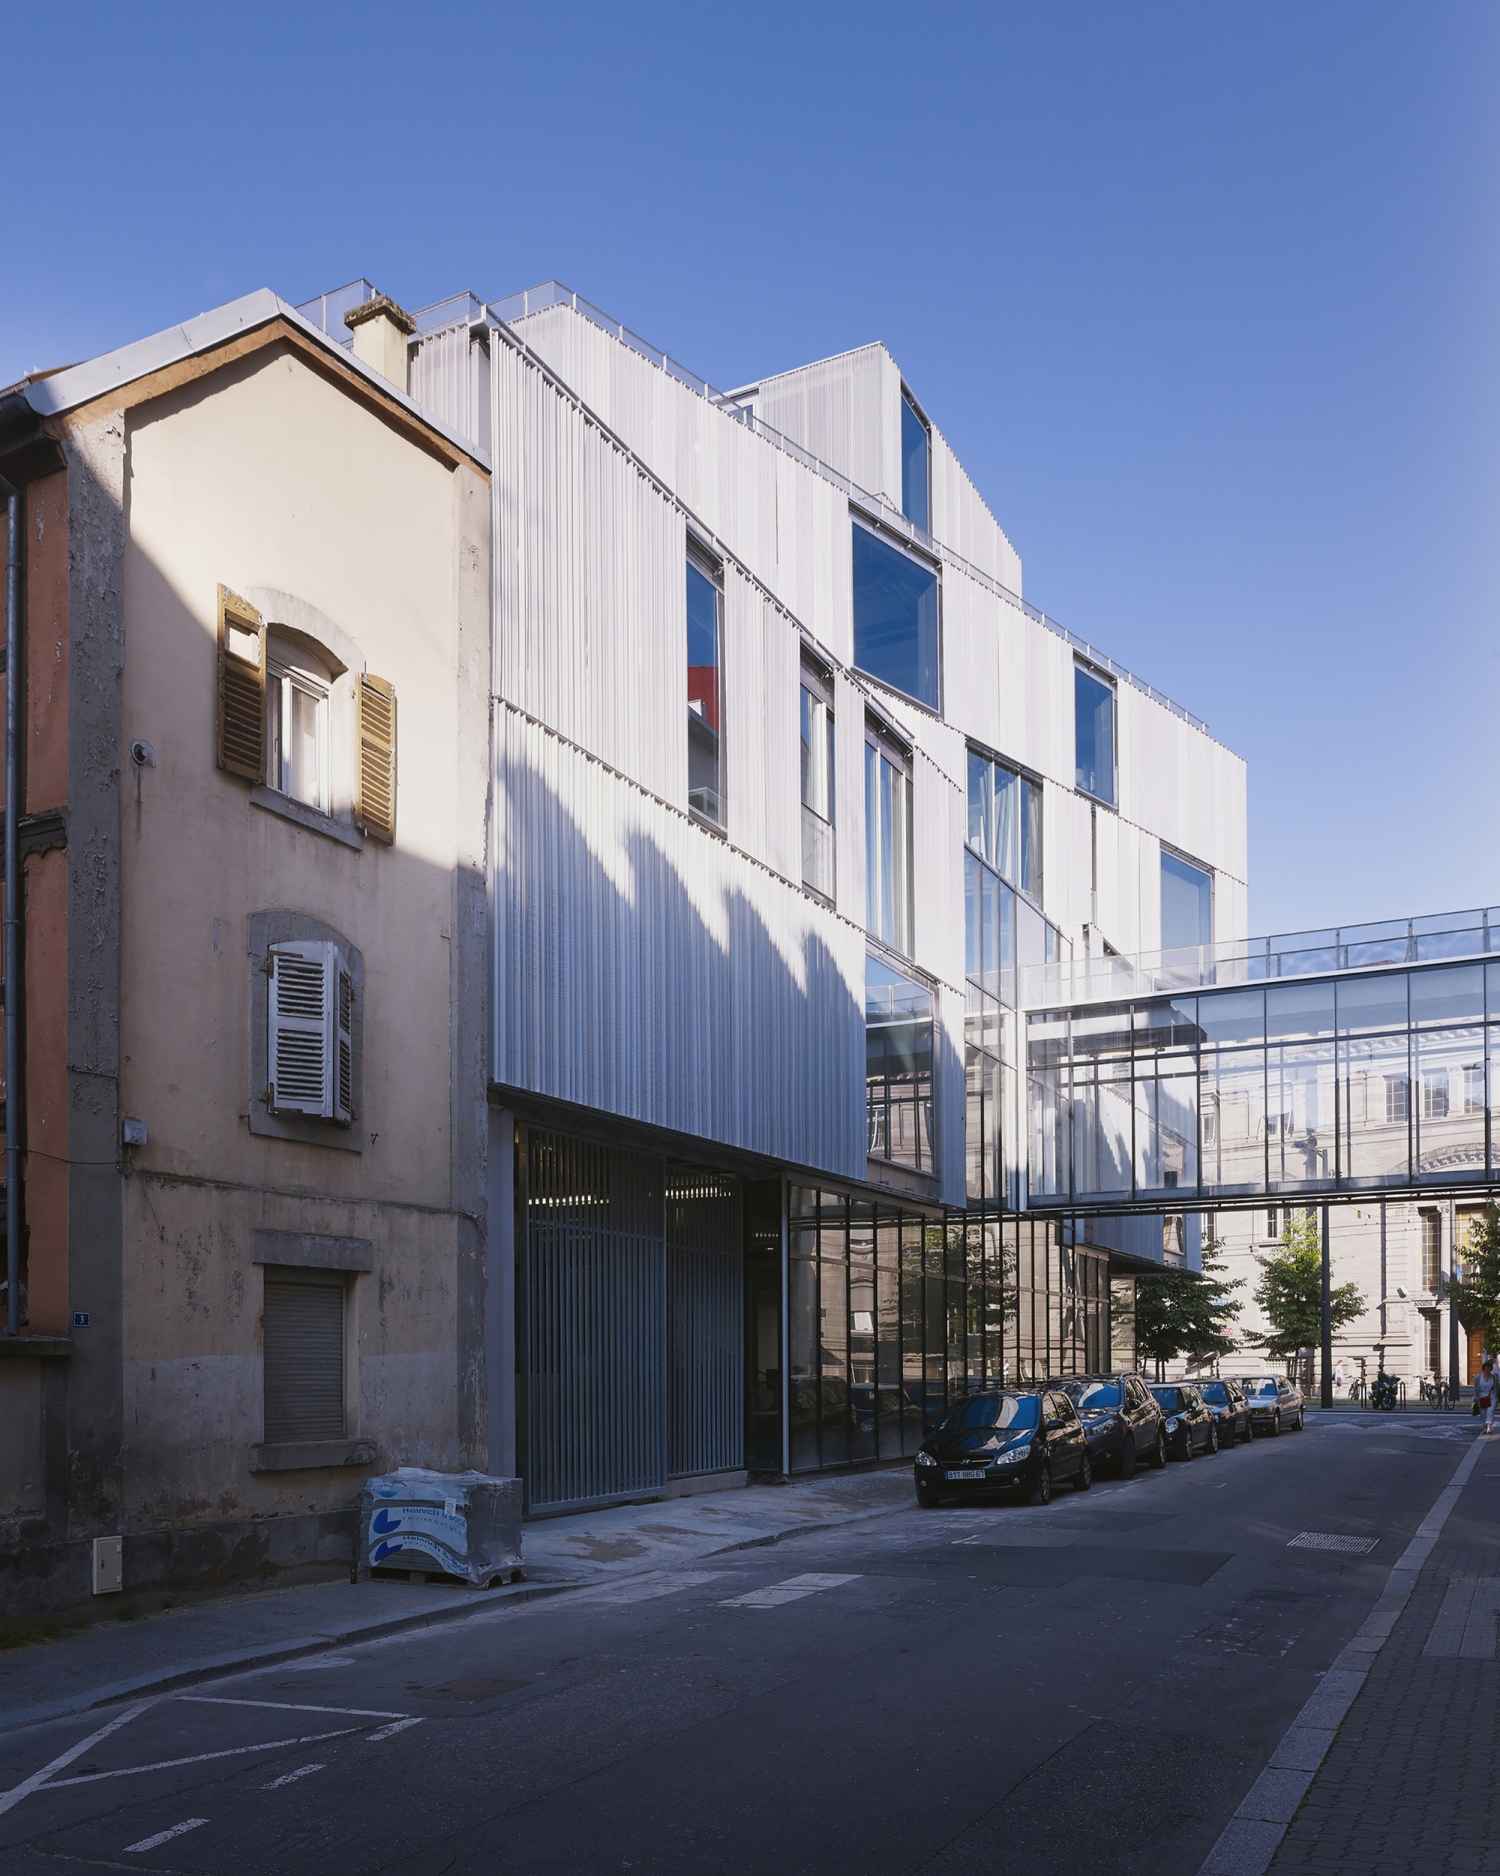
斯特拉斯堡建筑学院外部图
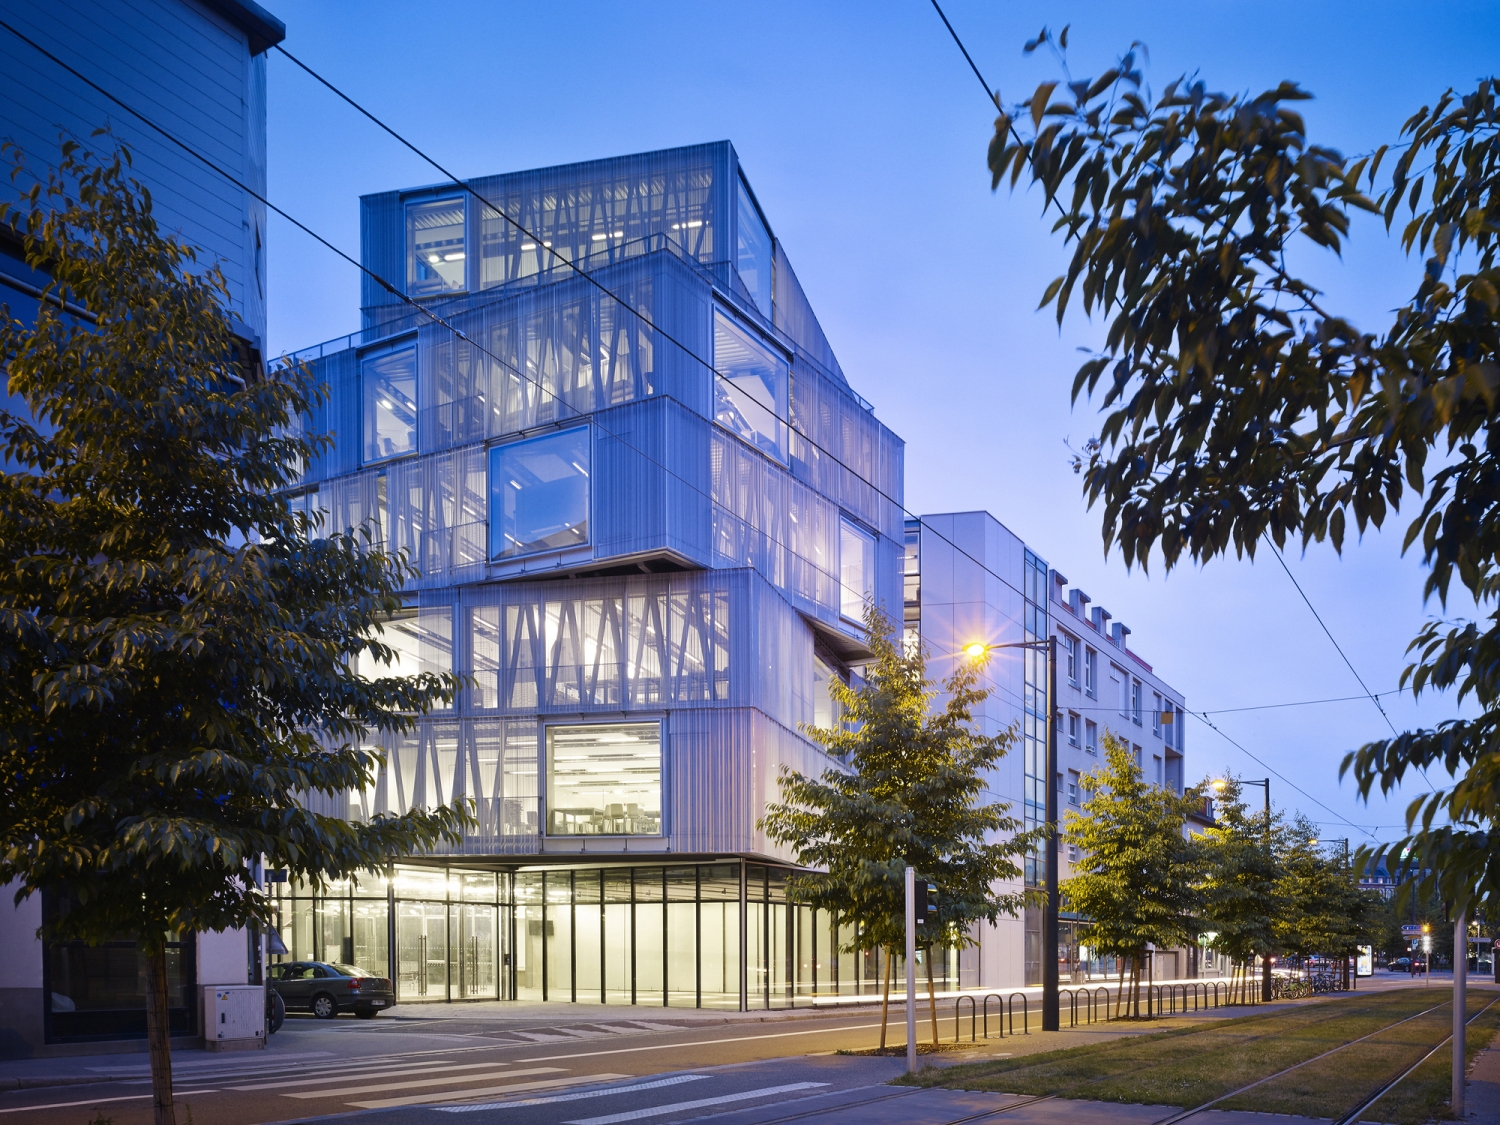
斯特拉斯堡建筑学院外部图

斯特拉斯堡建筑学院内部局部图

斯特拉斯堡建筑学院

斯特拉斯堡建筑学院屋顶平面图

斯特拉斯堡建筑学院地下室平面图

斯特拉斯堡建筑学院底层平面图

斯特拉斯堡建筑学院二层平面图

斯特拉斯堡建筑学院三层平面图

斯特拉斯堡建筑学院三层平面图

斯特拉斯堡建筑学院四层平面图

斯特拉斯堡建筑学院五层平面图

斯特拉斯堡建筑学院六层平面图

斯特拉斯堡建筑学院截面图

斯特拉斯堡建筑学院截面图

斯特拉斯堡建筑学院图解
斯特拉斯堡建筑学院外观图

斯特拉斯堡建筑学院外观图
斯特拉斯堡建筑学院外部图
斯特拉斯堡建筑学院外部图

斯特拉斯堡建筑学院内部局部图

斯特拉斯堡建筑学院

斯特拉斯堡建筑学院屋顶平面图

斯特拉斯堡建筑学院地下室平面图

斯特拉斯堡建筑学院底层平面图

斯特拉斯堡建筑学院二层平面图

斯特拉斯堡建筑学院三层平面图

斯特拉斯堡建筑学院三层平面图

斯特拉斯堡建筑学院四层平面图

斯特拉斯堡建筑学院五层平面图

斯特拉斯堡建筑学院六层平面图

斯特拉斯堡建筑学院截面图

斯特拉斯堡建筑学院截面图

斯特拉斯堡建筑学院图解
本文来源网络,版权归原作者所有,如有侵权请联系删除