
展销贸易中心/Mario Corea Arquitectura
发布于:
New Trade Fair Building
设计方:Mario Corea Arquitectura
位置:阿根廷 门多萨
分类:商业建筑
内容:设计方案
图片:10张

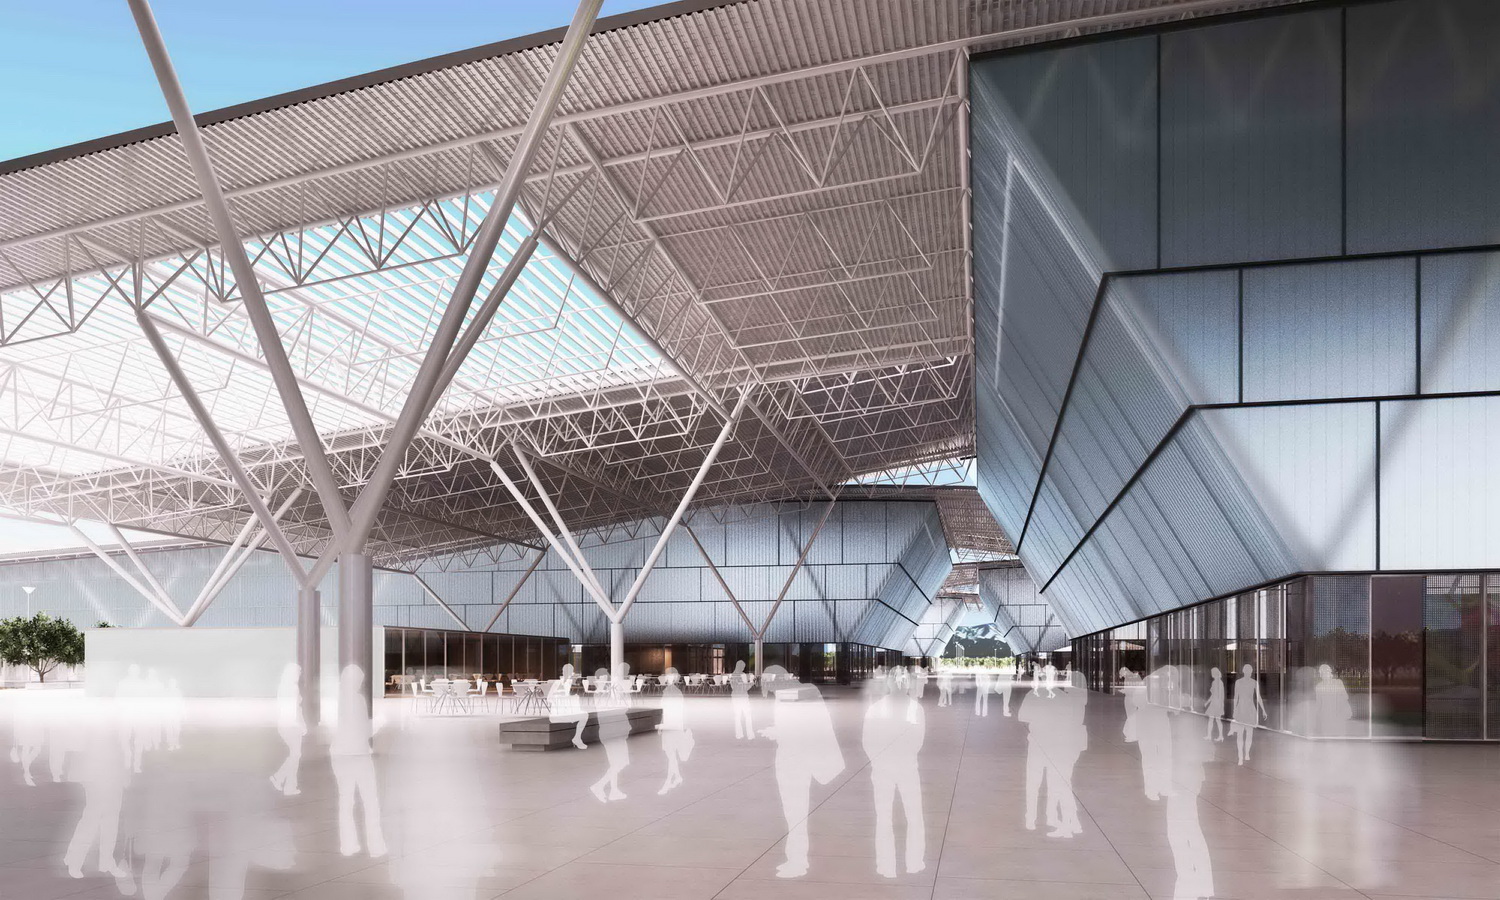
Mario Corea Arquitectura设计事务所的两位设计师Mario Corea 和Eugenio Tioni最近获得了阿根廷门多萨新展销贸易中心方案设计的第一名。位于门多萨主要的市政公园,他们的设计以建筑在城市建设中的角色为出发点,将该建筑做为绿色公园内的一座单独的个体来处理。该项目由一系列模块构成,沿着一条步行路排列。每个模块都由开放展厅和封闭展厅两部分构成。沿着步行路还设置了一些辅助用房,比如饭店、休息室和通向展厅的入口。展会与周围建筑之间的绿带被完整的保留下来,形成二者之间的界限和联系,并通过这一绿带形成了住宅区到交易展览会之间的空间过渡。
Architects Mario Corea and Eugenio Tioni of Mario Corea Arquitectura recently won the competition for the design of the New Trade Fair Building in Mendoza, Argentina. Located in Mendoza’s main municipal park, their design is based on the role of the building in the construction of the city, rather than approaching the project as an isolated object in the middle of a green zone. The building is conceived as a series of modules that are placed along a pedestrian street. Each of these modules is composed of an open area and a covered area both of which are used as exhibition spaces. Along the pedestrian street there are services such as restaurants and restrooms, as well as the main entrances to the exhibition spaces. The green strip between the surrounding housing and the fair building has been maintained, articulating the relationship between the two. By acting as a threshold, this area of the park facilitates the transition between the residential area and the trade fair zone.

展销贸易中心-2

展销贸易中心-3

展销贸易中心-4
展销贸易中心-5

展销贸易中心-6

展销贸易中心-7

展销贸易中心-8

展销贸易中心-9

展销贸易中心-10


本文来源网络,版权归原作者所有,如有侵权请联系删除