
日本福冈县K幼儿园/NKS Architects
发布于:
Fukuoka, Japan county kindergarten K
设计方:NKS Architects
位置:日本 福冈县
分类:教育建筑
内容:实景照片
建筑设计负责人:Noriko, Kaoru Suehito
结构工程师:RC2F
图片:20张
摄影师:Kouji Okamoto

这是由NKS Architects设计的K幼儿园。该建筑位于一个高密度的商业区内。由于场地用地面积有限,而功能布局方面,课室与操场需要保持密切而安全的关系,建筑师将幼儿园设计为两层,并将操场作为建筑的一部分。因此,建筑外部框架清晰围合了安全而通透的幼儿园范围。从一开始,出于政策不稳定的原因,建筑功能布局方面均从长远考虑,包括功能分区、照明条件、通风条件等。这个混凝土建筑为孩子们提供了亲切的环境,是孩子们的王国。
译者: 艾比
The building is located at a high density commercial area. Since the site area is limited and the program required the intimate and safety relationship between classrooms and playground, we made the building in two stories and organized the playground as a part of it. Thus the exterior frames clearly define the secured but transparent kindergarten area. From the beginning the future program alternation were expected because of unstable policies. We took the strategy to design only the basic organization of the building, like functional zoning, light condition, wind flow and so on, by means of systematic and characteristic concrete frames.
We set two structural beams in each floor height to use it for the framing of necessary openings, and to make structure stiffer together with supporting round hunches. In these openings we put various kind of doors, windows and benches as initiator to enhance the communication among kids and caretakers. As a consequence this concrete building acquired an intimate atmosphere as a kingdom of kids.
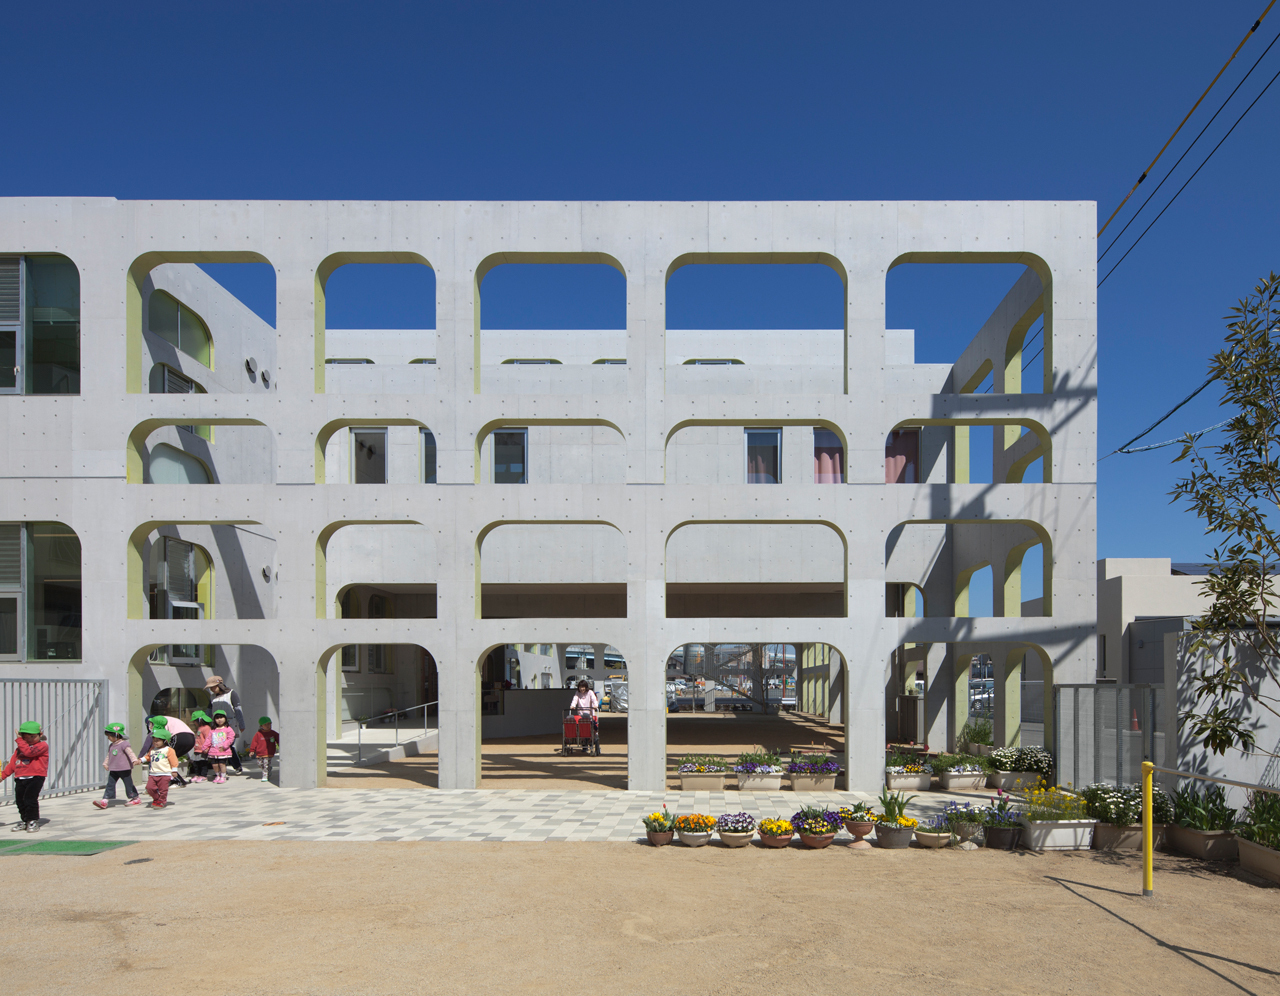
日本福冈县K幼儿园外部图
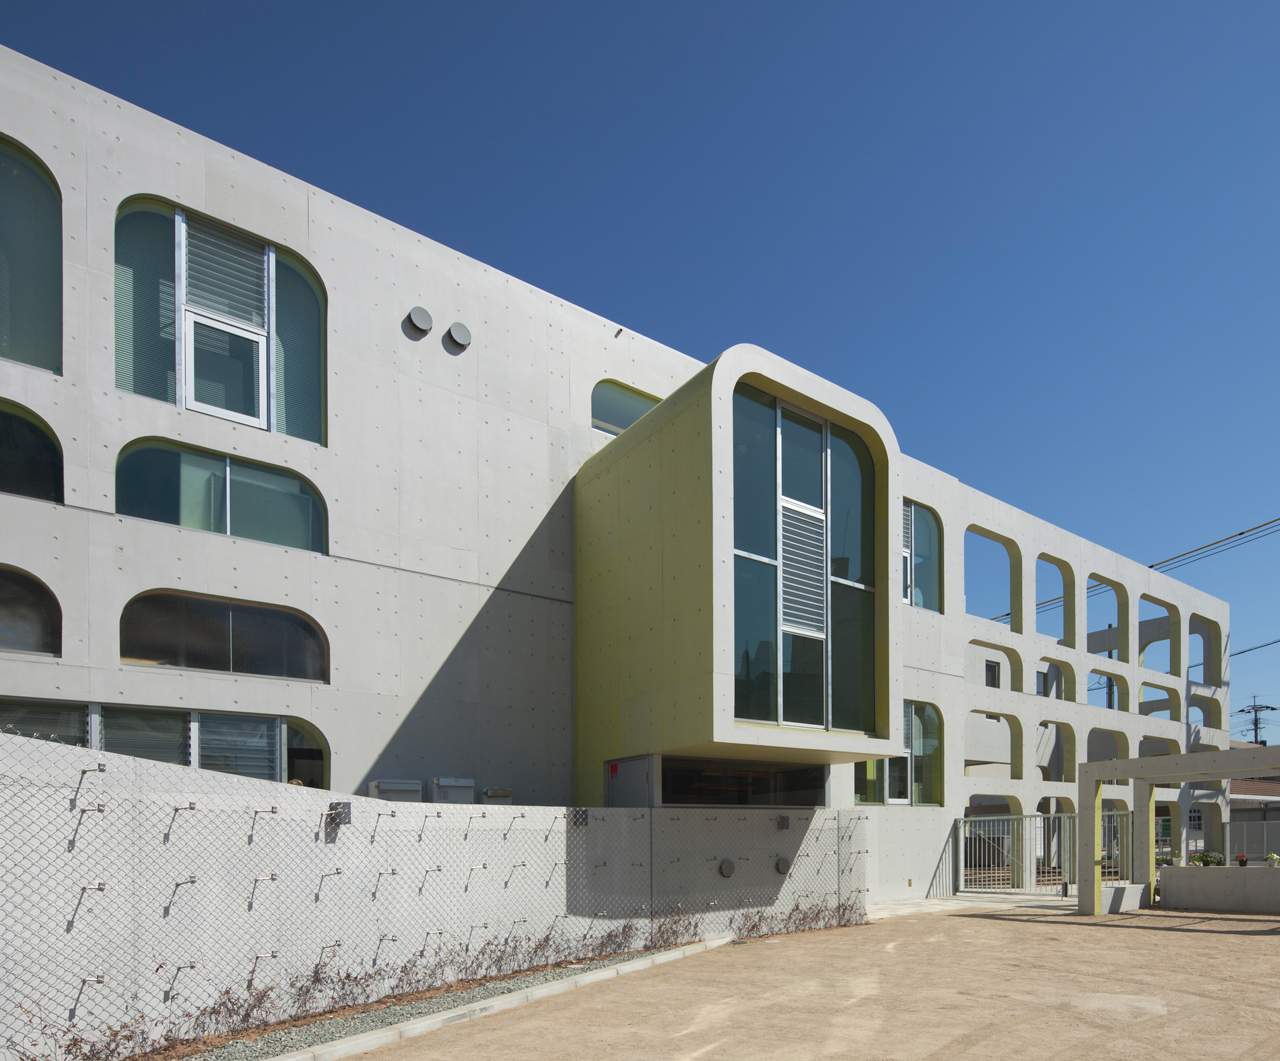
日本福冈县K幼儿园外部图
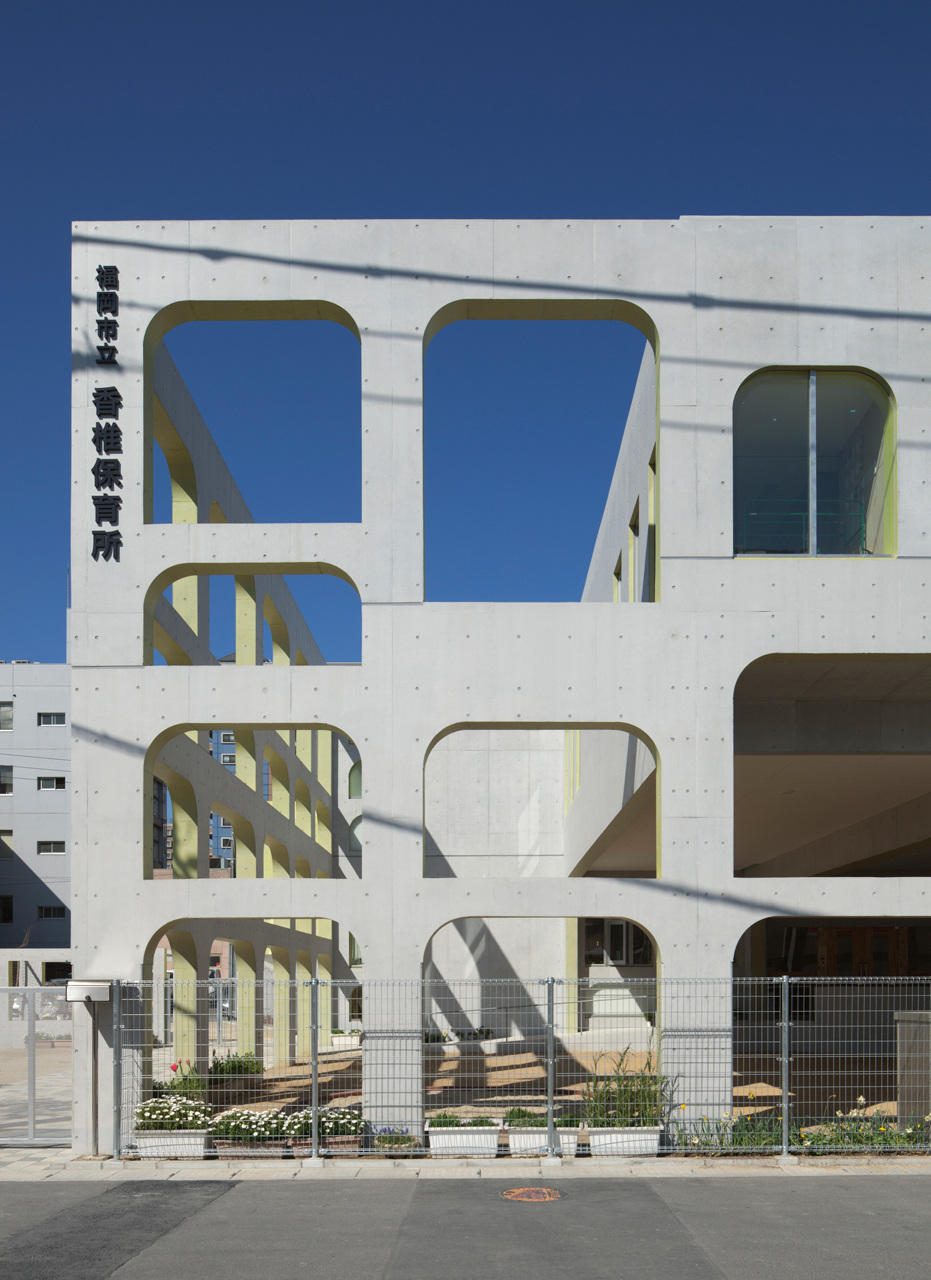
日本福冈县K幼儿园外部图
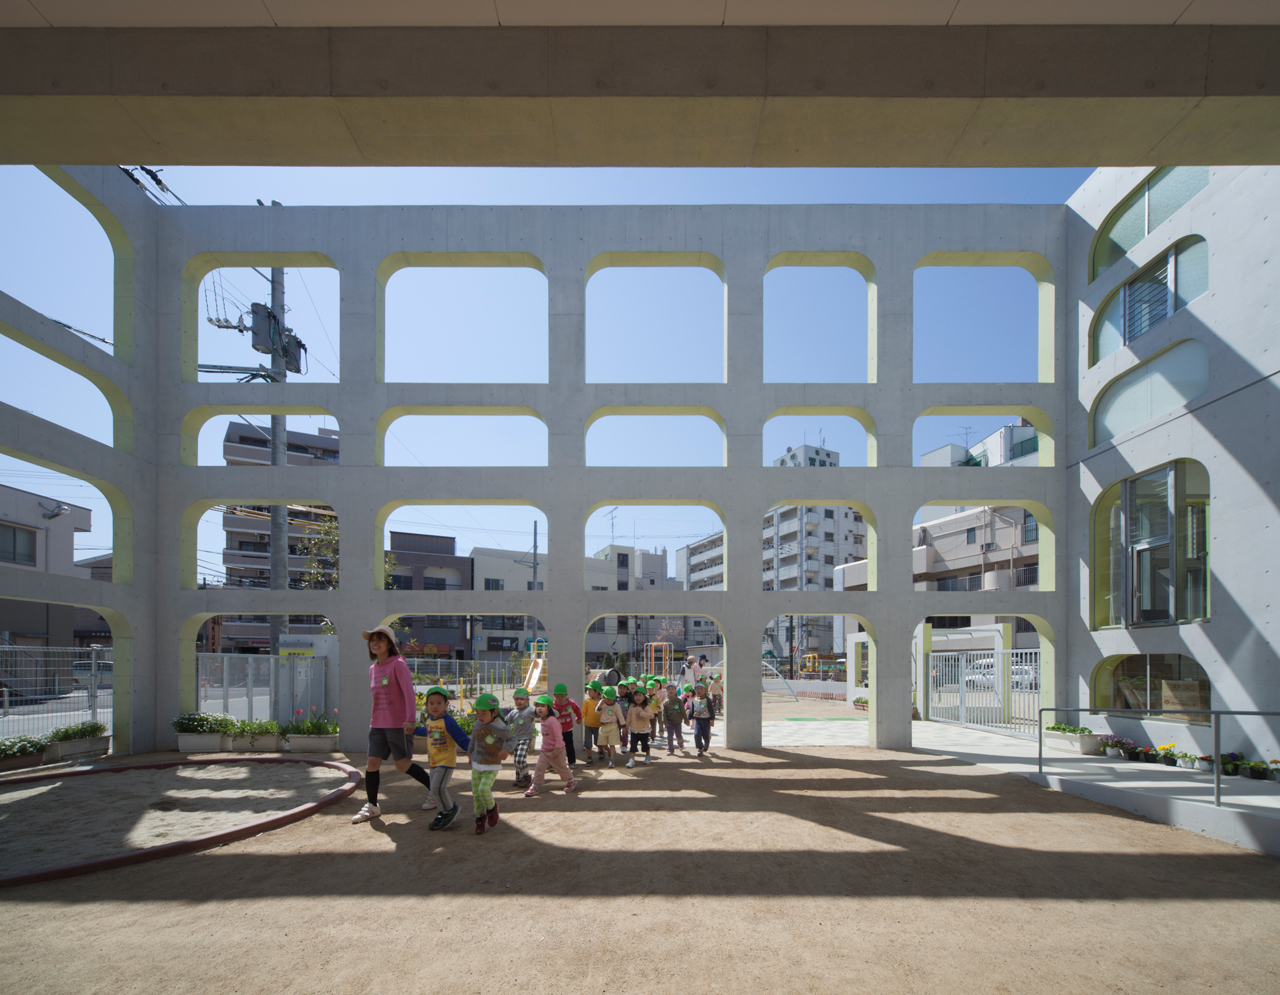
日本福冈县K幼儿园外部图

日本福冈县K幼儿园外部图

日本福冈县K幼儿园

日本福冈县K幼儿园

日本福冈县K幼儿园

日本福冈县K幼儿园

日本福冈县K幼儿园
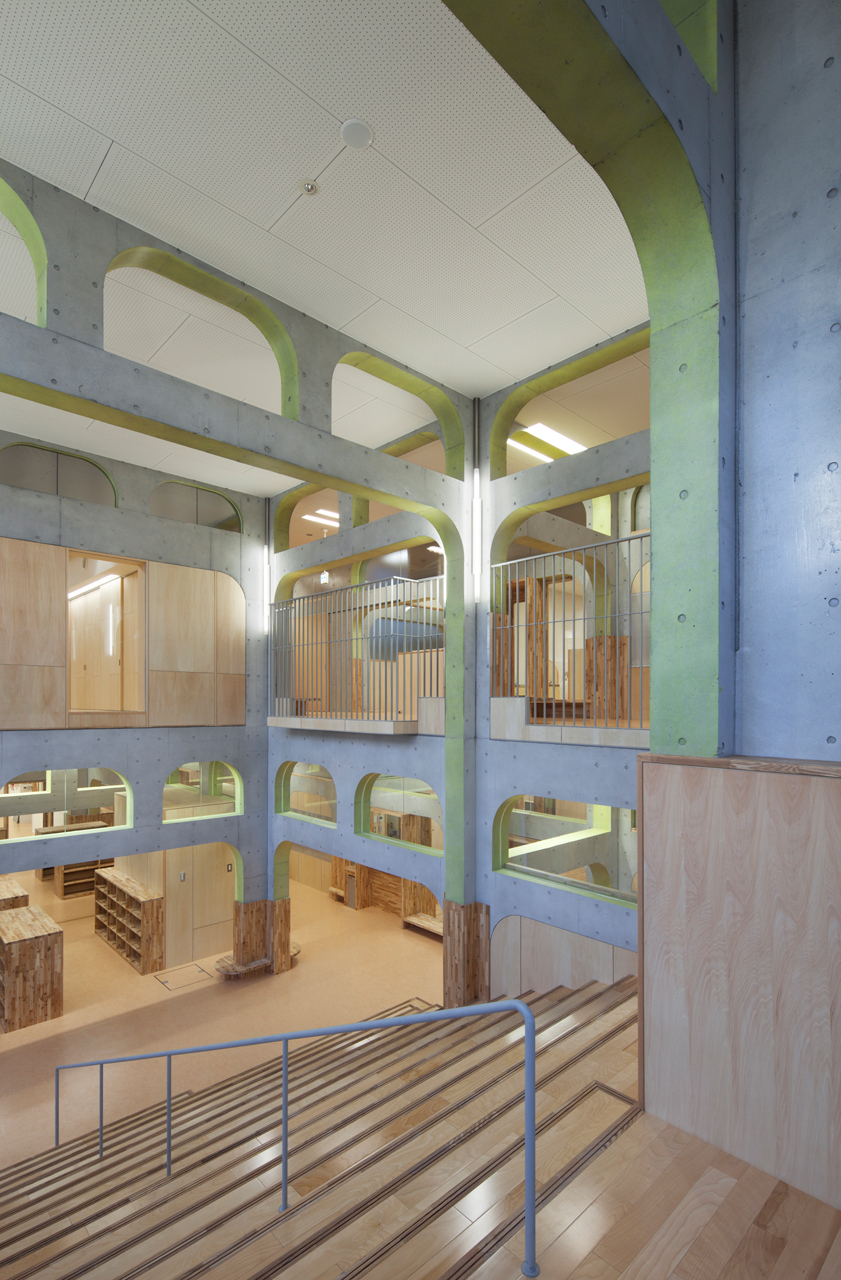
日本福冈县K幼儿园
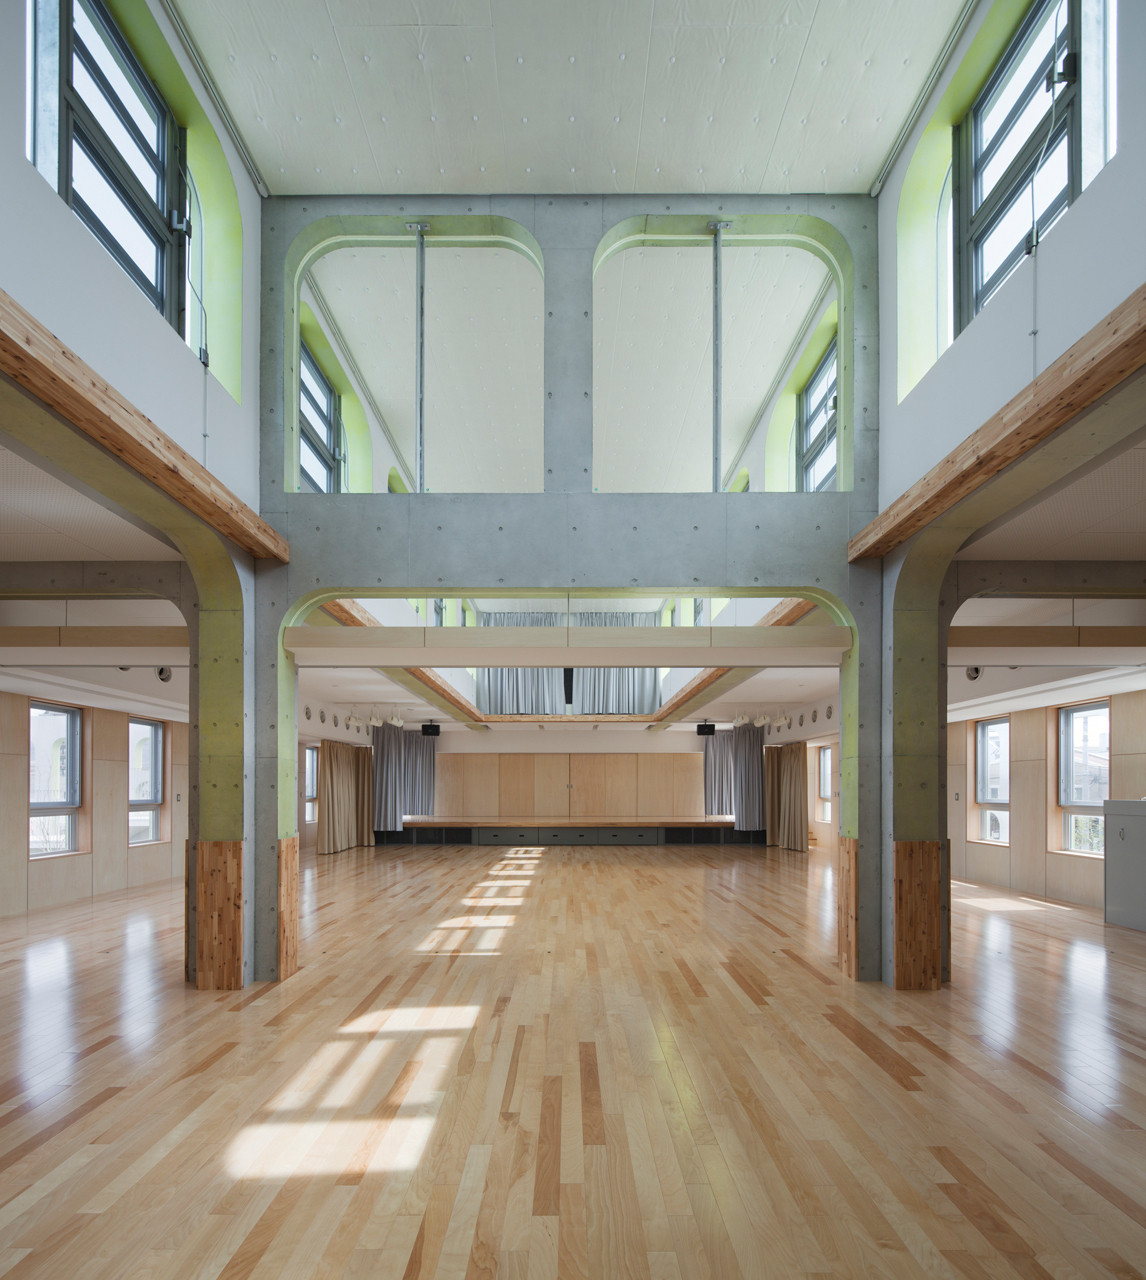
日本福冈县K幼儿园
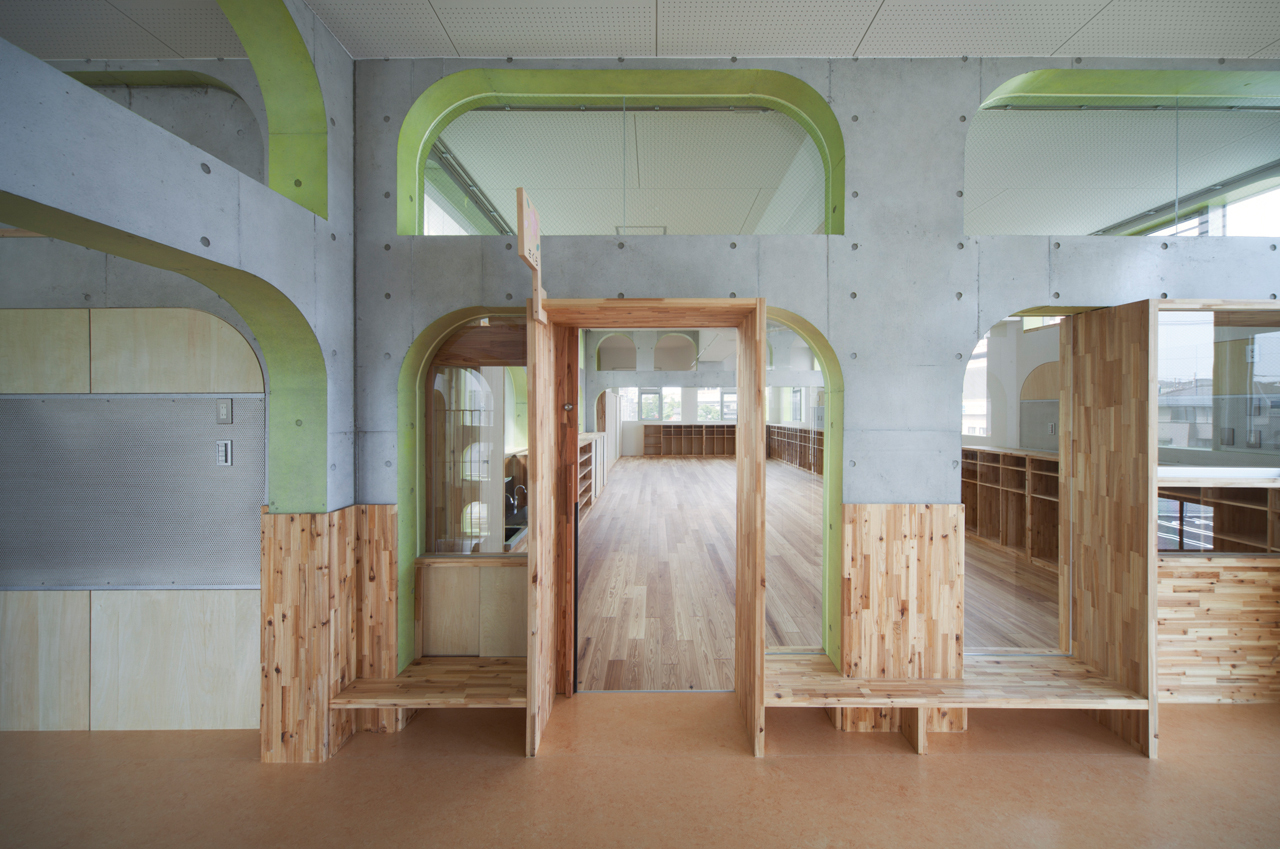
日本福冈县K幼儿园
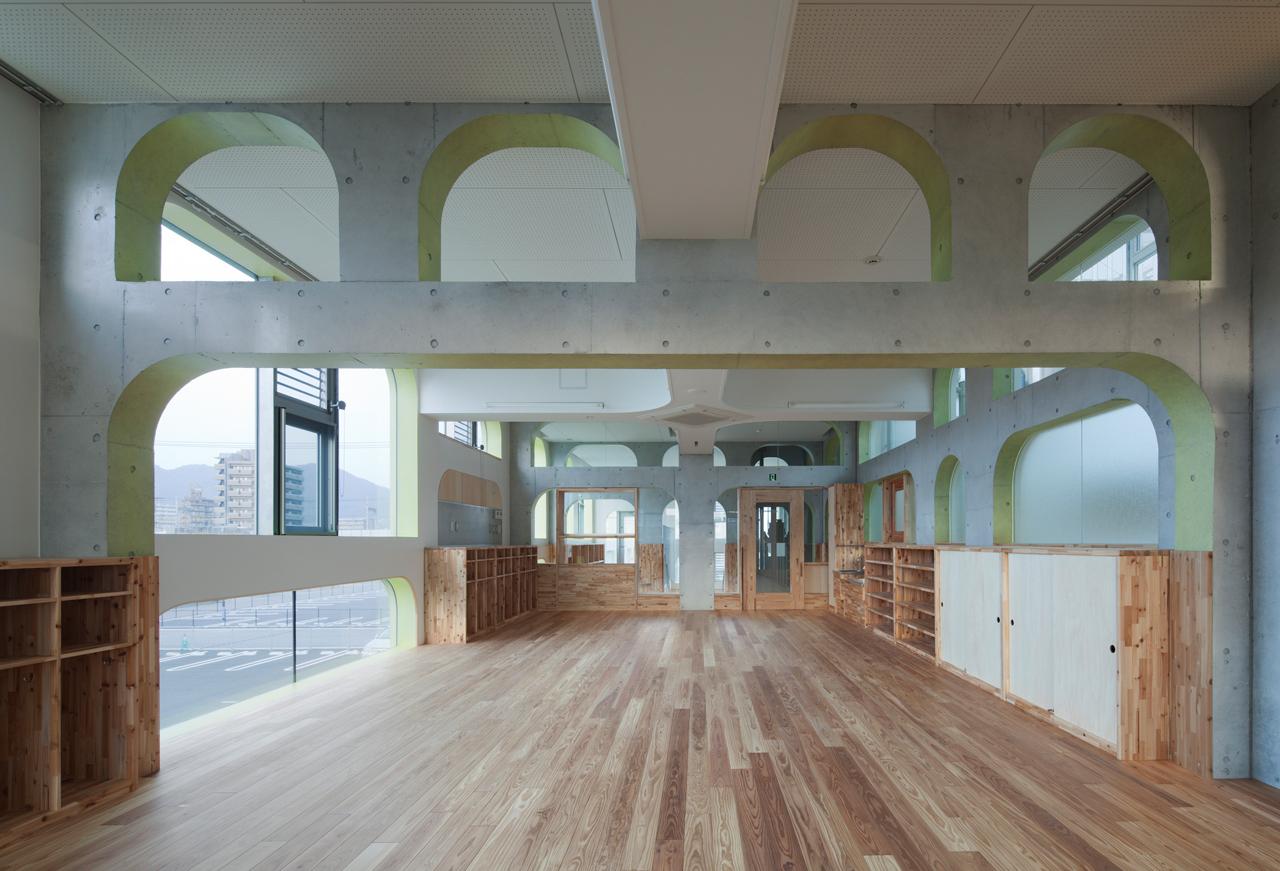
日本福冈县K幼儿园

日本福冈县K幼儿园

日本福冈县K幼儿园

日本福冈县K幼儿园

日本福冈县K幼儿园

日本福冈县K幼儿园图解
日本福冈县K幼儿园外部图
日本福冈县K幼儿园外部图
日本福冈县K幼儿园外部图
日本福冈县K幼儿园外部图

日本福冈县K幼儿园外部图

日本福冈县K幼儿园

日本福冈县K幼儿园

日本福冈县K幼儿园

日本福冈县K幼儿园

日本福冈县K幼儿园
日本福冈县K幼儿园
日本福冈县K幼儿园
日本福冈县K幼儿园
日本福冈县K幼儿园

日本福冈县K幼儿园

日本福冈县K幼儿园

日本福冈县K幼儿园

日本福冈县K幼儿园

日本福冈县K幼儿园图解
本文来源网络,版权归原作者所有,如有侵权请联系删除