
法国洛里昂工程师学院/ANMA
发布于:
French lorient institute of engineers
设计方:ANMA
位置:法国 洛里昂
分类:教育建筑
内容:实景照片
图片来源:Sergio Grazia
图片:25张
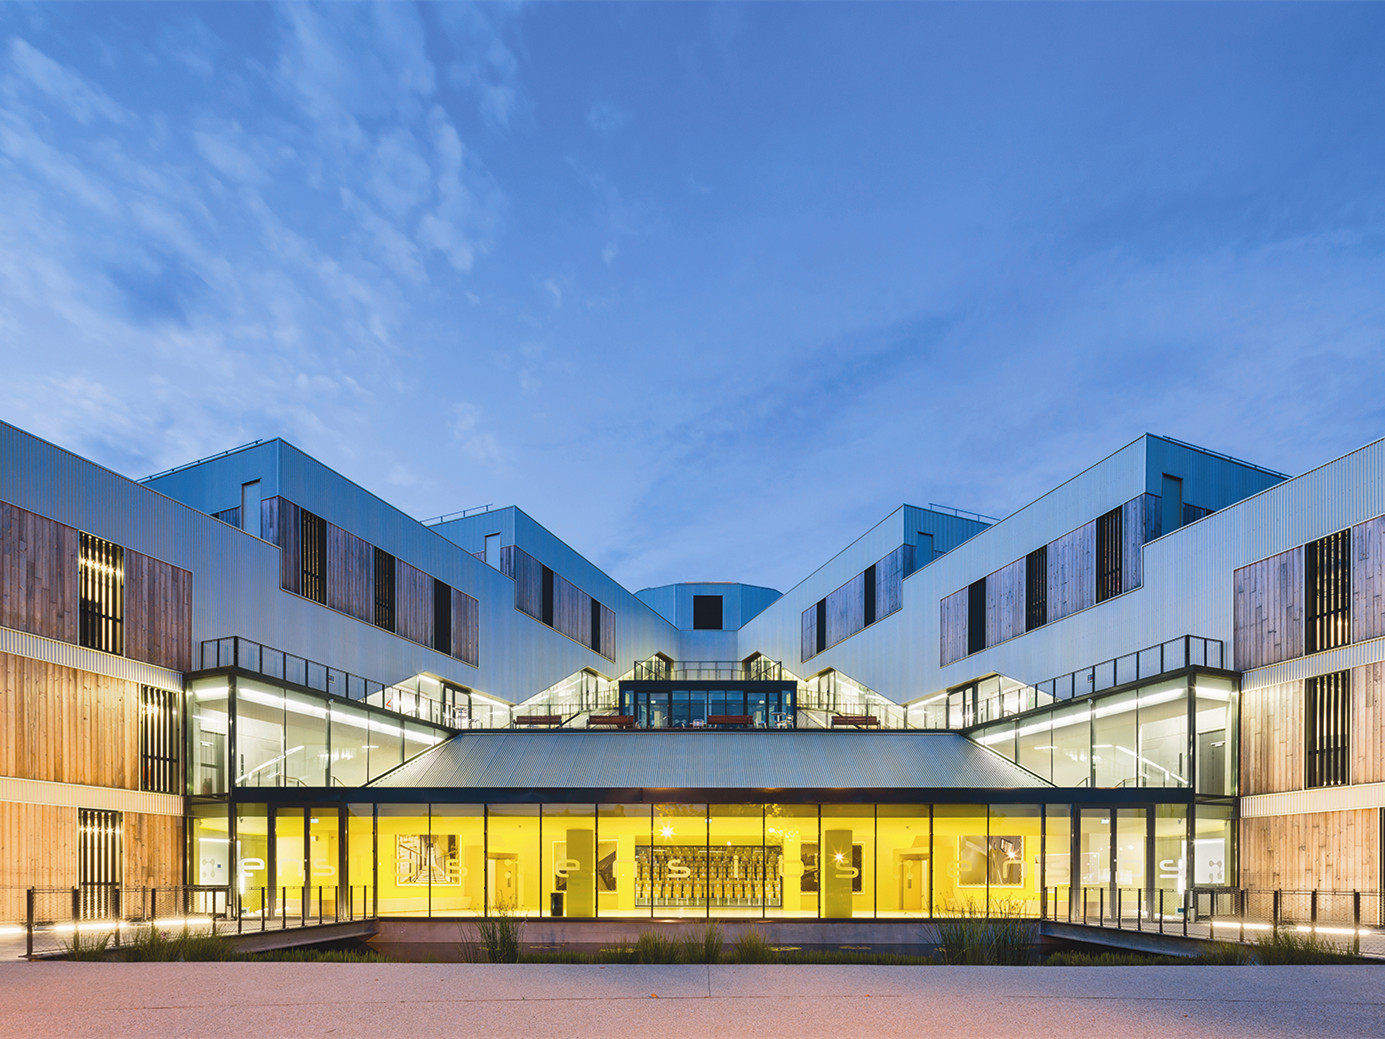
南布列塔尼高等工程学院位于法国的洛里昂,学校的建筑风格很有特色,五颜六色的大楼看上去活力十足。中部分为两大区间,分别是圆形剧场和自助餐厅。该学院是由ANMA事务所设计建造的,艺术家David Saltiel也参与了空间设计。在这里,学生、教师、研究人员和工作人员互动交流,体验积极向上的校园环境,共享学习空间和资源。ANMA事务所致力于为学生创造良好的学习和生活环境,让学生们安心学习。校内的建筑布局紧凑,很有层次感。建筑师扩建了原有的教室,新建了学习教室,提供更多的学习空间。学校的广场是公共空间,通向市区,设计比较开放,借鉴了美国校园模式,还结合了法国校园的规模和多功能设计。学校的规划设计也是城市规划的一部分,该设计也为城市增色不少。
译者: Odette
From the architect. South Brittany’s Higher School of Engineering is a microcosm the unity of which is organized around the compact, colorful central monolith from which the building’s two wings radiate. The monolith contains two essential areas: the amphitheater and the cafeteria.
Starting in the competition phase, the design for this central room was contributed to by artist David Saltiel. The school is part of an overall reflection by ANMA about interstitial spaces. Fostering interaction between students, teachers, researchers and staff, they are essential to the process of the school’s positive synergy. Whether they enable students and faculty to isolate themselves (like the faculty council’s meeting room and its terrace overlooking the entire building) or come together (like the tiered terraces of the roof), they shape the sense of the same shared place.
With each place of higher education it has designed ANMA manifests its ambition to go beyond briefs, offer living space and shared venues that enable students to live and learn together. The polyvalent spaces are organized in a rationale of flows. Study cells where students may meet to work together are added to the traditional classrooms. Learning is no longer isolated but networked and connected.
The concourses become public spaces connected to the city. The university thus opens onto its environment with a idea borrowed from the American campus model but applied on a French scale with constraints of density and mixed use with housing briefs. Interactions between the student city and the city of everyday life incorporate these different projects into the same rationale of urban planning.

法国洛里昂工程师学院外部图

法国洛里昂工程师学院外部图

法国洛里昂工程师学院内部图

法国洛里昂工程师学院内部图

法国洛里昂工程师学院内部图

法国洛里昂工程师学院

法国洛里昂工程师学院

法国洛里昂工程师学院

法国洛里昂工程师学院

法国洛里昂工程师学院

法国洛里昂工程师学院

法国洛里昂工程师学院

法国洛里昂工程师学院

法国洛里昂工程师学院

法国洛里昂工程师学院

法国洛里昂工程师学院图解

法国洛里昂工程师学院图解

法国洛里昂工程师学院图解

法国洛里昂工程师学院图解

法国洛里昂工程师学院图解

法国洛里昂工程师学院图解

法国洛里昂工程师学院图解

法国洛里昂工程师学院图解

法国洛里昂工程师学院图解

法国洛里昂工程师学院外部图

法国洛里昂工程师学院外部图

法国洛里昂工程师学院内部图

法国洛里昂工程师学院内部图

法国洛里昂工程师学院内部图

法国洛里昂工程师学院

法国洛里昂工程师学院

法国洛里昂工程师学院

法国洛里昂工程师学院

法国洛里昂工程师学院

法国洛里昂工程师学院

法国洛里昂工程师学院

法国洛里昂工程师学院

法国洛里昂工程师学院

法国洛里昂工程师学院

法国洛里昂工程师学院图解

法国洛里昂工程师学院图解

法国洛里昂工程师学院图解

法国洛里昂工程师学院图解

法国洛里昂工程师学院图解

法国洛里昂工程师学院图解

法国洛里昂工程师学院图解

法国洛里昂工程师学院图解

法国洛里昂工程师学院图解
本文来源网络,版权归原作者所有,如有侵权请联系删除