
德国比伯拉赫学习中心/Lanz Schwager Architekten
发布于:
Germany than Mr Lage learning center
设计方:Lanz Schwager Architekten
位置:德国 比伯拉赫
分类:教育建筑
内容:实景照片
结构工程师:Fischer + Leisering Ing.-Gesellschaft mbH, D-78462 Konstanz
景观设计师:LandschaftDrei • Michael Heintze, D-78462 Konstanz
设计团队:Sara Hampe, Götz Förg, Sebastian Frerichs, Andreas Kimling, Parthena Sachanidou, Helmuth Sperbe
委托人:Biberach / Riss, Germany
图片:54张
摄影师:Barbara Schwager, Konstanz

这是由Lanz Schwager Architekten设计的比伯拉赫学习中心。设计团队于2010年获得该学校的设计竞赛。其主要设计理念为两点:沿着教学区的建筑空间布局,以及作为“空间景观”的交通流线区的室内空间造型。新学校布置在场地西部,绿地通廊与河流走向平行。从入口大厅进入校园,学生短程经过礼堂、食堂及其他功能区。中间区域不仅能从水平方向观察全景,还能在所有楼层获得竖向性的开放感。建筑外墙呈现几何形式,与之对比的是室内空间的柔和。日光透过屋顶撒入较低楼层。
译者: 艾比
Starting point for the planning of the new school was the competition won in 2010.The concept of the competition entry was determined by two complementary design decisions: the urban setting of the building along the school district and the internal spatial shaping of the circulation areas of the school as “Space Landscape”.
The appreciation towards pupils and teachers should be expressed both in enabling current pedagogical approaches and in the development of differentiated spatial sequences.The spontaneous utterance of a pupil due to the first contact with the new building: “We’re so special” impinges exactly the intention of the authors.The new school ist set on the western edge of the site and keeps the green corridor parallel to the river Riss free. The distinctive kink in the plan figure follows the Wilhem-Leger-Strasse and marks the main entrance.
From the entrance hall with a view into the schoolyard, pupils get a short route to the auditorium and cafeteria and other special areas. The middle zone not only enables horizontal viewing relations but also opens vertically on all floors in a complex spatial landscape. In contrast to the crystalline outer geometry of the building, this inner world is shaped soft and curved. The communication and work zone is developed on the basis of new pedagogical approaches. Daylight passes through the shed roof to the lower floors.The school and the all-day facitlities are clothed in a color-shimmering dress in orange and green tones, which depicts the inner functions in regular and irregular weaving patterns to the outside.Depending on the position of the beholder, the building does represent in a different color composition.

德国比伯拉赫学习中心外观实景图

德国比伯拉赫学习中心外部实景图

德国比伯拉赫学习中心外部实景图

德国比伯拉赫学习中心外部实景图

德国比伯拉赫学习中心外部局部实景图

德国比伯拉赫学习中心外部局部实景图

德国比伯拉赫学习中心外部局部实景图

德国比伯拉赫学习中心外部局部实景图

德国比伯拉赫学习中心外部局部实景图

德国比伯拉赫学习中心外部局部实景图

德国比伯拉赫学习中心外部局部实景图

德国比伯拉赫学习中心外部局部实景图

德国比伯拉赫学习中心外部局部实景图

德国比伯拉赫学习中心外部局部实景图

德国比伯拉赫学习中心外部局部实景图

德国比伯拉赫学习中心外部局部实景图

德国比伯拉赫学习中心外部局部实景图

德国比伯拉赫学习中心外部局部实景图

德国比伯拉赫学习中心外部局部实景图

德国比伯拉赫学习中心外部局部实景图

德国比伯拉赫学习中心外部墙体局部实景图

德国比伯拉赫学习中心外观实景图

德国比伯拉赫学习中心外观实景图

德国比伯拉赫学习中心内部楼梯实景图

德国比伯拉赫学习中心内部楼梯实景图

德国比伯拉赫学习中心内部楼梯实景图

德国比伯拉赫学习中心内部过道实景图

德国比伯拉赫学习中心内部顶部局部实景图

德国比伯拉赫学习中心内部局部实景图

德国比伯拉赫学习中心内部局部实景图

德国比伯拉赫学习中心内部局部实景图

德国比伯拉赫学习中心内部大厅实景图

德国比伯拉赫学习中心内部大厅实景图

德国比伯拉赫学习中心内部过道实景图

德国比伯拉赫学习中心内部楼层之间局部实景图
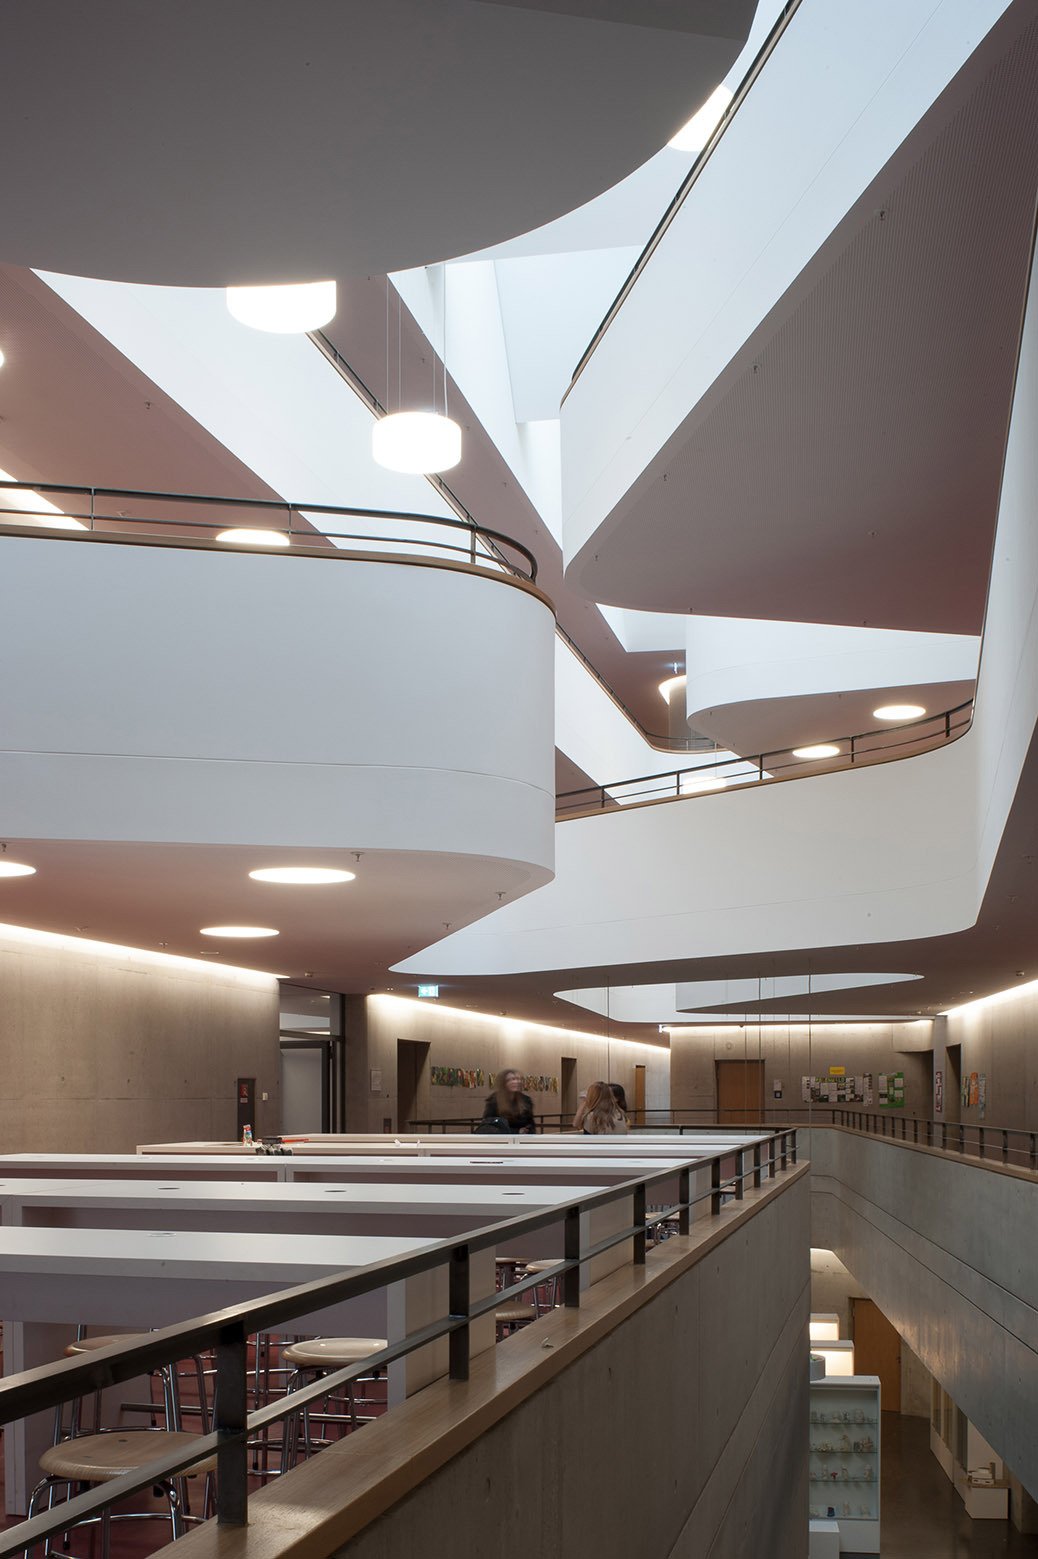
德国比伯拉赫学习中心内部实景图

德国比伯拉赫学习中心内部实景图

德国比伯拉赫学习中心内部入口实景图

德国比伯拉赫学习中心内部入口实景图

德国比伯拉赫学习中心内部过道实景图

德国比伯拉赫学习中心内部局部实景图

德国比伯拉赫学习中心内部运动场地实景图

德国比伯拉赫学习中心内部运动场地实景图

德国比伯拉赫学习中心总平面图

德国比伯拉赫学习中心平面图

德国比伯拉赫学习中心平面图

德国比伯拉赫学习中心平面图

德国比伯拉赫学习中心平面图

德国比伯拉赫学习中心平面图

德国比伯拉赫学习中心平面图

德国比伯拉赫学习中心剖面图

德国比伯拉赫学习中心剖面图

德国比伯拉赫学习中心剖面图

德国比伯拉赫学习中心外观实景图

德国比伯拉赫学习中心外部实景图

德国比伯拉赫学习中心外部实景图

德国比伯拉赫学习中心外部实景图

德国比伯拉赫学习中心外部局部实景图

德国比伯拉赫学习中心外部局部实景图

德国比伯拉赫学习中心外部局部实景图

德国比伯拉赫学习中心外部局部实景图

德国比伯拉赫学习中心外部局部实景图

德国比伯拉赫学习中心外部局部实景图

德国比伯拉赫学习中心外部局部实景图

德国比伯拉赫学习中心外部局部实景图

德国比伯拉赫学习中心外部局部实景图

德国比伯拉赫学习中心外部局部实景图

德国比伯拉赫学习中心外部局部实景图

德国比伯拉赫学习中心外部局部实景图

德国比伯拉赫学习中心外部局部实景图

德国比伯拉赫学习中心外部局部实景图

德国比伯拉赫学习中心外部局部实景图

德国比伯拉赫学习中心外部局部实景图

德国比伯拉赫学习中心外部墙体局部实景图

德国比伯拉赫学习中心外观实景图

德国比伯拉赫学习中心外观实景图

德国比伯拉赫学习中心内部楼梯实景图

德国比伯拉赫学习中心内部楼梯实景图

德国比伯拉赫学习中心内部楼梯实景图

德国比伯拉赫学习中心内部过道实景图

德国比伯拉赫学习中心内部顶部局部实景图

德国比伯拉赫学习中心内部局部实景图

德国比伯拉赫学习中心内部局部实景图

德国比伯拉赫学习中心内部局部实景图

德国比伯拉赫学习中心内部大厅实景图

德国比伯拉赫学习中心内部大厅实景图

德国比伯拉赫学习中心内部过道实景图

德国比伯拉赫学习中心内部楼层之间局部实景图
德国比伯拉赫学习中心内部实景图

德国比伯拉赫学习中心内部实景图

德国比伯拉赫学习中心内部入口实景图

德国比伯拉赫学习中心内部入口实景图

德国比伯拉赫学习中心内部过道实景图

德国比伯拉赫学习中心内部局部实景图

德国比伯拉赫学习中心内部运动场地实景图

德国比伯拉赫学习中心内部运动场地实景图

德国比伯拉赫学习中心总平面图

德国比伯拉赫学习中心平面图

德国比伯拉赫学习中心平面图

德国比伯拉赫学习中心平面图

德国比伯拉赫学习中心平面图

德国比伯拉赫学习中心平面图

德国比伯拉赫学习中心平面图

德国比伯拉赫学习中心剖面图

德国比伯拉赫学习中心剖面图

德国比伯拉赫学习中心剖面图
本文来源网络,版权归原作者所有,如有侵权请联系删除