
瑞士weiach多彩积木状幼儿园/L3P architekten
发布于:
The Swiss weiach colorful blocks of kindergarten
设计方:L3P architekten
位置:瑞士
分类:教育建筑
内容:实景照片
图片来源:sabrina scheja
图片:18张

新weiach幼儿园项目坐落在瑞士的一座山村,增建在镇上原有小学的校园中,这座建筑由不同颜色的立方体组成。 建筑由 L3P architekten 设计,木框架结构的建筑体块在建筑地块之外预制完成,随后用人造草皮材质包裹,最终形成一种绒毛包围的表面纹理。这种外立面处理方式给儿童创造了一种安全的娱乐氛围。
整个幼儿园沿着中心庭院和单一的循环回路布置。 整座建筑空间延续按照入口、衣帽间、教室、游乐场地、小组活动室排列。进入建筑后,先由一系列段楼梯爬升,最终到达多用途空间,多用途空间有宽大的窗户,再经由全高度楼梯下回到入口处,就完成了建筑连续的空间流动。多彩的表面表达了整个建筑以及多重空间的不同特征。建筑外部由三个色调组成:“干草金色”、“泡菜红色”、“橄榄绿色”。建筑内部则采用了完全不同的色系:充满生气的绿色、黄色、紫色、粉红色以及木纹饰面板的楼梯。
译者: 蝈蝈
located in a swiss mountain village, the ‘new weiach kindergarten development is an addition to the town’s existing primary school campus and composed of diversely colored rectangular building volumes. designed by L3P architekten, the wood-frame structural blocks were prefabricated off site, and are wrapped in artificial turf material resulting in a fuzzy surface texture. the fa?ade treatment is intended to produce a playful and child-friendly atmosphere.
the kindergarten is organized by a central atrium and singular circulation loop. the facility’s progression of spaces includes an entry, coatroom, classroom, play area, and group room. the sequence gradually climbs up a series of short staircases, ultimately arriving at the multipurpose space, which features a large window. a full height stairway leads back down to the entry area to close the building’s continuous flow.colorful surfaces characterize the overall building and its various spaces. the exterior is composed of three tones, including ‘straw gold, red kraut and olive green’. the interior features a different palette made of vibrant green, yellow, purple, and pink, as well as wood veneer staircases.
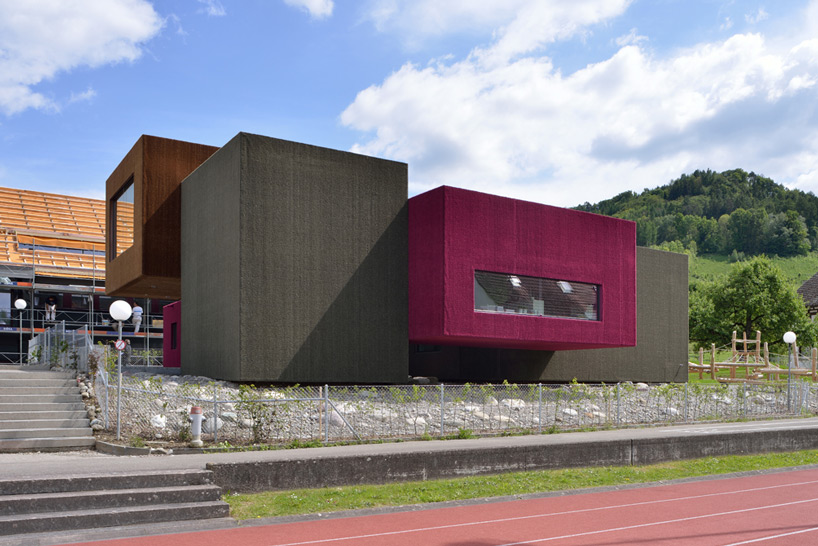
瑞士weiach多彩积木状幼儿园外部实景图

瑞士weiach多彩积木状幼儿园外部实景图

瑞士weiach多彩积木状幼儿园外部局部实景图

瑞士weiach多彩积木状幼儿园外部局部实景图

瑞士weiach多彩积木状幼儿园内部实景图

瑞士weiach多彩积木状幼儿园内部房间实景图

瑞士weiach多彩积木状幼儿园内部房间实景图

瑞士weiach多彩积木状幼儿园内部洗手间实景图

瑞士weiach多彩积木状幼儿园内部楼梯实景图

瑞士weiach多彩积木状幼儿园内部房间实景图

瑞士weiach多彩积木状幼儿园内部厕所实景图

瑞士weiach多彩积木状幼儿园草图

瑞士weiach多彩积木状幼儿园总平面图

瑞士weiach多彩积木状幼儿园立面图

瑞士weiach多彩积木状幼儿园立面图

瑞士weiach多彩积木状幼儿园平面图

瑞士weiach多彩积木状幼儿园平面图
瑞士weiach多彩积木状幼儿园外部实景图

瑞士weiach多彩积木状幼儿园外部实景图

瑞士weiach多彩积木状幼儿园外部局部实景图

瑞士weiach多彩积木状幼儿园外部局部实景图

瑞士weiach多彩积木状幼儿园内部实景图

瑞士weiach多彩积木状幼儿园内部房间实景图

瑞士weiach多彩积木状幼儿园内部房间实景图

瑞士weiach多彩积木状幼儿园内部洗手间实景图

瑞士weiach多彩积木状幼儿园内部楼梯实景图

瑞士weiach多彩积木状幼儿园内部房间实景图

瑞士weiach多彩积木状幼儿园内部厕所实景图

瑞士weiach多彩积木状幼儿园草图

瑞士weiach多彩积木状幼儿园总平面图

瑞士weiach多彩积木状幼儿园立面图

瑞士weiach多彩积木状幼儿园立面图

瑞士weiach多彩积木状幼儿园平面图

瑞士weiach多彩积木状幼儿园平面图
本文来源网络,版权归原作者所有,如有侵权请联系删除