
德国大学计算机学院教学楼//Gerber Architekten 建筑事务所
发布于:
A German university computer college teaching building
设计方:Gerber Architekten 建筑事务所
位置:德国
分类:教育建筑
内容:实景照片
图片来源:Dieter Leistner
图片:9张

这所明亮、结构条理的综合楼由艾格哈特▪格贝尔教授设计,他的建筑团队来负责施工管理。这所宽大的综合楼被用作维尔茨堡▪施魏因福特应用技术大学的教学楼,供设计系、计算机科学系和电子商务系使用。此建筑在2011年9月20日开工,在同年十月竣工。它可以容纳1000名学生,耗资三千两百三十万欧元。
两个L型的建筑围成一个矩形的开放庭院,可以通过宽楼梯进入综合楼内。教学楼南侧地势较高,从这里可以欣赏到到远处开阔的山谷景色,也可以体验到外部环境与建筑内部空间融为一体的独特感受,因此为师生的教学、科研、交流创新提供优良环境。建筑的高翼里建有许多精致的演讲厅,另外一个较小的四层侧翼是留作辅导室、研讨室和教师办公室使用的。建筑的双翼由一个开放的庭院连接,整个建筑的外形是一个折叠封闭的带状。建筑的护面墙光滑并有外部遮阳技术保护,敞开的窗户使建筑通风良好。外部的墙是由优质外露混凝土,预制混凝土和现浇混凝土筑成。混凝土中惨有出自迈因河的浅色沙,因此广受师生欢迎。楼顶是一个延伸的绿色屋顶,未来将会装备光伏发电系统。
译者: 蝈蝈
The bright and structured building complex was designed by Prof. Eckhard Gerber and his team Gerber Architekten who were also responsible for the complete construction management. The University of Applied Sciences Würzburg-Schweinfurt received a generously sized campus for the departments of design, computer science and E-Commerce.The building was opened on 20th September 2011 on schedule for the start of the winter semester in October – thus enabling 1.000 students to start their work. Construction costs were € 32.3m.
Two L-shaped buildings enclose a rectangular, open courtyard where a wide staircase provides access into the building complex. The elevation on the south side of the building offers wide open views far into the valley as well as a unique experience of converging interior and exterior spaces, creating an attractive environment for teaching and research, communication and creativity.
The elevated wing holds more elaborate lecture halls while the second four-story wing – with its smaller-scale structure – is reserved for tutoring and seminar rooms as well as faculty offices.Both building wings are linked via an open courtyard providing level access. The building shape is conceived as a folded and closed building band. In contrast the facing walls are glazed and protected from the sun by external solar shading naturally ventilated with openable windows.
The external walls are constructed as high quality visual concrete, comprising core insulation, precast concrete as well as in-situ concrete. Light coloured sand from the river Main was used in the concrete mix and this was wholeheartedly welcomed by building users as a local reference.The roof is designed as an extensive green roof and will soon be equipped in short term with photovoltaic systems.

德国大学计算机学院教学楼外部实景图

德国大学计算机学院教学楼外部实景图

德国大学计算机学院教学楼外部局部实景图

德国大学计算机学院教学楼外部夜景实景图
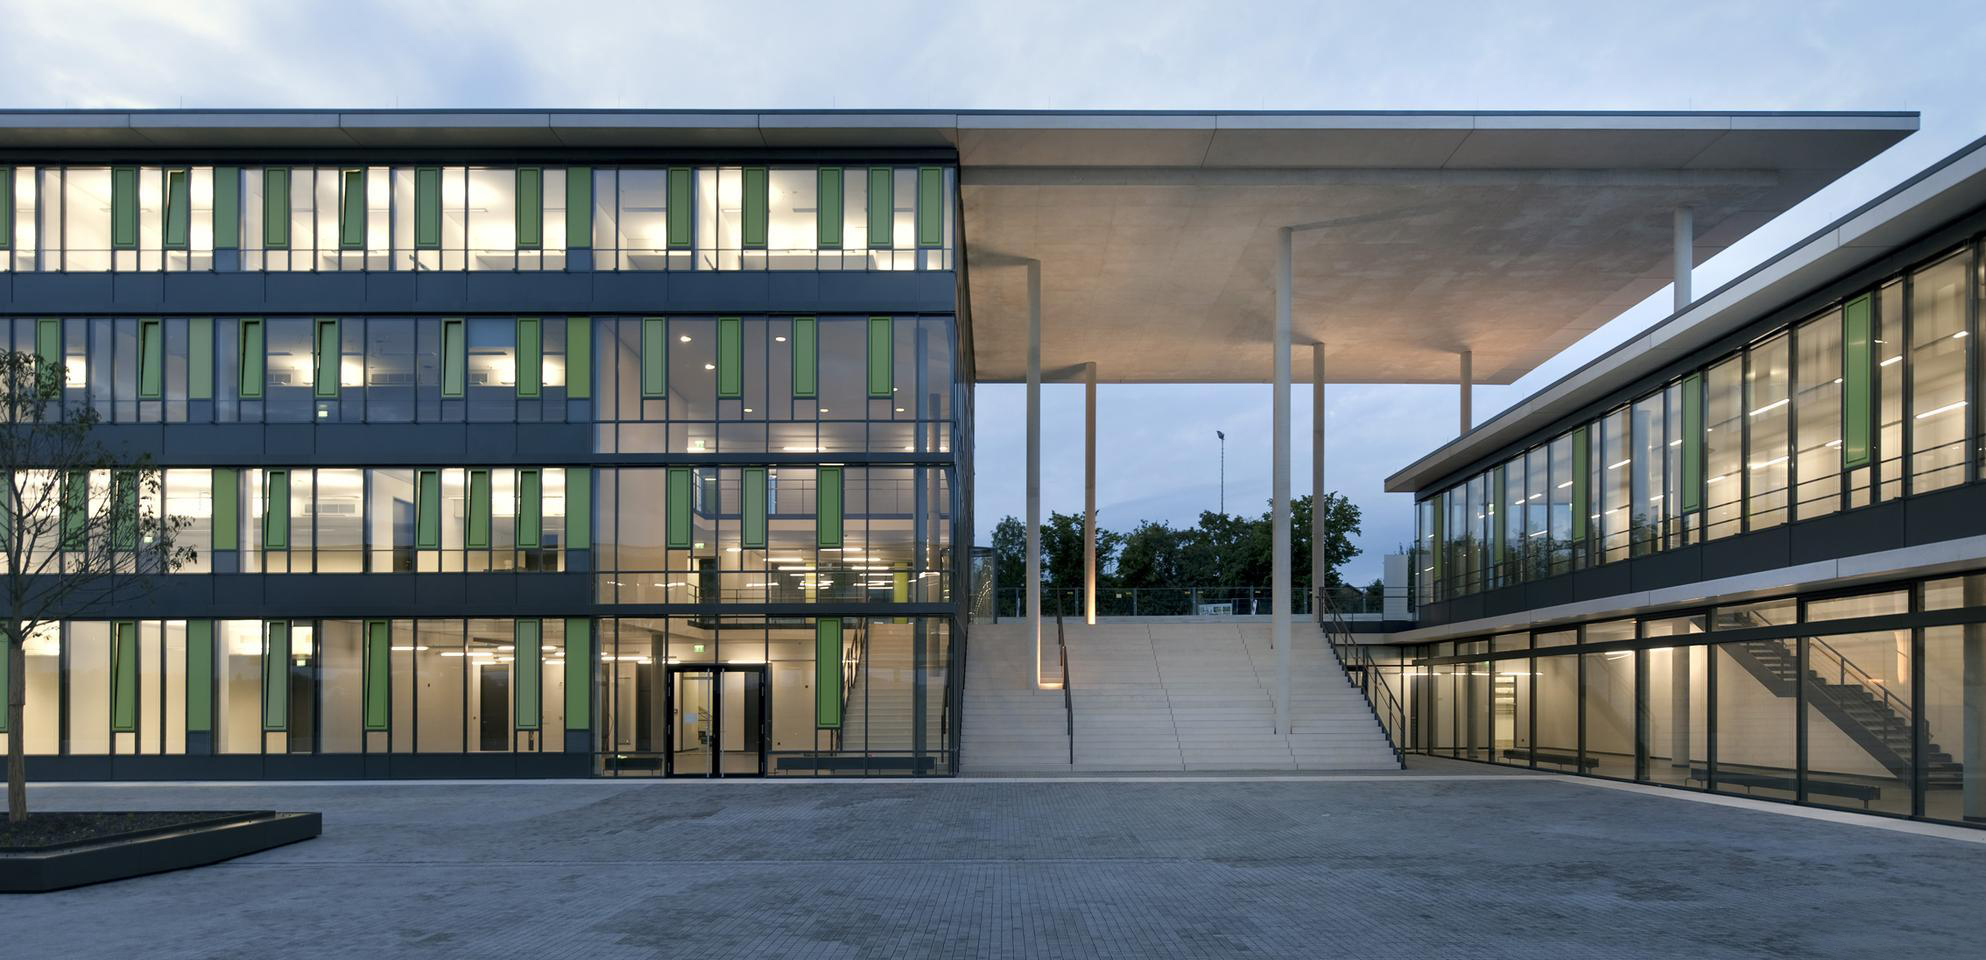
德国大学计算机学院教学楼外部夜景实景图

德国大学计算机学院教学楼外部夜景实景图

德国大学计算机学院教学楼内部实景图

德国大学计算机学院教学楼内部实景图

德国大学计算机学院教学楼外部实景图

德国大学计算机学院教学楼外部实景图

德国大学计算机学院教学楼外部局部实景图

德国大学计算机学院教学楼外部夜景实景图
德国大学计算机学院教学楼外部夜景实景图

德国大学计算机学院教学楼外部夜景实景图

德国大学计算机学院教学楼内部实景图

德国大学计算机学院教学楼内部实景图
本文来源网络,版权归原作者所有,如有侵权请联系删除