
葡萄牙查韦斯酒店俱乐部/RDLM Arquitectos Associados
发布于:
Chaves Hotel Casino
设计方:RDLM Arquitectos Associados
位置:葡萄牙
分类:商业建筑
内容:实景照片
结构工程师:Vítor Sousa
景观设计师:Luís Aresta e Marisa Graça
机电工程师:Barreto Costa David Garrido
合作人:Rui Lacerda, Diogo Lacerda, Mário Manaia, Carlos Moreira, João Castelo, João Rodrigues, José Costa P
承包人:Mota – Engil
委托人:Solverde
项目规模:31312平方米
图片:26张
摄影师:Sérgio Ferreira, Profoto

这是由RDLM Arquitectos Associados设计的查韦斯酒店俱乐部。该建筑是一个新建构筑物,不仅是简约的赌博区,也是酒店配套设施,从而将居住与娱乐形成一个整体。开放空间对着城市开放,在这里可容纳城市生活及行为。
该建筑坐落于查韦斯市的其中一个入口,它就像是该城市的前门。建筑依势而建,标高不一,在不同朝向建筑或开放或封闭,形成不同的界定空间。景观也是结合地形进行设计,场地不同的维度决定着建筑不同的面貌。
酒店与俱乐部的设计与实施必须成为区域中心,让那些进入该城市的人能一眼看见它,从而与城市对话。在这个项目最核心的概念是通过几何线条创造物理边界,从而转化为墙身,定义不同的空间,感受不同的生活方式。建筑材料方面主要采用了石块、锌片以及混凝土。
译者: 艾比
The Hotel casino Chaves is a structure that is not reducible to the gambling area but to other facilities that complement each other, forming a whole, where the living and fun fuse. Open spaces to the city so that the city can take advantage of them.
It is situated in one of the entrances of the city of Chaves, as if it were a front door. The land is worth by its location, shape and position on the city. Implemented at the highest point of the land, it develops at various levels, some buried and opening in different directions, assuming themselves as walls, defining spaces and containment of land.
The set is molded to the terrain merging with the landscape, appearing and disappearing. The different dimensions of the plot define different arch centerings.
The Hotel and the Casino had to be designed and implemented to become a valence between urban use and the distancing from the place, a reference for those who enter in the city, and for those who are looking from it. It was important to maintain a dialogue with the city.
The basic idea in this project is the basic physical boundaries created by geometric lines, turned into walls that define spaces with different valences and ways of being, but that can be experienced sequentially.
The stone, the zinc and the concrete are the material support used as the integration solution in the environment and the chromatic value of the landscape.
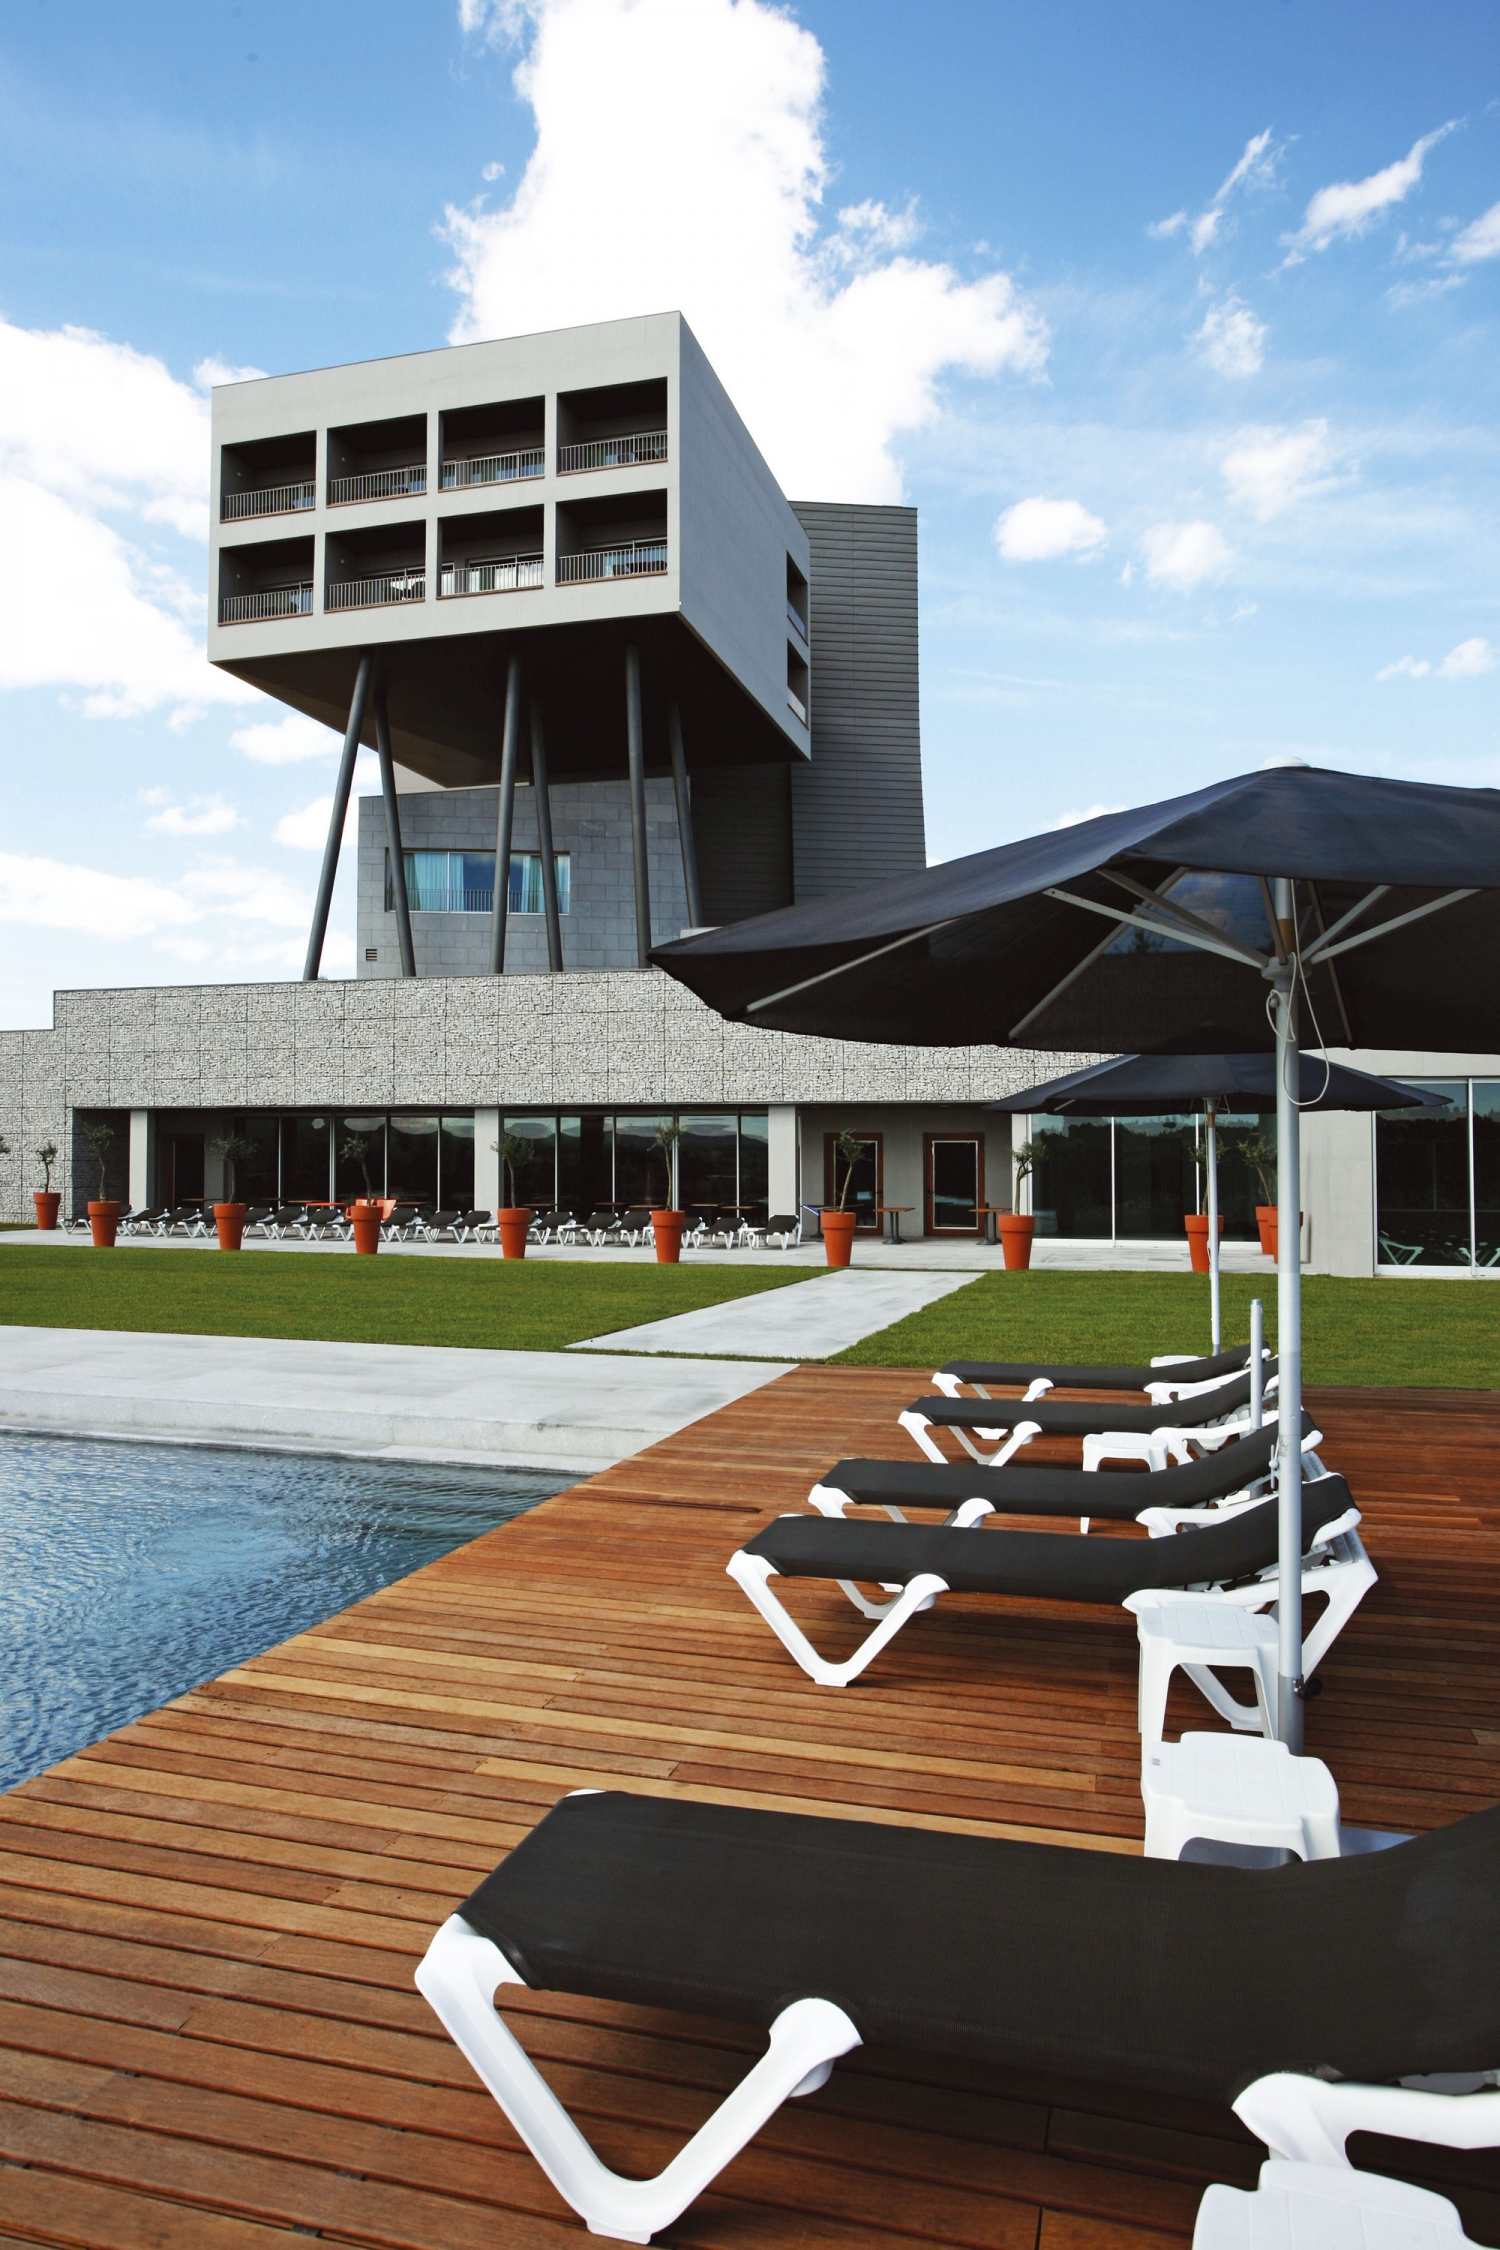
葡萄牙查韦斯酒店俱乐部外观图

葡萄牙查韦斯酒店俱乐部外部墙体局部图

葡萄牙查韦斯酒店俱乐部外部墙体局部图

葡萄牙查韦斯酒店俱乐部内部局部图

葡萄牙查韦斯酒店俱乐部内部细节图

葡萄牙查韦斯酒店俱乐部

葡萄牙查韦斯酒店俱乐部

葡萄牙查韦斯酒店俱乐部

葡萄牙查韦斯酒店俱乐部

葡萄牙查韦斯酒店俱乐部

葡萄牙查韦斯酒店俱乐部

葡萄牙查韦斯酒店俱乐部

葡萄牙查韦斯酒店俱乐部

葡萄牙查韦斯酒店俱乐部

葡萄牙查韦斯酒店俱乐部

葡萄牙查韦斯酒店俱乐部

葡萄牙查韦斯酒店俱乐部

葡萄牙查韦斯酒店俱乐部

葡萄牙查韦斯酒店俱乐部总平面图

葡萄牙查韦斯酒店俱乐部上层平面图

葡萄牙查韦斯酒店俱乐部剖面图

葡萄牙查韦斯酒店俱乐部剖面图

葡萄牙查韦斯酒店俱乐部剖面图

葡萄牙查韦斯酒店俱乐部剖面图

葡萄牙查韦斯酒店俱乐部屋顶平面图
本文来源网络,版权归原作者所有,如有侵权请联系删除