
法国勒布尔歇中学/Hubert & Roy Architectes
发布于:
French Loeb middle school
设计方:Hubert & Roy Architectes
位置:法国
分类:教育建筑
内容:实景照片
图片来源:Courtesy of Hubert & Roy Architectes, Abbadie
图片:14张
摄影师:Courtesy of Hubert & Roy Architectes, Abbadie

校舍经过了完全翻修,在用砖砌成的框架上扩建了一个木质结构建筑,绿化屋顶用来采集雨水,风车和太阳能烟囱用来使空气自然流通和照明。教室在楼上。校舍内有充足的自然光,就算是老建筑的地下5米,都有自然光的照射。这是怎么做到的呢?在庭院的底部有一个长形的、南北向的水槽,水槽用来灌溉花园里的花草。水槽与一个玻璃走廊邻近,玻璃走廊连接着一楼生活区的接待室和地下的图书馆。水槽将玻璃走廊内的光线反射进地下,这就是光线能照进地下5米的原因。一个宽阔的木质结构建筑覆盖在一楼的接待区域、游乐场和走廊上面。在最北边,一个木质结构建筑建在原建筑的顶部,员工宿舍就在这个木结构建筑里。
译者:蝈蝈
Complete renovation, wooden structural extensions on brick ensemble, green roofs to harvest rainwater, windmills and solar chimneys to light and provide natural ventilation. Classrooms are upstairs; the architecture brings in natural light, allowing for use of underground levels (-5 m) of the old building. How? A long north-south grassy gardened trough at the base of the courtyard, bordered by a glass passageway connecting reception on the ground floor to the life of the school and the library below.An extensive wooden structure shelters the reception area, covered playground, and gallery. At the north end, staff housing is placed on this wooden structure, above the top of the original building.

法国勒布尔歇中学外部实景图

法国勒布尔歇中学外部实景图
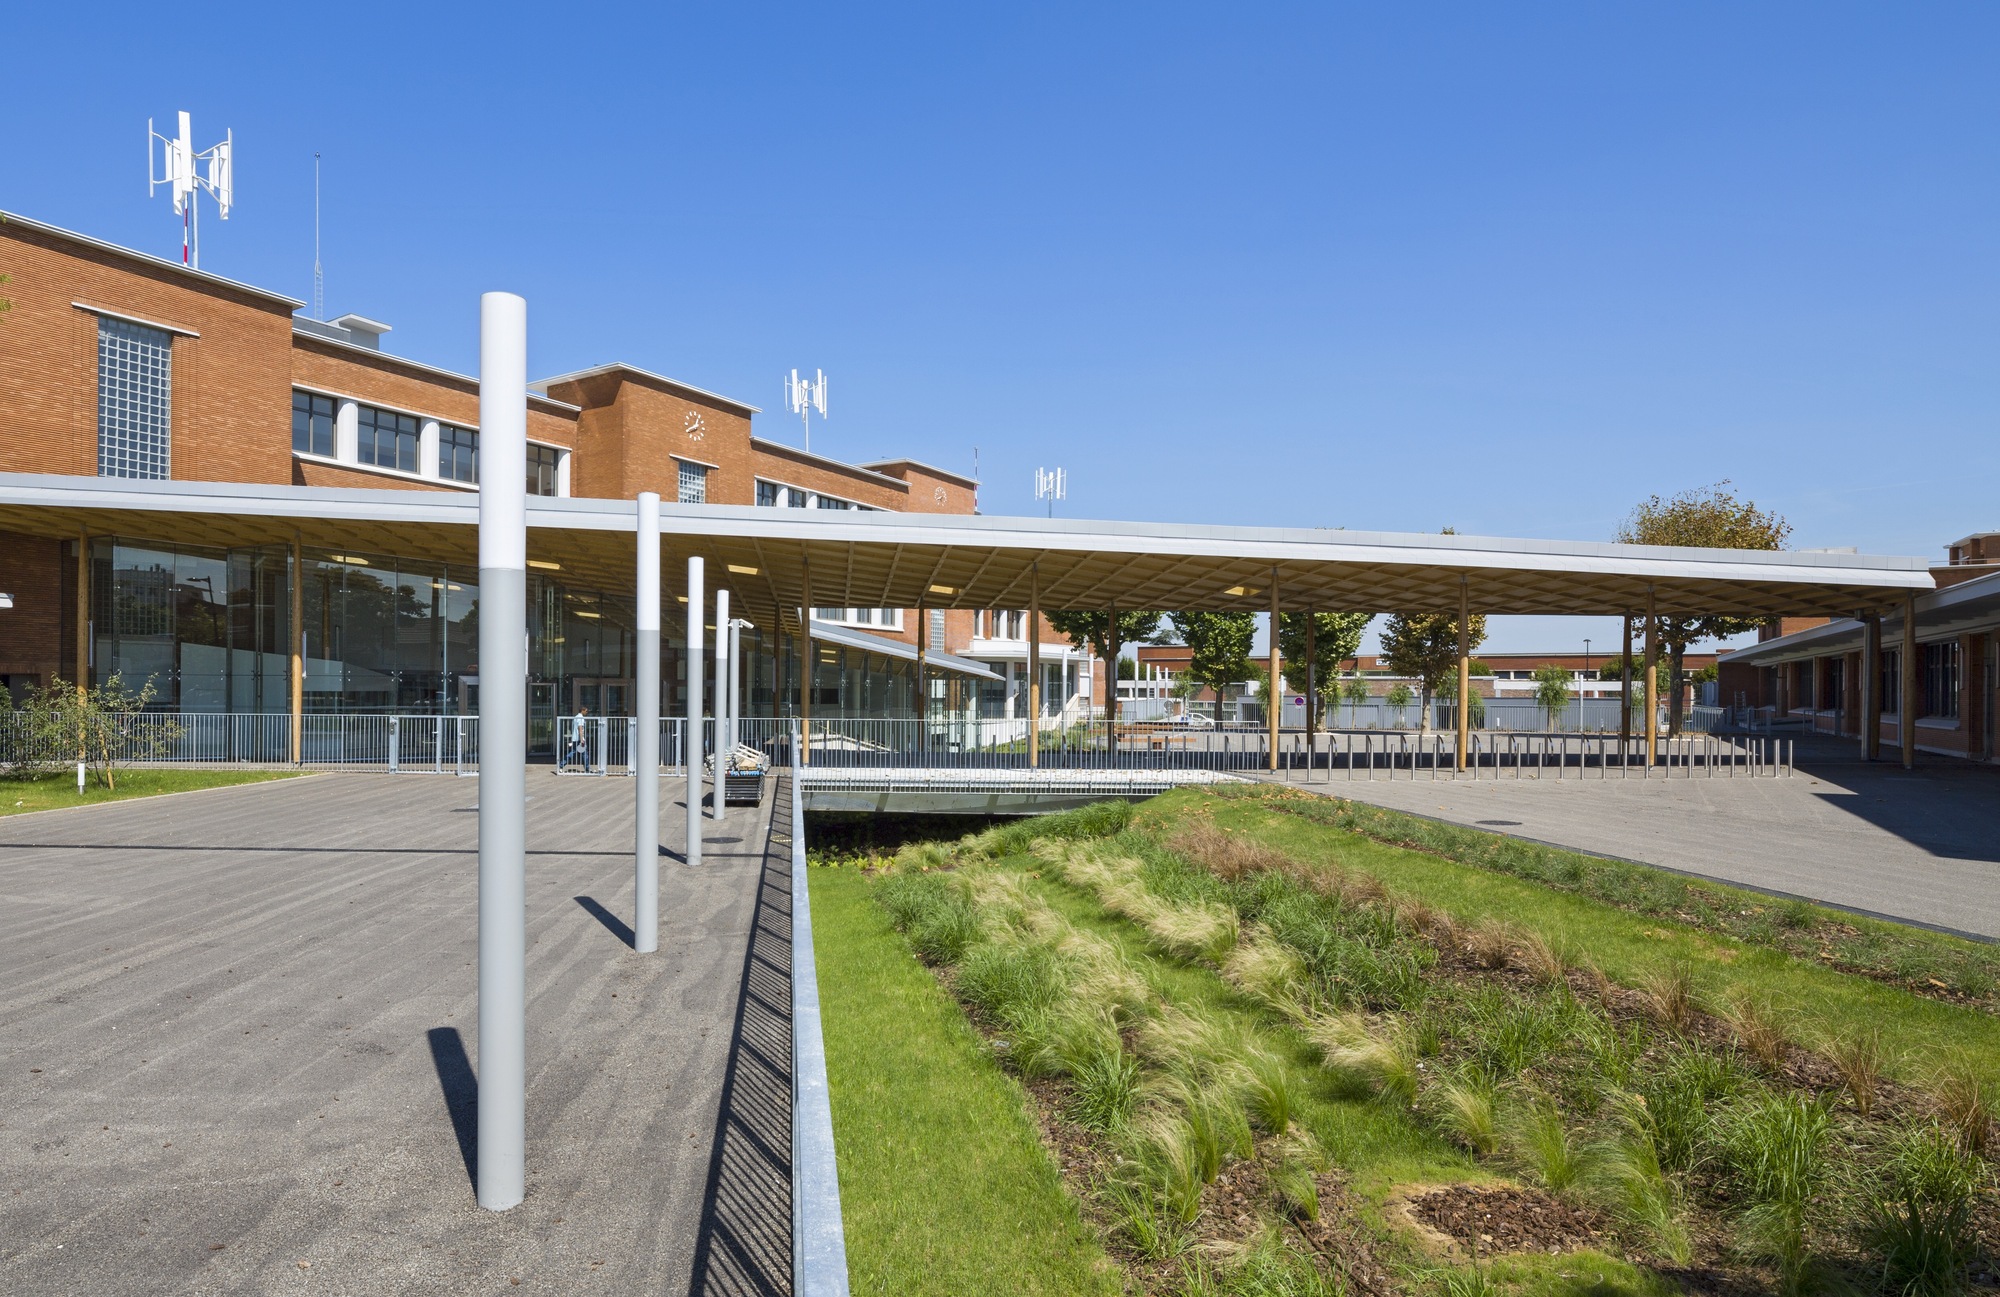
法国勒布尔歇中学外部实景图

法国勒布尔歇中学外部局部实景图

法国勒布尔歇中学外部局部实景图

法国勒布尔歇中学外部侧面实景图

法国勒布尔歇中学内部过道实景图

法国勒布尔歇中学内部过道实景图

法国勒布尔歇中学内部教室实景图

法国勒布尔歇中学内部楼梯实景图

法国勒布尔歇中学之局部实景图

法国勒布尔歇中学内部实景图

法国勒布尔歇中学平面图

法国勒布尔歇中学外部实景图

法国勒布尔歇中学外部实景图
法国勒布尔歇中学外部实景图

法国勒布尔歇中学外部局部实景图

法国勒布尔歇中学外部局部实景图

法国勒布尔歇中学外部侧面实景图

法国勒布尔歇中学内部过道实景图

法国勒布尔歇中学内部过道实景图

法国勒布尔歇中学内部教室实景图

法国勒布尔歇中学内部楼梯实景图

法国勒布尔歇中学之局部实景图

法国勒布尔歇中学内部实景图

法国勒布尔歇中学平面图
本文来源网络,版权归原作者所有,如有侵权请联系删除