
西班牙萨拉戈萨大学第四教学楼/Javier Maya
发布于:
University of zaragoza Spain and the fourth teaching building
设计方:Javier Maya, Estela Arteche Arquitectos
位置:西班牙
分类:教育建筑
内容:实景照片
建筑公司:U.T.E Educación (Sacyr e Ideconsa)
结构工程师:Antxon Lanchas
图片:32张
摄影师:Jorge Allende

这是由Javier Maya与Estela Arteche Arquitectos联合设计的萨拉戈萨大学第四教学楼。该项目建在大学校园里一处绝佳的位置,周边是学校和学院,并且邻近校园的中心位置。项目主旨包括两点,一为与周边发生、创造更丰富的联系,二为形成一个开放的校园氛围。
环境布局方面,想要彰显出建筑对于环境的重要性,设计团队将项目进行分分为了“教学区”和“非教学区”进行设计:教学区:使得各楼层相互叠加、偏移,形成轻微的钝角以及丰富的空间响应。其功能包括教室与美术馆,教室上方为平板高架照明灯,以避免自然光的直射;而美术馆则在物理、视觉以及空间上作为集会、交流之用。
非教学区:底下通过散落的体块与基地发生联系,而由上部楼层遮盖、引导、标志出入口位置。而散落的体块限定了入口到中厅的过渡空间,同时也在这里汇聚和疏散人群。其功能包括不同的管理处、会议室、办公室、科系办公、图书室等。设计团队认为曲线是优美的,其促进了空间流动、方向引导以及光线变化,形成了供使用者活动的体块空间。
译者: 艾比
From the architect. It is a fortunate location within the campus. Surrounded by schools, colleges and next to the core of the campus.Our proposal has been:To contribute a relationship with the exterior.To open up to the university environment.Given the importance of the building on the environment, we have opted to group the program into:TEACHING. Superimposed strata, offset, with slightly obtuse angles and richer spatial responses.NON TEACHING. Disintegration of volumes that qualify the relationship with the ground, with an upper layer that protects, guides and signals the access.
We sense that there are spaces that can be accessed through a door, and there are others in which the indoor-outdoor transition needs another scale.The arrangement of the two volumes directs, signals and orients the access path.A fragmentation of the non-teaching volume qualifies the transition of access to the atrium which is responsible for receiving and distributing.
TEACHING. A space that houses classrooms, overhead lighting with slabs to avoid direct natural lighting, perimeter galleries, with the role of hosting, distributing and communicating physically, visually and spatially.NON TEACHING. Space that houses different administrative programs, meeting rooms, offices, faculty, library …We think that curves are good, they facilitate circulation, orientation and lighting, resulting in spaces between volumes through which the user flows.

西班牙萨拉戈萨大学第四教学楼外部实景图

西班牙萨拉戈萨大学第四教学楼外部实景图
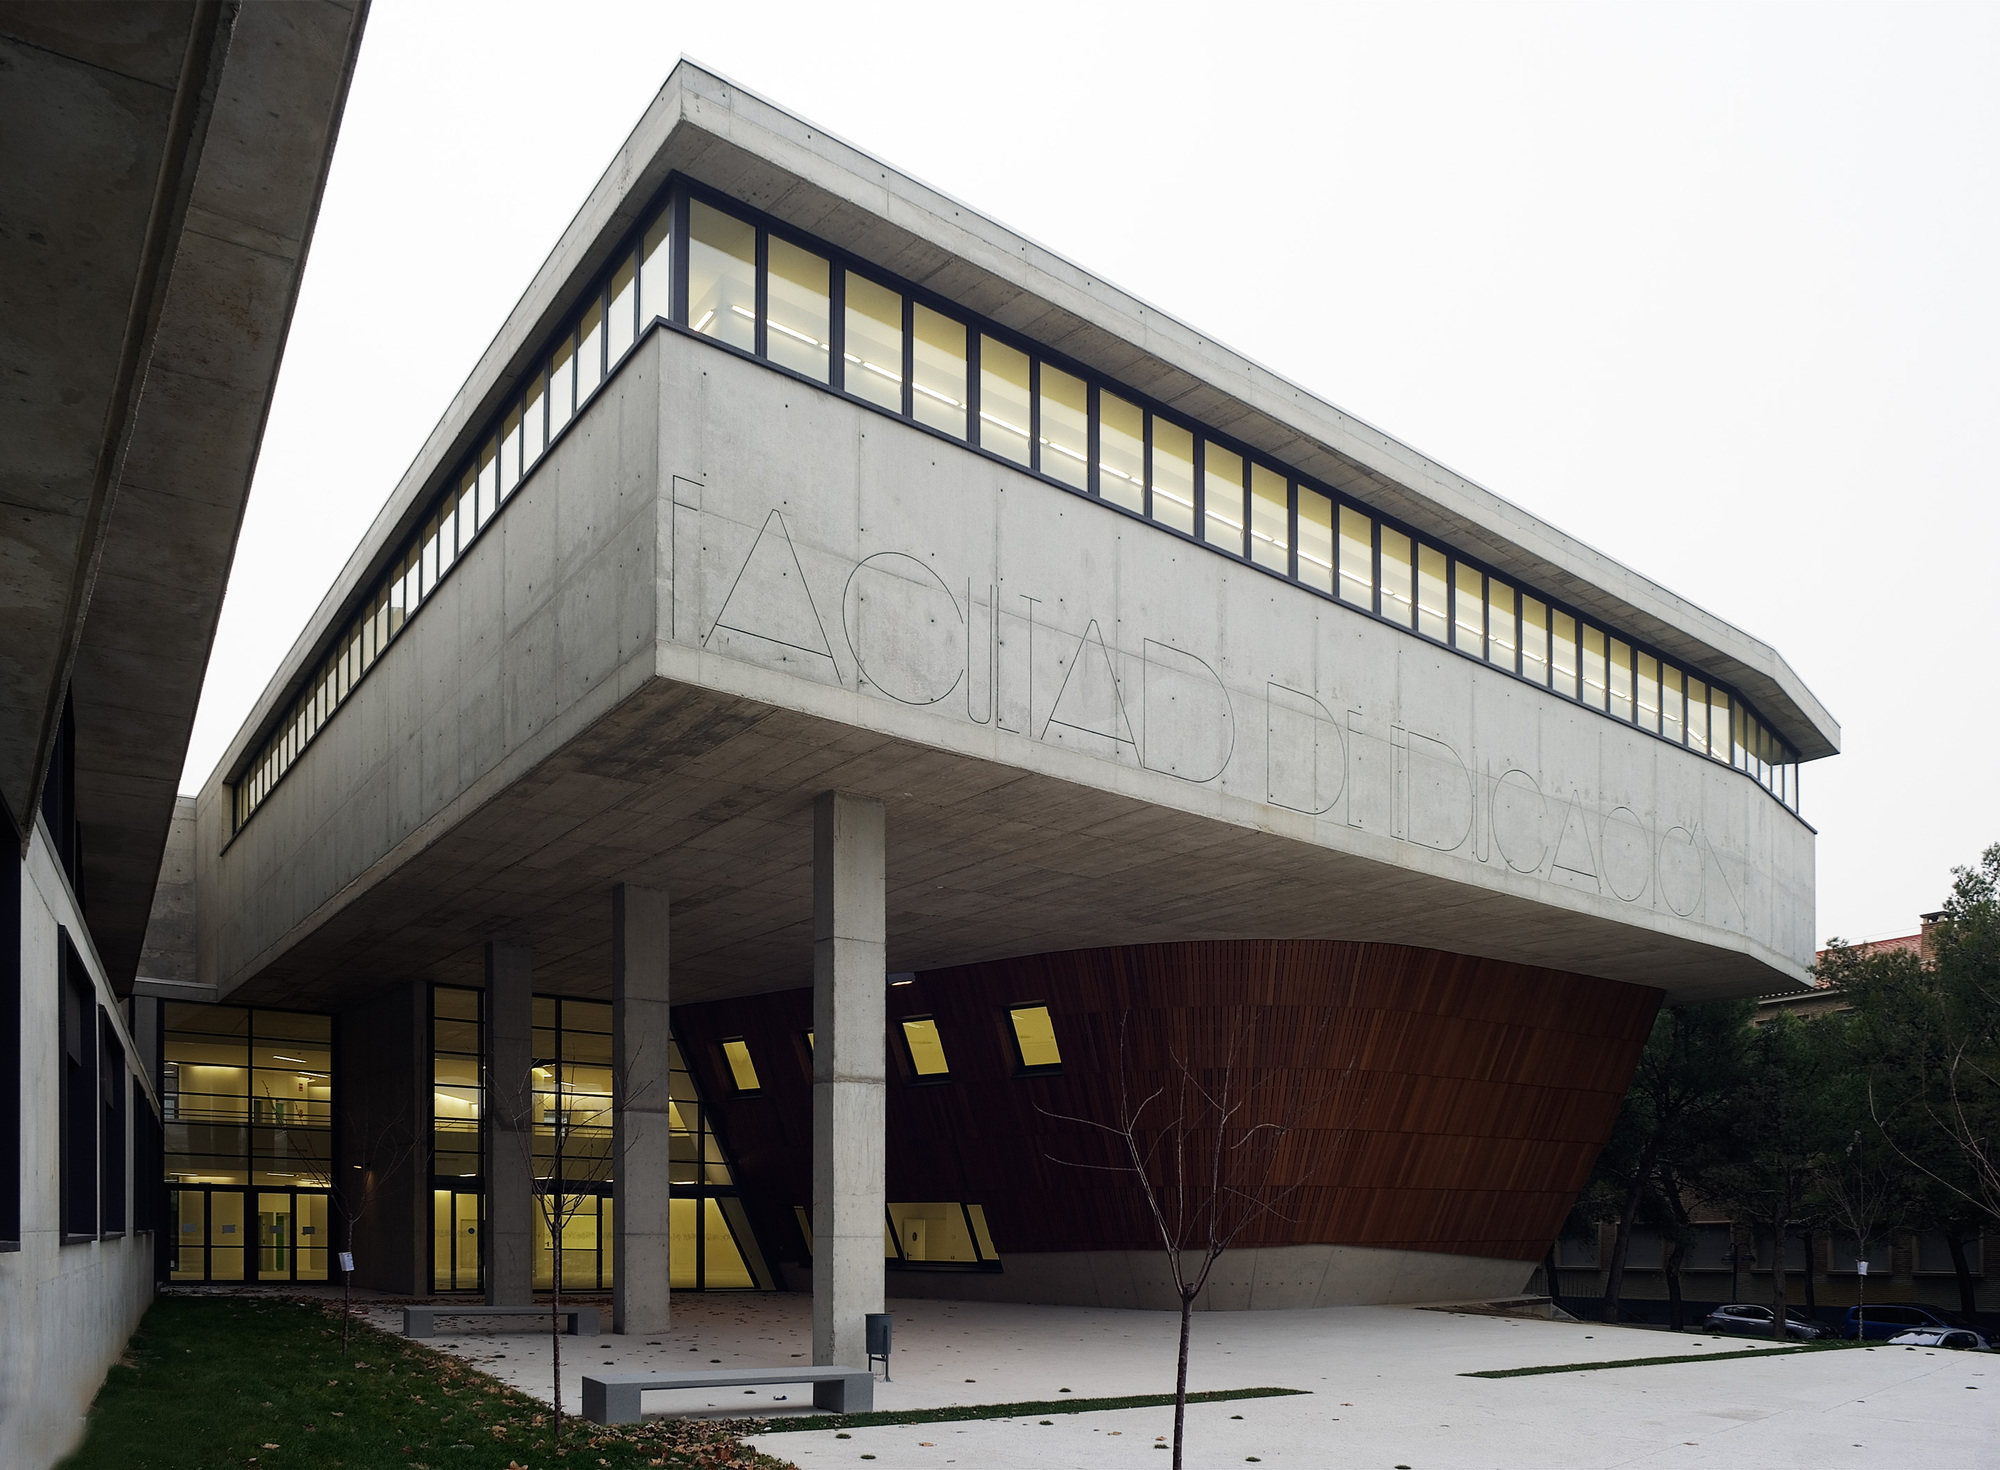
西班牙萨拉戈萨大学第四教学楼外部实景图

西班牙萨拉戈萨大学第四教学楼外部局部实景图

西班牙萨拉戈萨大学第四教学楼外部局部实景图

西班牙萨拉戈萨大学第四教学楼外部局部实景图

西班牙萨拉戈萨大学第四教学楼外部局部实景图

西班牙萨拉戈萨大学第四教学楼外部侧面实景图

西班牙萨拉戈萨大学第四教学楼外部侧面实景图

西班牙萨拉戈萨大学第四教学楼外部道路实景图

西班牙萨拉戈萨大学第四教学楼外部道路实景图

西班牙萨拉戈萨大学第四教学楼外部夜景实景图

西班牙萨拉戈萨大学第四教学楼内部实景图

西班牙萨拉戈萨大学第四教学楼内部大厅实景图

西班牙萨拉戈萨大学第四教学楼内部实景图

西班牙萨拉戈萨大学第四教学楼内部过道实景图

西班牙萨拉戈萨大学第四教学楼内部实景图

西班牙萨拉戈萨大学第四教学楼内部实景图

西班牙萨拉戈萨大学第四教学楼平面图

西班牙萨拉戈萨大学第四教学楼平面图

西班牙萨拉戈萨大学第四教学楼平面图

西班牙萨拉戈萨大学第四教学楼平面图

西班牙萨拉戈萨大学第四教学楼平面图

西班牙萨拉戈萨大学第四教学楼平面图

西班牙萨拉戈萨大学第四教学楼平面图

西班牙萨拉戈萨大学第四教学楼分析图

西班牙萨拉戈萨大学第四教学楼立面图

西班牙萨拉戈萨大学第四教学楼立面图和分析图

西班牙萨拉戈萨大学第四教学楼平面图和剖面图

西班牙萨拉戈萨大学第四教学楼平面图和剖面图

西班牙萨拉戈萨大学第四教学楼平面图和剖面图

西班牙萨拉戈萨大学第四教学楼外部实景图

西班牙萨拉戈萨大学第四教学楼外部实景图
西班牙萨拉戈萨大学第四教学楼外部实景图

西班牙萨拉戈萨大学第四教学楼外部局部实景图

西班牙萨拉戈萨大学第四教学楼外部局部实景图

西班牙萨拉戈萨大学第四教学楼外部局部实景图

西班牙萨拉戈萨大学第四教学楼外部局部实景图

西班牙萨拉戈萨大学第四教学楼外部侧面实景图

西班牙萨拉戈萨大学第四教学楼外部侧面实景图

西班牙萨拉戈萨大学第四教学楼外部道路实景图

西班牙萨拉戈萨大学第四教学楼外部道路实景图

西班牙萨拉戈萨大学第四教学楼外部夜景实景图

西班牙萨拉戈萨大学第四教学楼内部实景图

西班牙萨拉戈萨大学第四教学楼内部大厅实景图

西班牙萨拉戈萨大学第四教学楼内部实景图

西班牙萨拉戈萨大学第四教学楼内部过道实景图

西班牙萨拉戈萨大学第四教学楼内部实景图

西班牙萨拉戈萨大学第四教学楼内部实景图

西班牙萨拉戈萨大学第四教学楼平面图

西班牙萨拉戈萨大学第四教学楼平面图

西班牙萨拉戈萨大学第四教学楼平面图

西班牙萨拉戈萨大学第四教学楼平面图

西班牙萨拉戈萨大学第四教学楼平面图

西班牙萨拉戈萨大学第四教学楼平面图

西班牙萨拉戈萨大学第四教学楼平面图

西班牙萨拉戈萨大学第四教学楼分析图

西班牙萨拉戈萨大学第四教学楼立面图

西班牙萨拉戈萨大学第四教学楼立面图和分析图

西班牙萨拉戈萨大学第四教学楼平面图和剖面图

西班牙萨拉戈萨大学第四教学楼平面图和剖面图

西班牙萨拉戈萨大学第四教学楼平面图和剖面图
本文来源网络,版权归原作者所有,如有侵权请联系删除