
冰岛莫斯费德斯拜尔预读高中/A2F arkitektar
发布于:
Iceland Mosfellsbær Preperatory High School
设计方:A2F arkitektar
位置:冰岛
分类:教育建筑
内容:实景照片
设计团队:Aðalheiður Atladóttir, architect FAÍ and Falk Krüger, architect AKT
图片:26张

这是由A2F arkitektar设计的莫斯费德斯拜尔预读高中。该项目是FMOS的首期建设项目,可以容纳500名学生。场地狭窄,建筑与周边景观交织在一起,建筑的对角线方向迎合了群山,其中一个屋顶设计为绿色斜坡,可供步行。莫斯费德斯拜尔是Halldór Laxnes的故乡,这位来自冰岛的诺贝尔文学获奖者。建筑设计的灵感便来自与此。建筑内部设计元素鼓励灵活创新的教学方式。建筑由两部分组成,两者之间通过宽敞明亮的过渡空间连接,同时承担了入口大厅和垂直交通的功能。
译者: 艾比
From the architect. The first phase of FMOS, the new Upper Secondary School in Mosfellsbaer, provides space for up to 500 pupils. The building is intertwined with the landscape on the narrow plot, the diagonal lines of the building refer to the hills in the surroundings and one of the roofs turns into a green ramp to walk about on. Mosfellsbær is a town of approximately 9.000 inhabitants, situated 15 kilometers east of Reykjavik. It is the hometown of Iceland’s noble prize winner, writer Halldór Laxnes, from whom inspiration is sought: ”… and flowers grow on the roof”* – the landscape becomes the building which becomes landscape… The 12.000 sqm plot of the school is situated close to the town center and along Highway nr. 1, which lies through Mosfellsbær. This influences the shape and choice of material of the building, aiming to minimize sound emission.
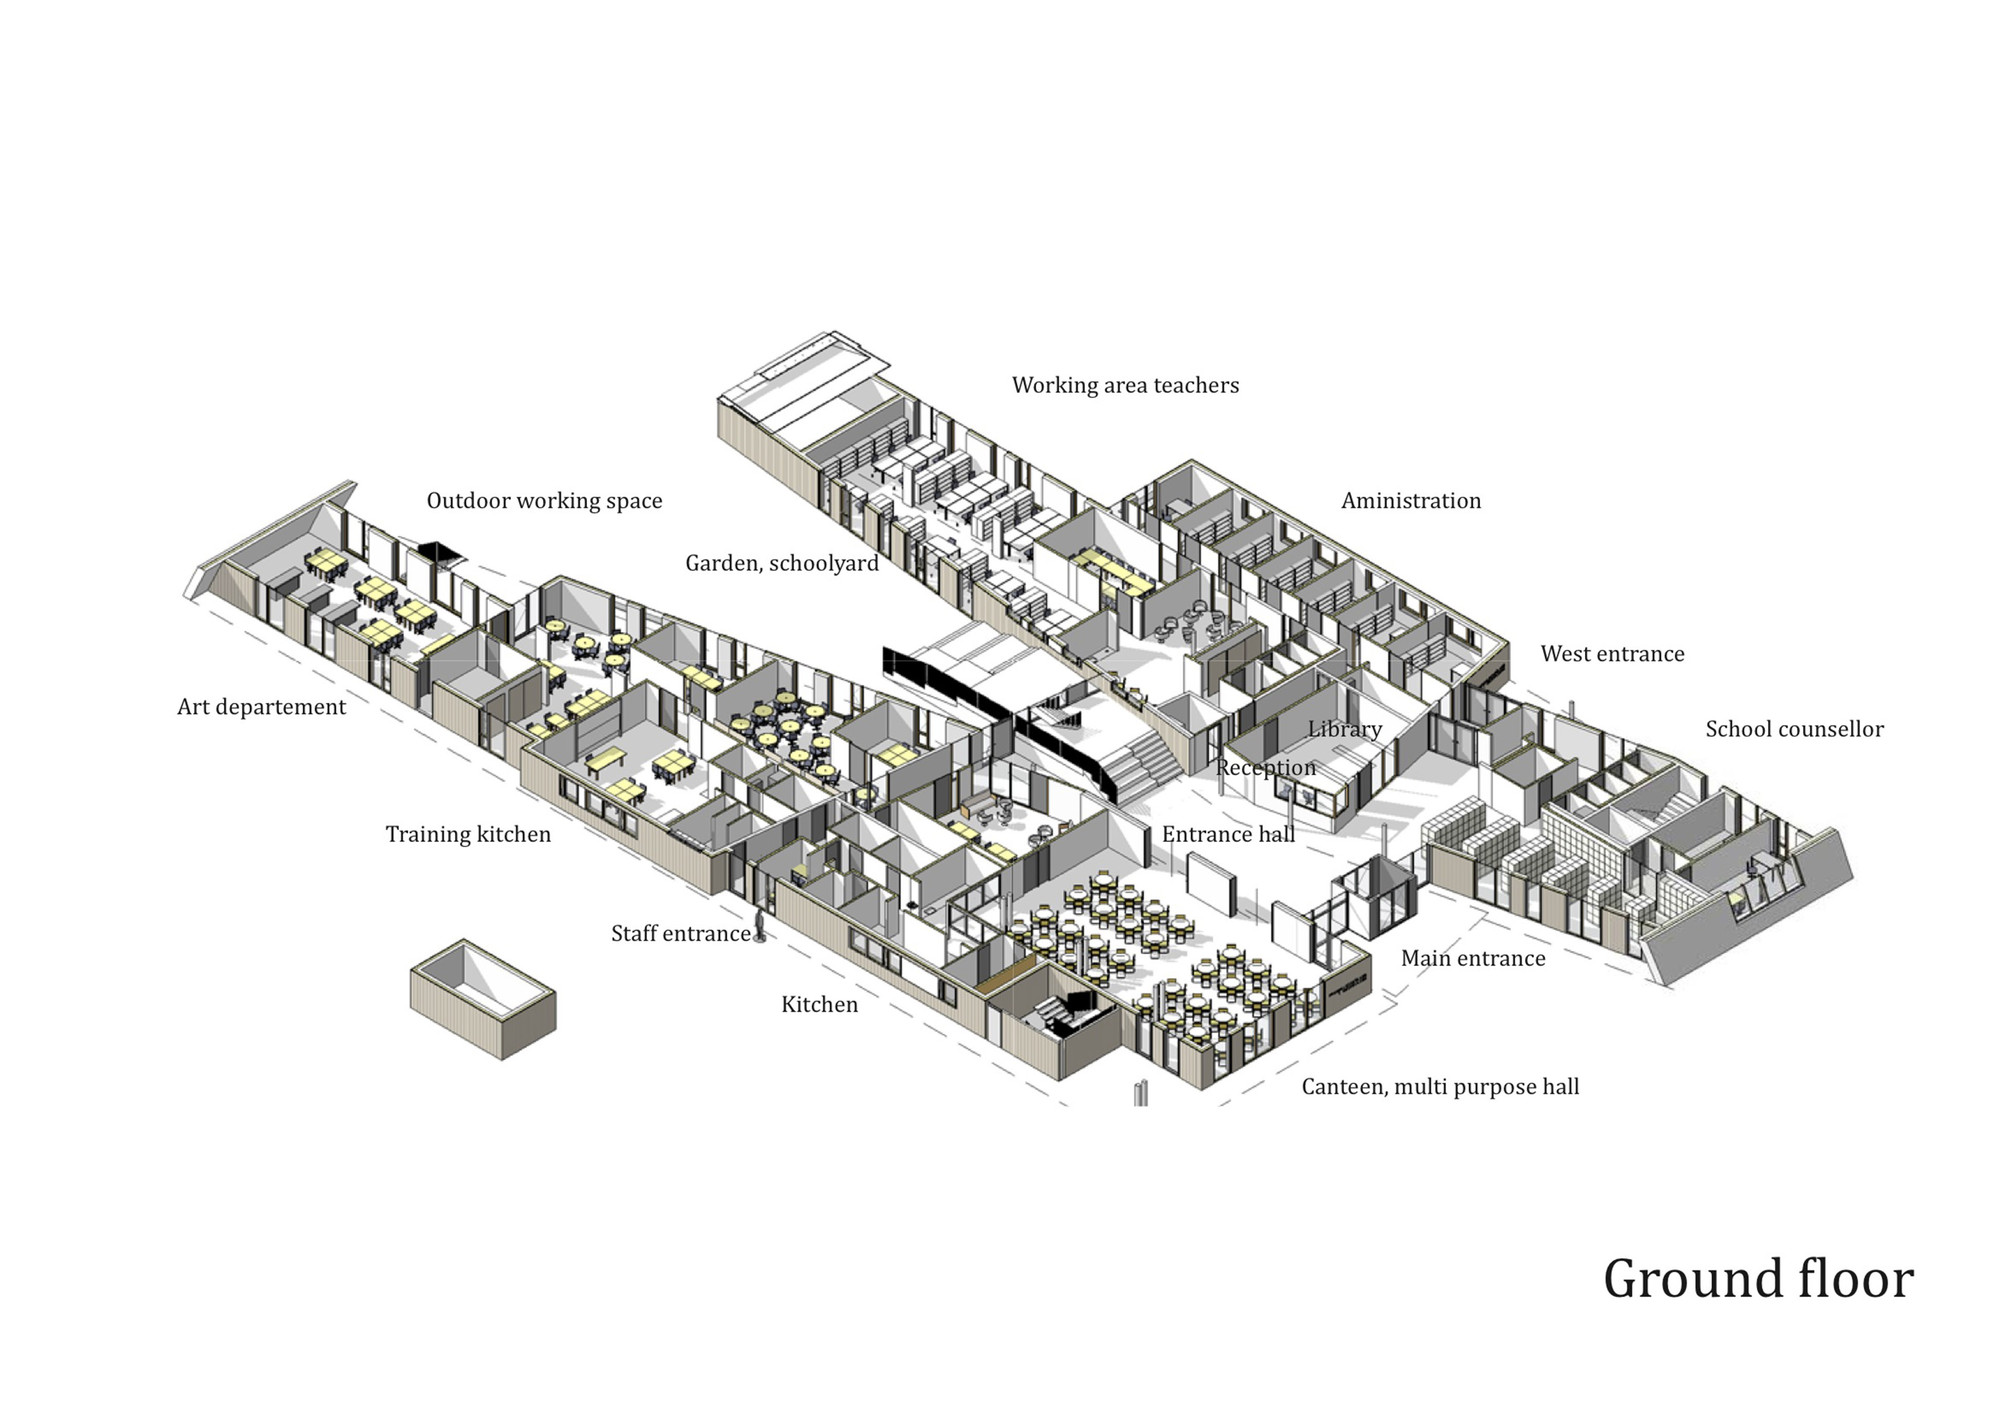
Flexibility and innovative teaching methods are guiding elements of the design of the internal structure of the building. The three storey building is 4.100 sqm and consists of two main parts, which are connected by a light airy space that serves as an entrance hall and vertical circulation. It connects the main entrance of the building in the northeast (the east plaza) with the schoolyard in the south. This central and open area can be used as an extension for the canteen for events and exhibitions. The building houses six departments, 4 academic departments, one science department and one art department. They are distributed on all floors of the building. All public areas and administration (reception, library, canteen, multi-purpose room, staff room) are situated on the ground floor. One department is on the ground floor, the art department, to enable a direct connection to the exterior area. The upper floors house the science and academic departments. The classrooms can be divided into three groups: traditional classrooms, open working spaces and closed working spaces. The closed and open spaces form a variety of different situations where the pupils can study, either by listening , studying individually or in smaller groups . The design recognises each child as a unique individual with unique needs and desires in regards to its environment. The rich choice of spaces inspires and emphasises the individual person and can have a positive effect on its work.
The interior of the building is decorated with art on the walls of most rooms. The pieces which are called „Kula“ and „Lina“ (Bubble and Line) also serve as sound absorption. It is mandatory in Iceland to spend 1% of the building cost of official buildings on art. Very early in the process a decision was made to intertwine the art with the building and establish a dialogue between the artist and the architects. A closed competition for the artwork was held in the year of 2011, Bryndís Bolladóttir artist won. She developed her work with the architects and the acoustic engineer calculated the effect on the sound quality.
The type of interdisciplinary collobaration as mentioned above also took place between the architects, landscape architect and the acoustic engineer. The narrow plot lies along Highway nr. 1. The aim to reduce sound emission resulted in sound walls and hills along plot. They were designed by the landscape architect in collabaration with the architects and calculated by the acoustic engineer. Attractive outdoor spaces are created in between the hills, between the hills and the building and in between the building parts.
The building is assessed under BREEAM, a leading environmental assessment for buildings, resulting in a more sustainable building. The building has achieved an interim certificate, by scoring „very good“.The BIM (Building Information Modeling) methodology was used designing the school. The architectural and engineering drawings are 3-dimensional and they all add up to one electronic model of the building. This method enables a new approach for the contractor and management of building.

冰岛莫斯费德斯拜尔预读高中外部实景图

冰岛莫斯费德斯拜尔预读高中外部实景图

冰岛莫斯费德斯拜尔预读高中外部实景图

冰岛莫斯费德斯拜尔预读高中外部实景图

冰岛莫斯费德斯拜尔预读高中外部局部实景图

冰岛莫斯费德斯拜尔预读高中外部局部实景图

冰岛莫斯费德斯拜尔预读高中外部局部实景图

冰岛莫斯费德斯拜尔预读高中内部实景图

冰岛莫斯费德斯拜尔预读高中内部局部实景图

冰岛莫斯费德斯拜尔预读高中内部细节实景图

冰岛莫斯费德斯拜尔预读高中内部大厅实景图

冰岛莫斯费德斯拜尔预读高中内部实景图

冰岛莫斯费德斯拜尔预读高中内部实景图

冰岛莫斯费德斯拜尔预读高中内部过道实景图

冰岛莫斯费德斯拜尔预读高中位置图

冰岛莫斯费德斯拜尔预读高中平面图

冰岛莫斯费德斯拜尔预读高中平面图

冰岛莫斯费德斯拜尔预读高中平面图

冰岛莫斯费德斯拜尔预读高中平面图

冰岛莫斯费德斯拜尔预读高中平面图

冰岛莫斯费德斯拜尔预读高中平面图

冰岛莫斯费德斯拜尔预读高中分析图

冰岛莫斯费德斯拜尔预读高中分析图
冰岛莫斯费德斯拜尔预读高中侧面图

冰岛莫斯费德斯拜尔预读高中侧面图

冰岛莫斯费德斯拜尔预读高中外部实景图

冰岛莫斯费德斯拜尔预读高中外部实景图

冰岛莫斯费德斯拜尔预读高中外部实景图

冰岛莫斯费德斯拜尔预读高中外部实景图

冰岛莫斯费德斯拜尔预读高中外部局部实景图

冰岛莫斯费德斯拜尔预读高中外部局部实景图

冰岛莫斯费德斯拜尔预读高中外部局部实景图

冰岛莫斯费德斯拜尔预读高中内部实景图

冰岛莫斯费德斯拜尔预读高中内部局部实景图

冰岛莫斯费德斯拜尔预读高中内部细节实景图

冰岛莫斯费德斯拜尔预读高中内部大厅实景图

冰岛莫斯费德斯拜尔预读高中内部实景图

冰岛莫斯费德斯拜尔预读高中内部实景图

冰岛莫斯费德斯拜尔预读高中内部过道实景图

冰岛莫斯费德斯拜尔预读高中位置图

冰岛莫斯费德斯拜尔预读高中平面图

冰岛莫斯费德斯拜尔预读高中平面图

冰岛莫斯费德斯拜尔预读高中平面图

冰岛莫斯费德斯拜尔预读高中平面图

冰岛莫斯费德斯拜尔预读高中平面图

冰岛莫斯费德斯拜尔预读高中平面图

冰岛莫斯费德斯拜尔预读高中分析图

冰岛莫斯费德斯拜尔预读高中分析图
冰岛莫斯费德斯拜尔预读高中侧面图

冰岛莫斯费德斯拜尔预读高中侧面图
本文来源网络,版权归原作者所有,如有侵权请联系删除