
无锡蠡园中学/Minax Architects
发布于:
Wuxi Liyuan Middle School
设计方:Minax Architects
位置:江苏 无锡
分类:教育建筑
内容:实景照片
机电工程师:上海建筑设计研究院
设计团队:Lu Zhigang, Huang Yanbing, Cai Shumin, Fu Fei, Tang Zheren
图片:60张
摄影师:Su Shengliang

这是由Minax Architects设计的蠡园中学。该项目位于中国无锡市中心。建筑分为两部分,分别位于河的南侧和北侧。该校园有着一个创新的空间组织,六座建筑楼细分为不同的功能。南北区是通过一条二层带状走廊作为主要联系。这条走廊从视觉上连接起两个截然不同的分区,并定义该学校的轮廓边界。在该项目的几个局部,会根据走廊的节奏相应地产生空间变化。由于建筑的固定性与走廊的运动性之间的关系互动,这条走廊产生了复杂的空间。建筑立面模式的设计模仿了水的波纹。其光滑性和动态性创建了一个让人放松的氛围。被走廊走向包围的中央庭院,打破了传统学校的轮廓边界,创建了建筑与场地融合的、富于变化的景观。
译者: 艾比
From the architect. The site is located in the center of the city of Wuxi, China. It is divided in two parts, one on the south and one on the north side of the river. The campus has an innovative space organization, subdivided between six buildings with different functions.The main connection between the south and north zone is a ribbon-shaped corridor, at the second floor level. This corridor links visually the two distinct areas and shapes the school’s outline. In several portions of the project, the space changes accordingly to the dynamic of the corridor. This corridor produces a complex spatiality as a result of the relationship between the fixity of the buildings and the movement of it.
The facade pattern has been designed to resemble the waves of the water. Its smoothness and dynamicity creates a relaxing atmosphere. The central courtyard, shaped by the corridor’s route, breaks the traditional school outline, creating a variegated scenery as a result of the interaction between the buildings and the site.
A hypogeum library and lecture hall are located on both sides of the main courtyard. Thus, the edge line between buildings and the court is blurred, enlarging the area of courtyard and also making both spaces, lecture hall and courtyard, more interesting. The reading area of the library and the lecture hall are irradiated by sunlight coming through several roof windows; the result is a relaxed and poetic indoor environment.The circular plaza, which connects the library with the central courtyard, is an innovative type of public space for the traditional Chinese campus architecture. We hope that this innovation will help the student to socialize and interact.

无锡蠡园中学外部实景图

无锡蠡园中学外部实景图

无锡蠡园中学外部实景图

无锡蠡园中学外部实景图

无锡蠡园中学外部夜景实景图

无锡蠡园中学局部实景图
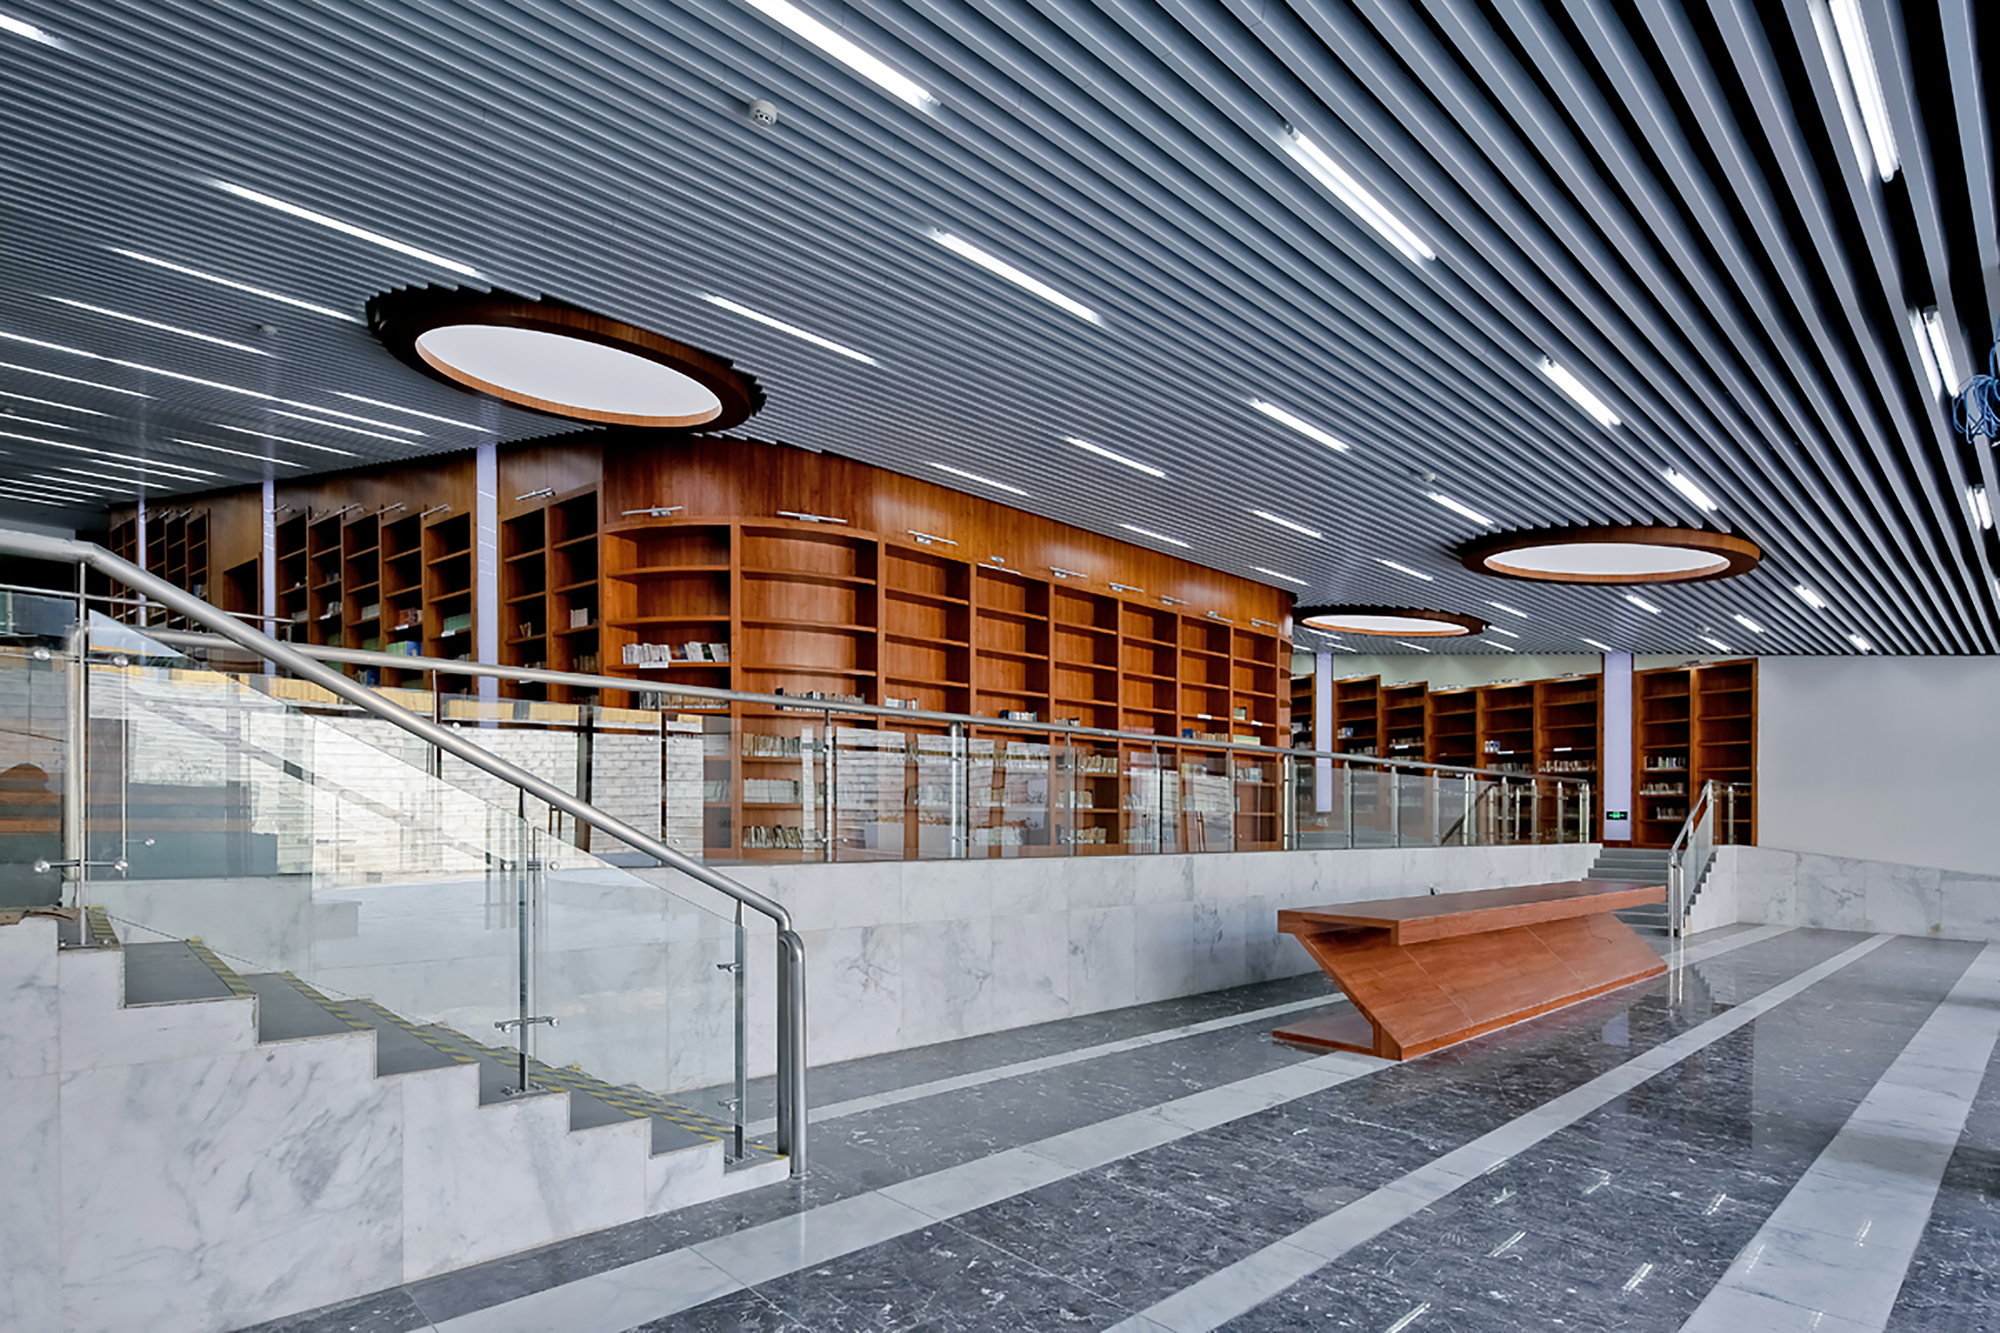
无锡蠡园中学内部图书馆实景图

无锡蠡园中学内部图书馆实景图

无锡蠡园中学模型图

无锡蠡园中学平面图

无锡蠡园中学平面图

无锡蠡园中学平面图

无锡蠡园中学平面图

无锡蠡园中学平面图

无锡蠡园中学平面图

无锡蠡园中学平面图

无锡蠡园中学平面图

无锡蠡园中学平面图

无锡蠡园中学平面图

无锡蠡园中学平面图

无锡蠡园中学平面图

无锡蠡园中学平面图

无锡蠡园中学平面图

无锡蠡园中学平面图

无锡蠡园中学平面图

无锡蠡园中学平面图

无锡蠡园中学平面图

无锡蠡园中学平面图

无锡蠡园中学平面图

无锡蠡园中学平面图

无锡蠡园中学平面图

无锡蠡园中学平面图

无锡蠡园中学平面图

无锡蠡园中学平面图

无锡蠡园中学平面图

无锡蠡园中学平面图

无锡蠡园中学立面图

无锡蠡园中学立面图

无锡蠡园中学立面图

无锡蠡园中学立面图

无锡蠡园中学立面图

无锡蠡园中学立面图

无锡蠡园中学立面图

无锡蠡园中学立面图

无锡蠡园中学立面图

无锡蠡园中学立面图

无锡蠡园中学立面图

无锡蠡园中学立面图

无锡蠡园中学剖面图

无锡蠡园中学剖面图

无锡蠡园中学剖面图

无锡蠡园中学剖面图

无锡蠡园中学剖面图

无锡蠡园中学剖面图

无锡蠡园中学剖面图
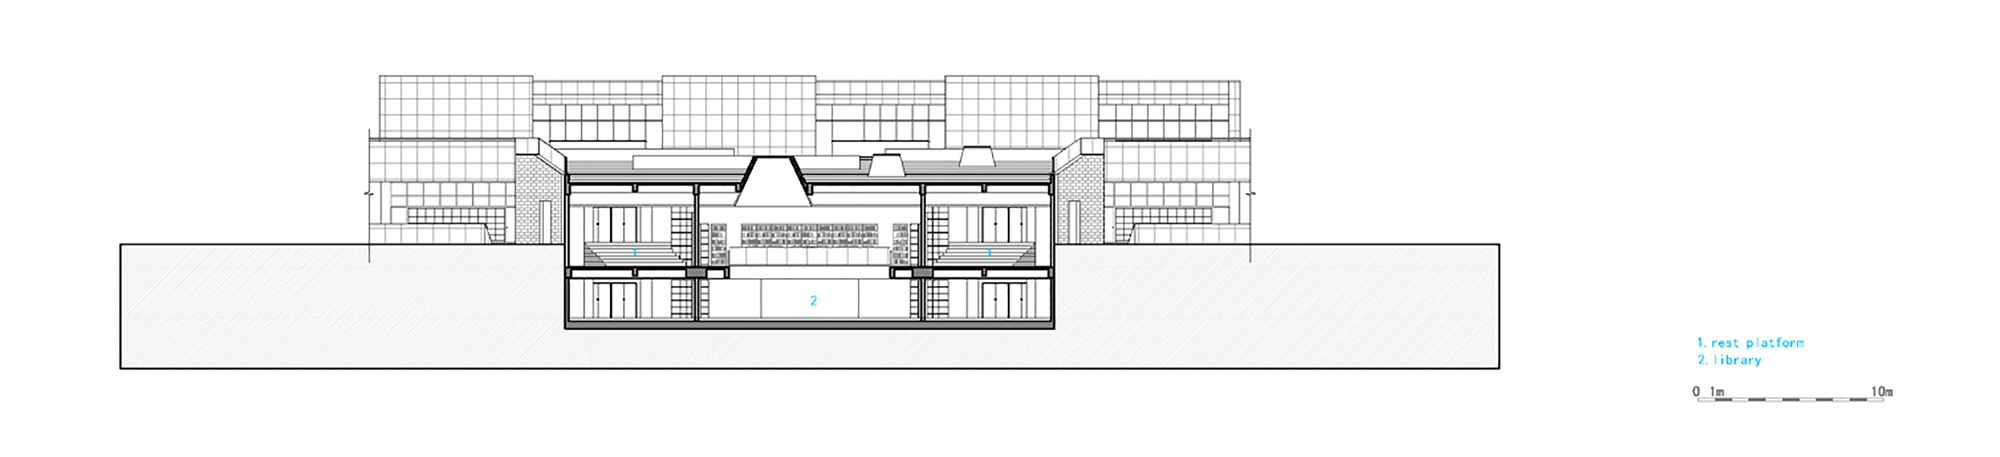
无锡蠡园中学剖面图

无锡蠡园中学剖面图

无锡蠡园中学剖面图和平面图

无锡蠡园中学剖面图和平面图

无锡蠡园中学外部实景图

无锡蠡园中学外部实景图

无锡蠡园中学外部实景图

无锡蠡园中学外部实景图

无锡蠡园中学外部夜景实景图

无锡蠡园中学局部实景图
无锡蠡园中学内部图书馆实景图

无锡蠡园中学内部图书馆实景图

无锡蠡园中学模型图

无锡蠡园中学平面图

无锡蠡园中学平面图

无锡蠡园中学平面图

无锡蠡园中学平面图

无锡蠡园中学平面图

无锡蠡园中学平面图

无锡蠡园中学平面图

无锡蠡园中学平面图

无锡蠡园中学平面图

无锡蠡园中学平面图

无锡蠡园中学平面图

无锡蠡园中学平面图

无锡蠡园中学平面图

无锡蠡园中学平面图

无锡蠡园中学平面图

无锡蠡园中学平面图

无锡蠡园中学平面图

无锡蠡园中学平面图

无锡蠡园中学平面图

无锡蠡园中学平面图

无锡蠡园中学平面图

无锡蠡园中学平面图

无锡蠡园中学平面图

无锡蠡园中学平面图

无锡蠡园中学平面图

无锡蠡园中学平面图

无锡蠡园中学平面图

无锡蠡园中学立面图

无锡蠡园中学立面图

无锡蠡园中学立面图

无锡蠡园中学立面图

无锡蠡园中学立面图

无锡蠡园中学立面图

无锡蠡园中学立面图

无锡蠡园中学立面图

无锡蠡园中学立面图

无锡蠡园中学立面图

无锡蠡园中学立面图

无锡蠡园中学立面图

无锡蠡园中学剖面图

无锡蠡园中学剖面图

无锡蠡园中学剖面图

无锡蠡园中学剖面图

无锡蠡园中学剖面图

无锡蠡园中学剖面图

无锡蠡园中学剖面图
无锡蠡园中学剖面图

无锡蠡园中学剖面图

无锡蠡园中学剖面图和平面图

无锡蠡园中学剖面图和平面图
本文来源网络,版权归原作者所有,如有侵权请联系删除