
德国弗赖辛Steinpark幼儿园/不详
发布于:
Germany Familienzentrum im Steinpark Kindergarten
位置:德国 弗赖辛
分类:教育建筑
内容:实景照片
建筑设计:nbundm
图片:21张

这个项目是通过2010年的一次比赛获得的。项目的任务是为八个组的孩子们设计一所幼儿园,幼儿园中要有一个多功能厅、一个餐厅和一个职员室。项目的场址是一个多边形的形状,项目的设计理念是将各种各样的房间设置在不同的建筑体量之中,创造一种“孩子们的部落”的感觉,这样的想法导致了设施的星星形状的设计,并将不同年龄组的孩子们分配在了单独的、结构上分离的建筑体量中。设施中的每一个单元,比如育幼室、幼儿园、日托中心、公共设施和职员室都拥有自己的建筑体量。它们通过一个中央的多功能大厅连接在一起,我们称这个空间为“露天市场”,它也是日托中心设施的核心区域。
与功能概念相对的是一个教育概念,以意大利城市雷焦命名的雷焦方法提供了教育培育的途径,并刺激孩子们发扬自己的特长,要达到这些目的不仅要通过家长和看护人,还要通过建筑结构自身,建筑结构要尽可能的提供多的、不同的空间位置,视线也要可以穿透整个设施。“露天市场”鼓励和支持着各种各样的活动和游戏。为了与周围的自然绿色环境和场址上的树协调,我们使用了在内外部都能看见的木材。随着时间的流失,建筑会慢慢变得成熟,就像周围的树一样。
译者:蝈蝈
The project was gained through a competition won in 2010. The task was to design a kindergarten for eight groups of children with a multipurpose hall, a dining hall and a staff room.The polygonal shape of the area available for construction and the idea behind the design of putting the various rooms in separate buildings, creating a kind of “children’s village”, led to the star-shaped design of the facility, and to the placement of the different age-groups into individual and structurally separated buildings. Each unit – creche, kindergarten, day-care centre, utility and staff – is given its own building. They are connected with each other by means of a central all-purpose hall, which we called the “Piazza”, and which is the heart of the child-care facility.
Alongside the functional concept, there is also a pedagogical concept. The method, which is known as the Reggio method (named after the Italian city of Reggio), provides for the educational fostering and stimulation of the children in line with their personal strengths, and this is to be achieved not only through the parents and caregivers, but also through the structure itself. It provides for as many different spatial situations as possible, views into, out of and through the facility. The “Piazza” encourages and supports all kinds of activities and games.In order to be in harmony with the natural green location and trees on the property, we chose to build in wood that is visible both from the inside and the outside. The buildings will age over the years, just as the surrounding nature will.
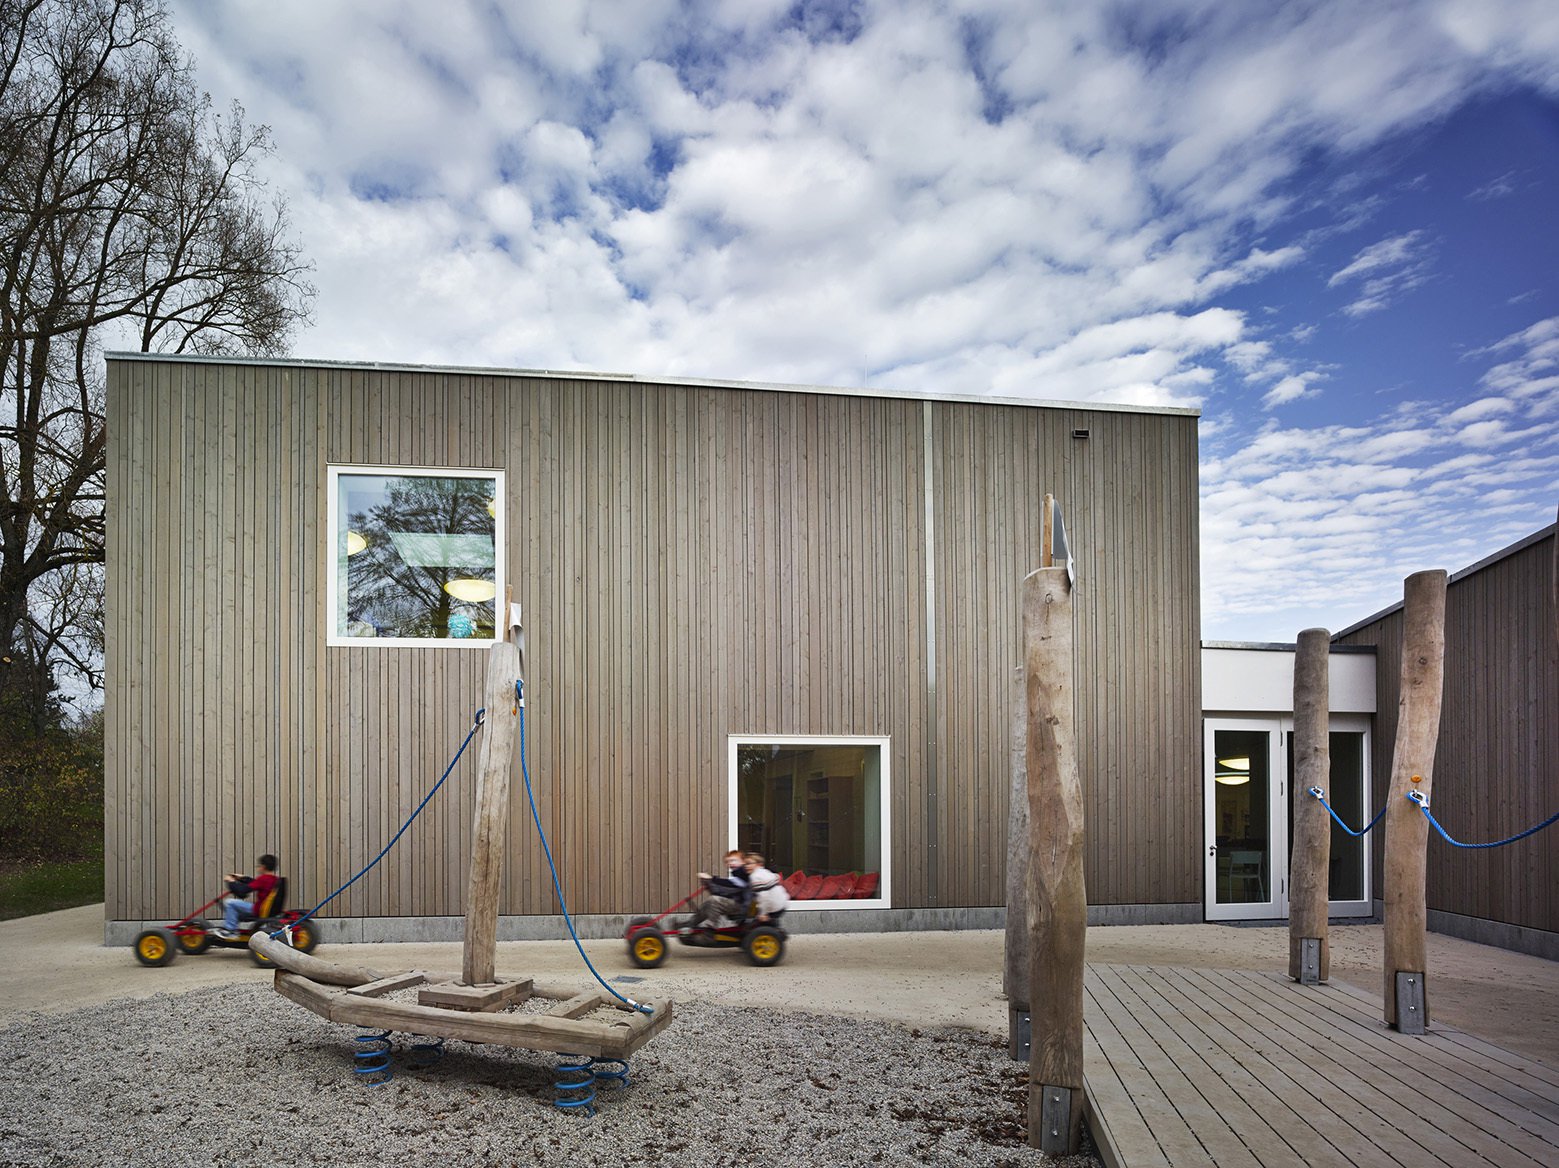
德国弗赖辛Steinpark幼儿园外部实景图

德国弗赖辛Steinpark幼儿园外部实景图

德国弗赖辛Steinpark幼儿园外部局部实景图

德国弗赖辛Steinpark幼儿园内部实景图

德国弗赖辛Steinpark幼儿园内部实景图

德国弗赖辛Steinpark幼儿园内部实景图

德国弗赖辛Steinpark幼儿园内部实景图

德国弗赖辛Steinpark幼儿园内部实景图
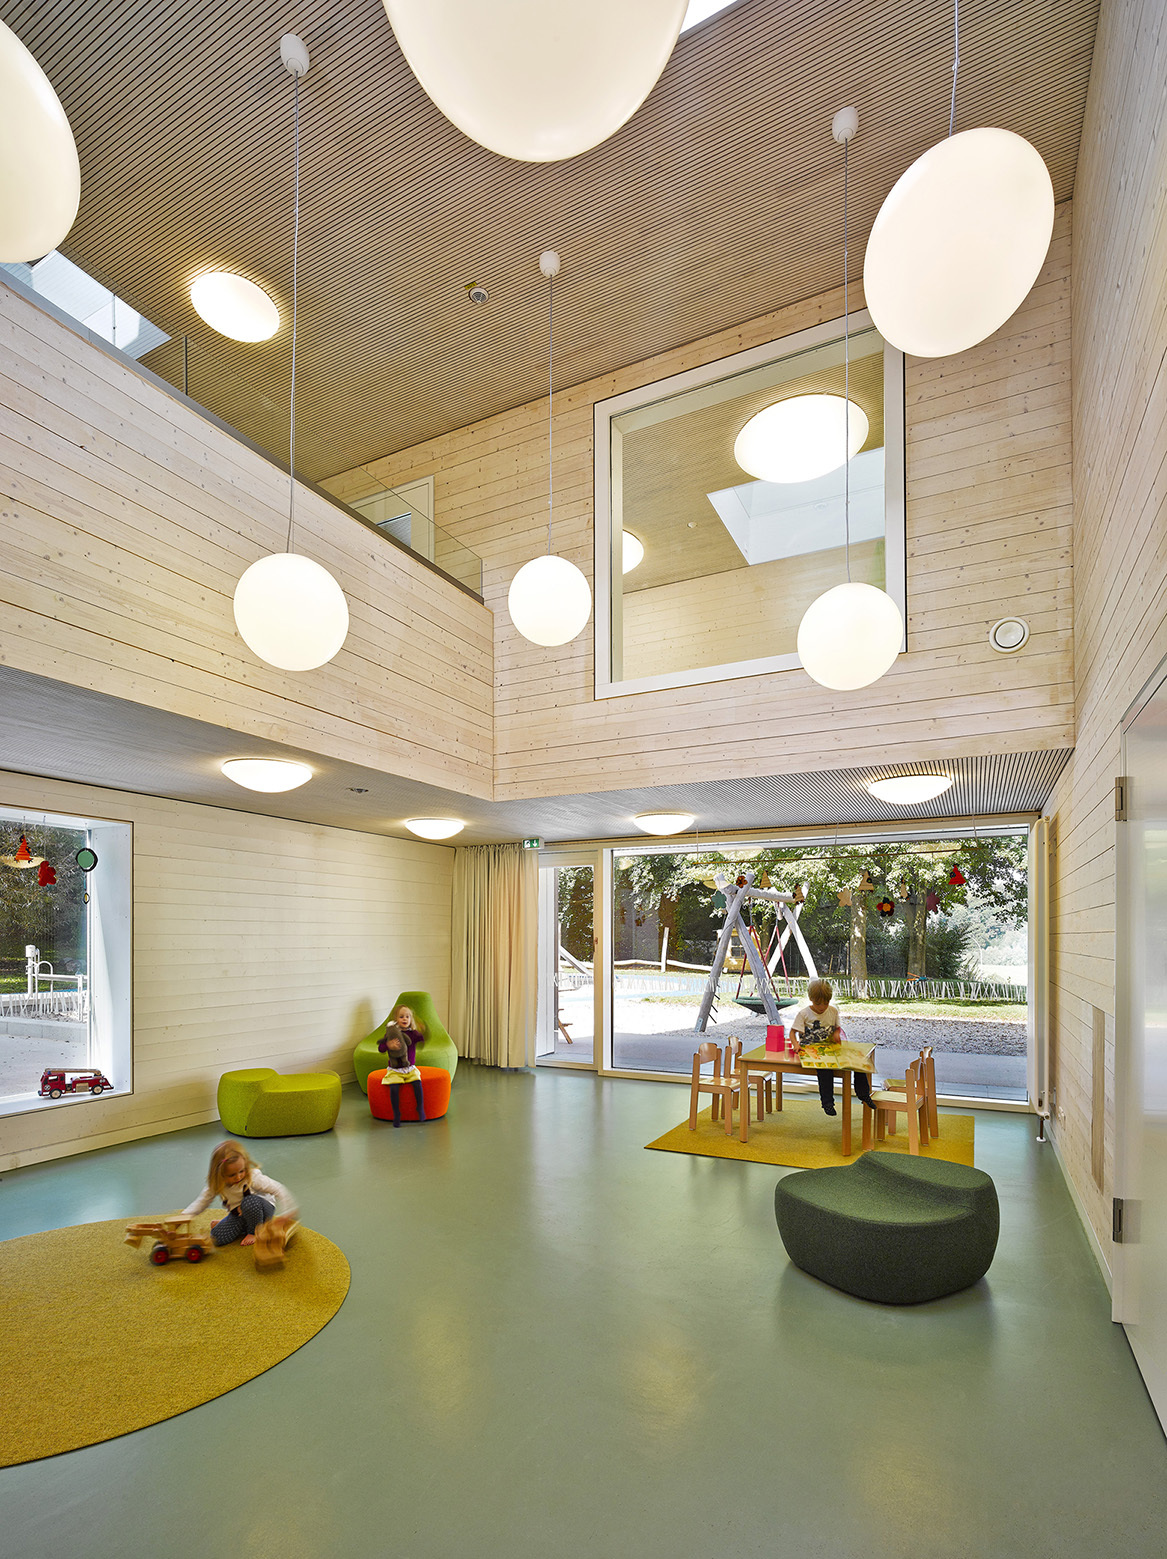
德国弗赖辛Steinpark幼儿园内部实景图

德国弗赖辛Steinpark幼儿园平面图

德国弗赖辛Steinpark幼儿园平面图
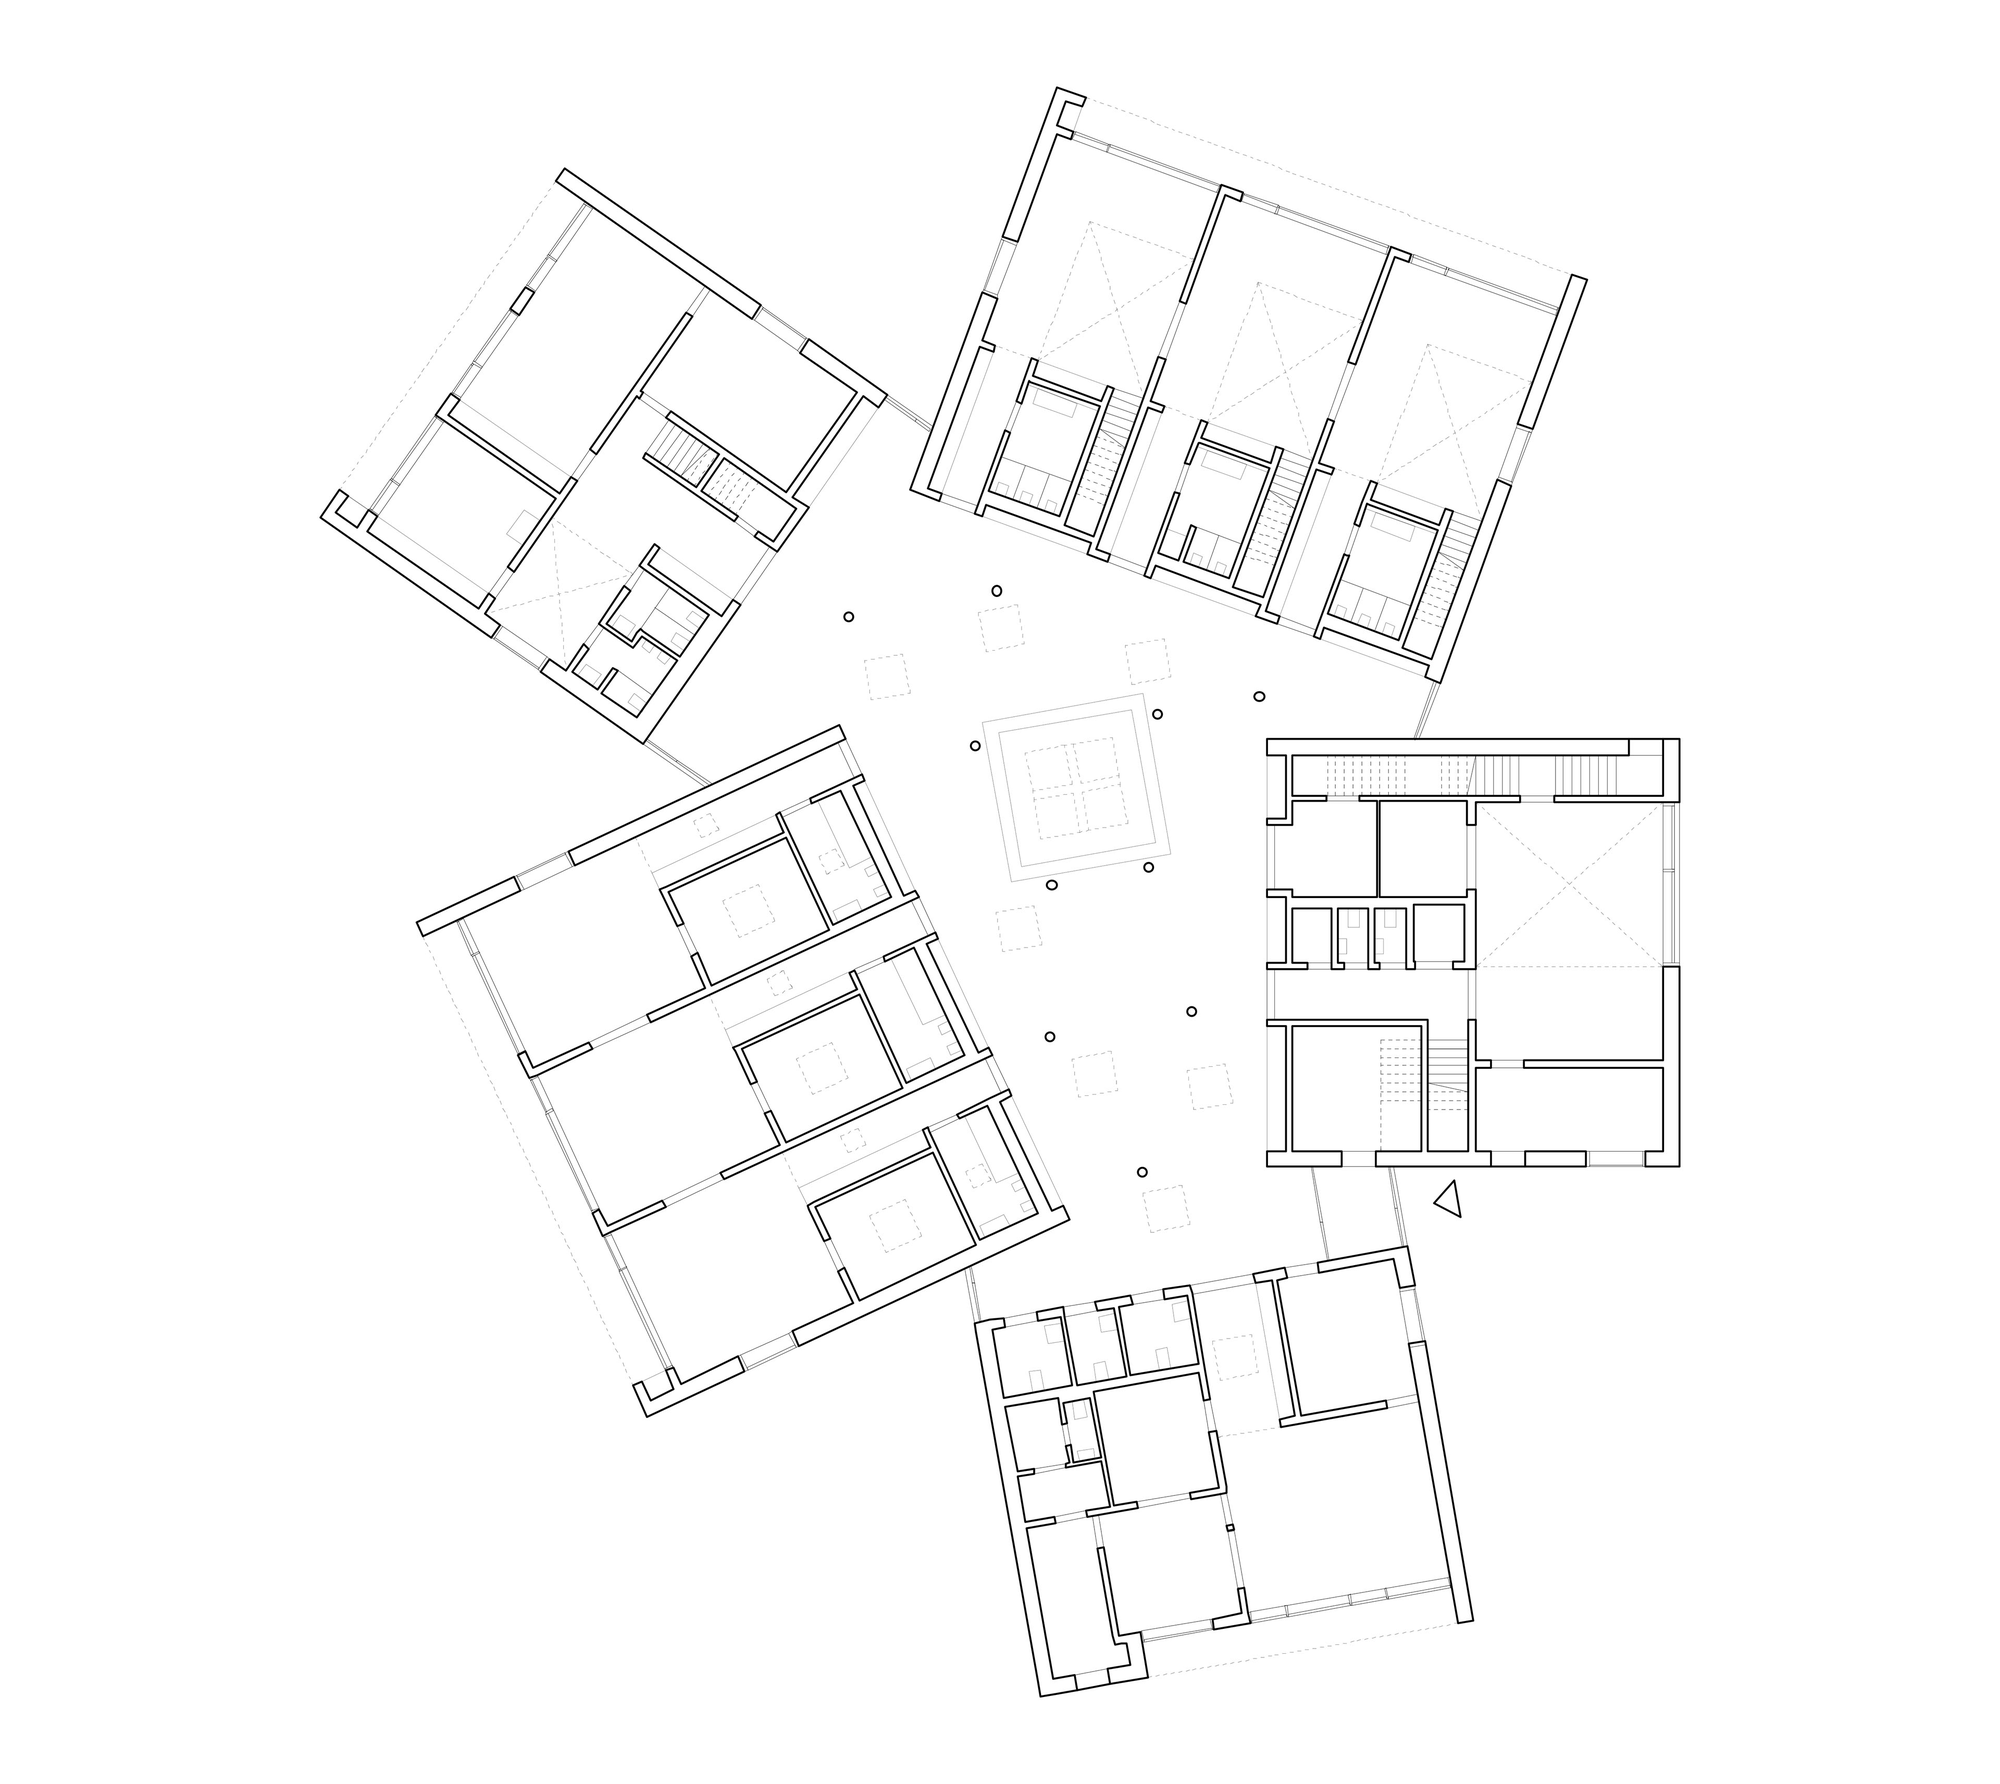
德国弗赖辛Steinpark幼儿园平面图

德国弗赖辛Steinpark幼儿园分析图

德国弗赖辛Steinpark幼儿园立面图

德国弗赖辛Steinpark幼儿园立面图

德国弗赖辛Steinpark幼儿园立面图

德国弗赖辛Steinpark幼儿园立面图

德国弗赖辛Steinpark幼儿园立面图

德国弗赖辛Steinpark幼儿园剖面图

德国弗赖辛Steinpark幼儿园剖面图
德国弗赖辛Steinpark幼儿园外部实景图

德国弗赖辛Steinpark幼儿园外部实景图

德国弗赖辛Steinpark幼儿园外部局部实景图

德国弗赖辛Steinpark幼儿园内部实景图

德国弗赖辛Steinpark幼儿园内部实景图

德国弗赖辛Steinpark幼儿园内部实景图

德国弗赖辛Steinpark幼儿园内部实景图

德国弗赖辛Steinpark幼儿园内部实景图
德国弗赖辛Steinpark幼儿园内部实景图

德国弗赖辛Steinpark幼儿园平面图

德国弗赖辛Steinpark幼儿园平面图
德国弗赖辛Steinpark幼儿园平面图

德国弗赖辛Steinpark幼儿园分析图

德国弗赖辛Steinpark幼儿园立面图

德国弗赖辛Steinpark幼儿园立面图

德国弗赖辛Steinpark幼儿园立面图

德国弗赖辛Steinpark幼儿园立面图

德国弗赖辛Steinpark幼儿园立面图

德国弗赖辛Steinpark幼儿园剖面图

德国弗赖辛Steinpark幼儿园剖面图
本文来源网络,版权归原作者所有,如有侵权请联系删除