
日本花园幼儿园/HIBINOSEKKEI
发布于:
Japan hanazono kindergarten
设计方:HIBINOSEKKEI + youji no shiro
位置:日本
分类:教育建筑
内容:实景照片
图片:14张
摄影师:studio bauhaus, ryuji inoue

这是由HIBINOSEKKEI + youji no shiro设计的花园幼儿园及托儿所,位于距东京2000公里远的都岛区,保留了当地的建筑风格。建筑以其亚热带海洋气候及周边环境为特色。整个设计项目中强调两个要点,鼓励儿童参与户外活动以及鼓励创新。首层为开放的、通风良好的、类似工作室的设计,致力于艺术,同时提供舒适的通风条件。幼儿园提供的庭院和梯台集学习、玩乐和户外餐饮等功能于一体。
外部,颜色和材料的搭配,反映了当地建筑中常见的传统的暖色调的红瓷砖。同时,整体建筑是由钢和混凝土组成,能承担可能的台风威力,而室内则使用光滑的木质表皮、明亮色调的房间以及黑板墙。有趣的网格状瓷砖立面是由不同大小的方形窗口组成,创建了有趣的阴影效果,并赋予了该建筑独特的个性。通过提供足够的光线和开放的运动以及活动空间,建筑师为孩子们提供了一个安全而有趣的幼儿园,提高他们的学习和娱乐条件。
译者: 艾比
keeping to the local architectural styles of the miyakojima region- an island 2000km away from tokyo- this is where the hanazono kindergarten and nursery is located. designed by HIBINOSEKKEI and youji no shiro, the building has been characterized by its subtropical, oceanic climate as well as its surrounding context. immersing the children with the outdoors and encouraging creativity are two main elements underlined throughout the nursery. the ground floor, open, breazy and like a studio, is dedicated to art and simultaneously promotes comfortable ventilation. the kindergarten features courtyards and terraces allowing the children to integrating learning, playing and eating outside whenever it is possible.
externally, the color and material is chosen to reflect the traditional warm red tiles seen often in the local architecture. meanwhile, the overall structure is composed of steel and concrete to withstand potential typhoons and the interior features smooth timber surfaces, rooms with bright colors and chalkboard walls. the interesting grid nature of the tiled façade is interrupted by different sized square-shaped windows creating interesting shadows as well as giving the building a distinctive attribute. by offering plenty of light and open space for movement and activities, the architects have created a safe and playful kindergarten to enhance the learning and enjoyment for the children.

日本花园幼儿园外部实景图

日本花园幼儿园之空间实景图

日本花园幼儿园外部夜景实景图

日本花园幼儿园外部夜景实景图

日本花园幼儿园内部实景图

日本花园幼儿园内部实景图
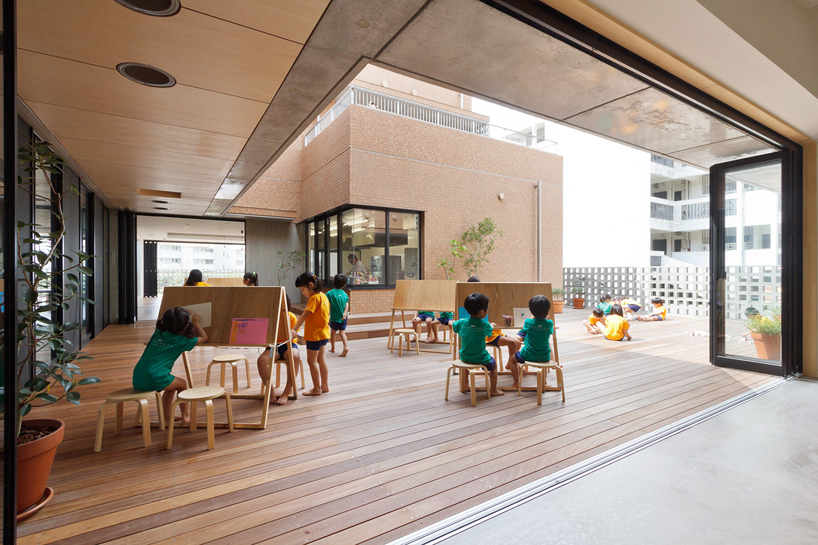
日本花园幼儿园内部实景图

日本花园幼儿园内部实景图

日本花园幼儿园内部实景图

日本花园幼儿园内部实景图

日本花园幼儿园内部实景图

日本花园幼儿园内部局部实景图

日本花园幼儿园内部局部实景图

日本花园幼儿园外部实景图

日本花园幼儿园之空间实景图

日本花园幼儿园外部夜景实景图

日本花园幼儿园外部夜景实景图

日本花园幼儿园内部实景图

日本花园幼儿园内部实景图
日本花园幼儿园内部实景图

日本花园幼儿园内部实景图

日本花园幼儿园内部实景图

日本花园幼儿园内部实景图

日本花园幼儿园内部实景图

日本花园幼儿园内部局部实景图

日本花园幼儿园内部局部实景图
本文来源网络,版权归原作者所有,如有侵权请联系删除