
日本佐世保幼儿园/tatta建筑设计事务所
发布于:
Japan Sasebo kindergarten
设计方:tatta建筑设计事务所
位置:日本
分类:教育建筑
内容:实景照片
图片:14张
摄影师:Nishinihon Syabou

这是由tatta建筑设计事务所设计的佐世保幼儿园。这是一座木制平房,位于佐世保山脉。广场中央设置了娱乐室。办公室周边布置了护理室等用房,平面布局形成流畅的动线。娱乐室是一个大型空间,由木质结构围合组成。横向连续长窗提供了俯瞰周边风景的视野,并悬挑了 3米的屋檐,以提供户外遮阳。为了整合建筑周边,外观上强调横向窗檐和横向长窗。建筑师为孩子们提供了一个自然外观的建筑,与周边山脉相融合。
译者: 艾比
Nursery construction of wooden bungalow that has been planned in the mountains of Sasebo . Place a play room in the center of the square of the planeIs office around , the place each nursery room , etc. various room has a floor plan that was conscious of clarification of flow line .Playroom we have achieved a large space in the wooden adopted the structure of quasi- arch . Around than nursery roomHorizontal continuous windows overlooking the nature , and has established the eaves of the maximum output 3m for building periphery to create a shade to the outsideYou . In order to integrate the building around , appearance highlights the horizontality by eaves and horizontal window .I aimed the nursery to nurture children in a natural appearance along with the surrounding mountains .

日本佐世保幼儿园外部实景图

日本佐世保幼儿园外部实景图

日本佐世保幼儿园外部夜景实景图

日本佐世保幼儿园外部夜景实景图

日本佐世保幼儿园外部夜景实景图

日本佐世保幼儿园外部夜景实景图

日本佐世保幼儿园内部实景图

日本佐世保幼儿园内部实景图

日本佐世保幼儿园内部实景图

日本佐世保幼儿园内部实景图

日本佐世保幼儿园立面图

日本佐世保幼儿园平面图

日本佐世保幼儿园立面图

日本佐世保幼儿园外部实景图

日本佐世保幼儿园外部实景图

日本佐世保幼儿园外部夜景实景图

日本佐世保幼儿园外部夜景实景图

日本佐世保幼儿园外部夜景实景图

日本佐世保幼儿园外部夜景实景图

日本佐世保幼儿园内部实景图

日本佐世保幼儿园内部实景图

日本佐世保幼儿园内部实景图
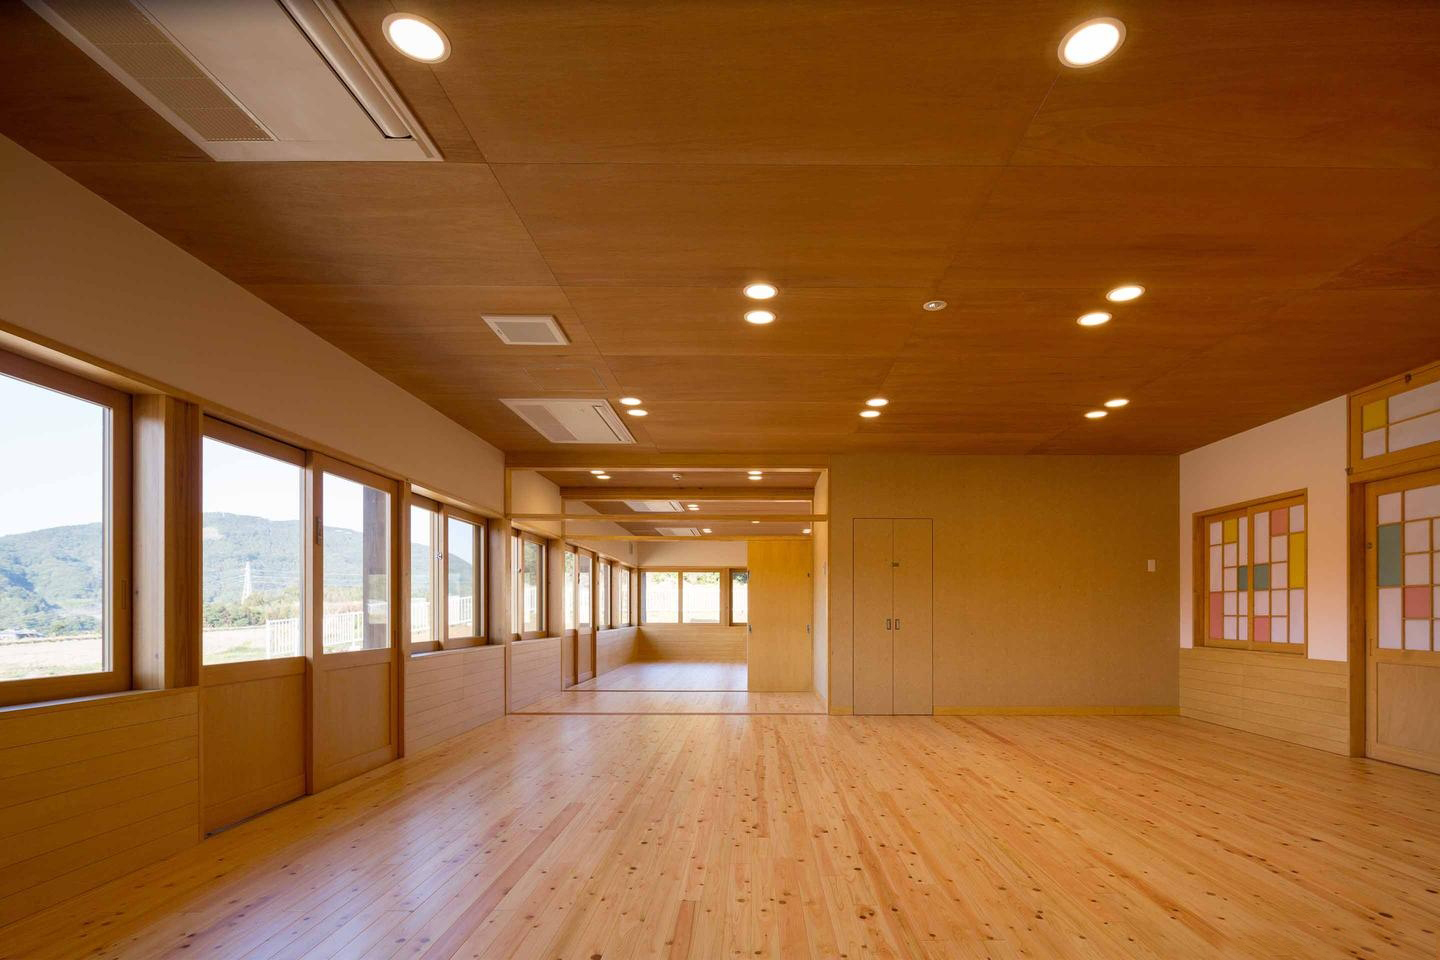
日本佐世保幼儿园内部实景图

日本佐世保幼儿园立面图

日本佐世保幼儿园平面图

日本佐世保幼儿园立面图
本文来源网络,版权归原作者所有,如有侵权请联系删除