
智利潘吉普伊学校/Gubbins Arquitectos
发布于:
Chile Escuela Panguipulli
设计方:Gubbins Arquitectos
位置:智利
分类:教育建筑
内容:实景照片
图片:15张

这是由Gubbins Arquitectos设计的潘吉普伊学校。该建筑为现代风格,让人联想到南智利经典建筑的形式和组合。该建筑是可持续的,与周边环境想融合,同时通过建筑的布局位置,创建了对教育而言相当必要的社会交流空间。场地清晰划分为两个区域:一个是旧Ernesto Pinto学校原址,位于场地较低矮的地方,它是该学校的基底,在城市中存在感强烈;另一个是位于较高地块的新分区,充分利用建筑创建远景视野。
该学校的原入口被保留,因为它在周边环境中起到突出的作用。入口设有集散大厅、行政区和图书馆。该建筑还在父母接送区附近布置了早教幼儿园。场地较高处则布置了所有典型的学校功能项目,满足该地区1至8年级的学生课程需求。该区域布置了大型活动的操场、体育馆、食堂、教室、科学实验室、艺术工作室及其他非标准型的教室。
译者: 艾比
An architecture that while being of current-day style is reminiscent of the forms and groupings of typical architecture in the south of Chile. An architecture that is sustainable, that communicates with its surroundings, and that through the placement of the buildings, creates the spaces for social interaction that are necessary in education.The original entry to the school is preserved due to its strong presence in its surroundings. It contains the access hall, administration and the library. The pre-kindergarten educational area is also located in this building, near the parental access point.
The upper level of the plot hosts all the typical programmatic needs of a school. This is the area in which students from 1st to 8th grade attend their lessons. This area includes parking for large events, a gymnasium, a cafeteria, classrooms, science laboratories, studios for the arts, and other non-standard classrooms.Southern architecture in Chile consists primarily of barns, houses, and ranch-style homes, all of which are found throughout the area. The unregulated placement of simple and functional homes that provide protection from the elements and the linear nature of the spaces all served as references for the design of the school. These characteristics created a clear reference for reinterpretation into a present-day style.
The project is planned as a whole and expressed through four volumes that respond to varying programmatic needs: access, classrooms, meeting rooms, and the gymnasium among others. The orientation of the volumes is dictated by three factors: vistas, north in respect to the volume, and protection from the elements.The volumes of the schools seek to be clear, austere, and rational. Differentiating one cycle from the other, shortening perspectives and provoking diverse areas of attention to the natural and architectural landscape.
The conception of the interior space designed on solutions based in traditional architecture. The galleries as an expression of sustainable architecture to generate intermediate spaces that reclaim views of the local landscape and that serve as covered patios with the purpose of creating areas for students that are welcoming. These galleries also act as a climate control element that uses north-facing windows to absorb the heat an light of the winter and generate natural ventilation in the winter.

智利潘吉普伊学校外部实景图

智利潘吉普伊学校外部实景图

智利潘吉普伊学校外部实景图

智利潘吉普伊学校外部实景图
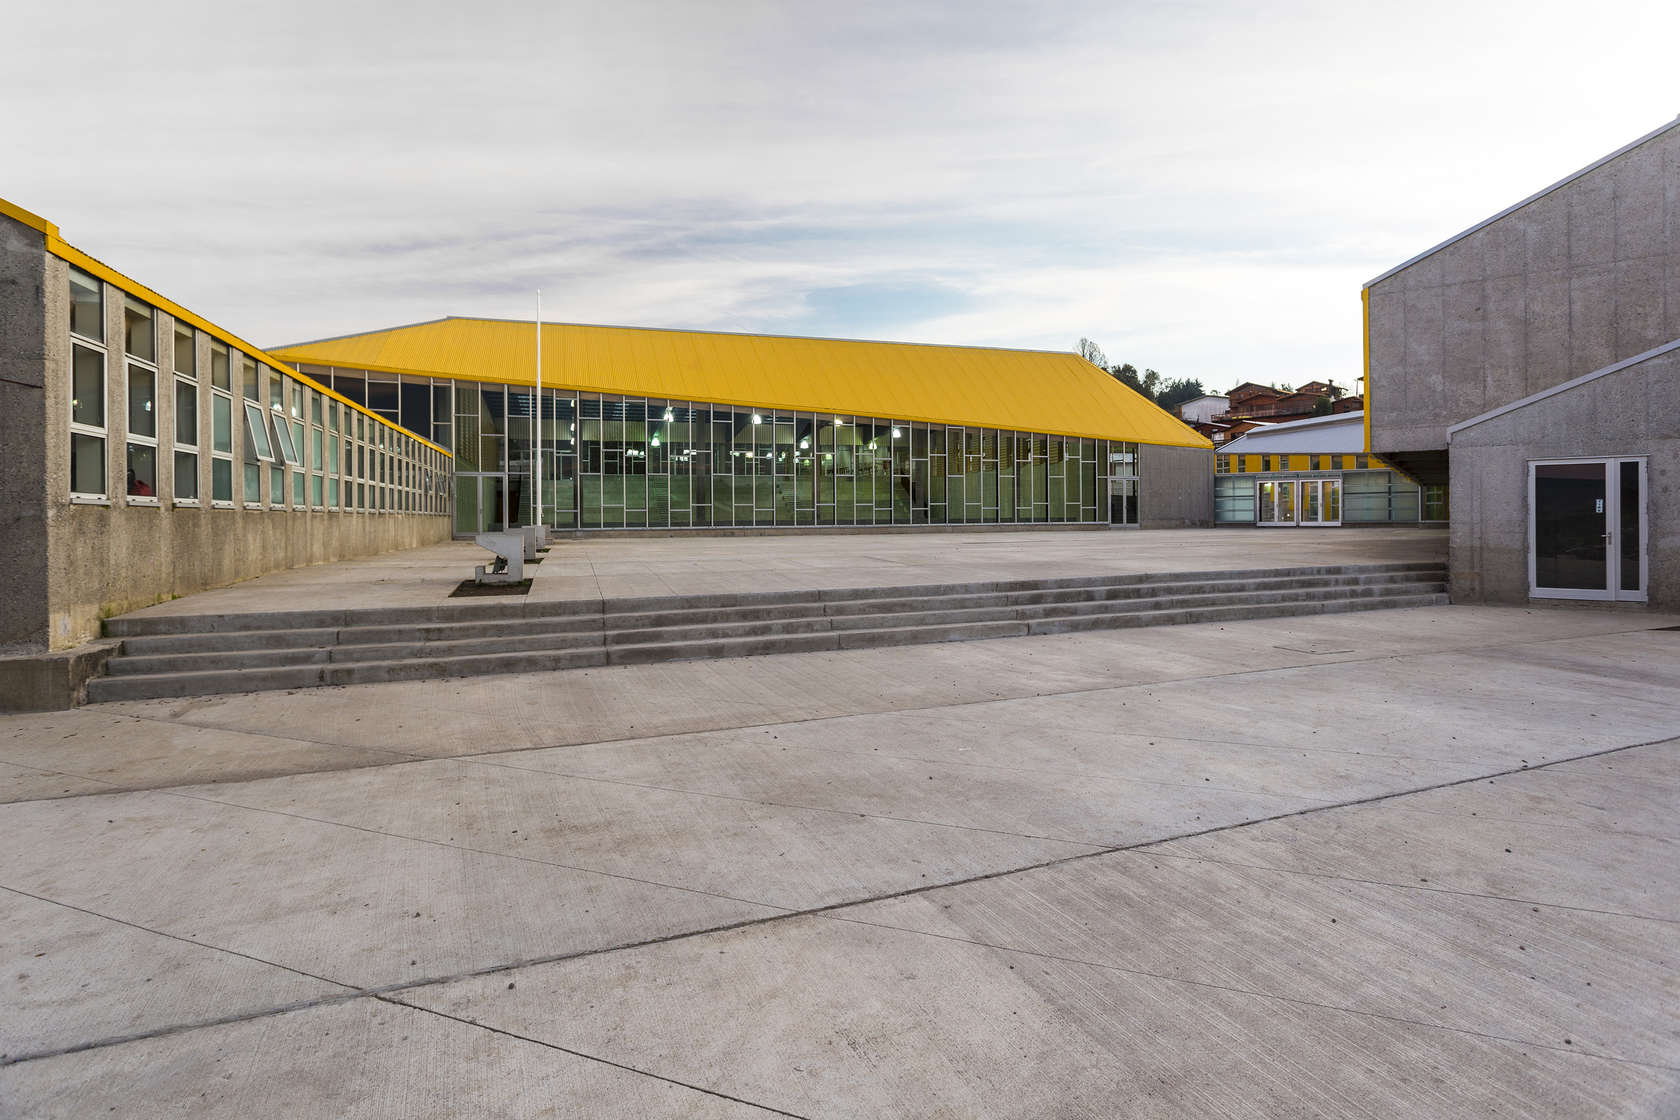
智利潘吉普伊学校外部实景图

智利潘吉普伊学校外部实景图

智利潘吉普伊学校外部夜景实景图

智利潘吉普伊学校内部实景图

智利潘吉普伊学校内部实景图

智利潘吉普伊学校内部实景图

智利潘吉普伊学校内部实景图

智利潘吉普伊学校内部实景图

智利潘吉普伊学校平面图

智利潘吉普伊学校平面图和立面图

智利潘吉普伊学校外部实景图

智利潘吉普伊学校外部实景图

智利潘吉普伊学校外部实景图

智利潘吉普伊学校外部实景图
智利潘吉普伊学校外部实景图

智利潘吉普伊学校外部实景图

智利潘吉普伊学校外部夜景实景图

智利潘吉普伊学校内部实景图

智利潘吉普伊学校内部实景图

智利潘吉普伊学校内部实景图

智利潘吉普伊学校内部实景图

智利潘吉普伊学校内部实景图

智利潘吉普伊学校平面图

智利潘吉普伊学校平面图和立面图
本文来源网络,版权归原作者所有,如有侵权请联系删除