
英国皇家威尔士音乐喜剧学院/BFLS
发布于:
England Royal Welsh College of Music Drama
设计方:BFLS
位置:英国
分类:教育建筑
内容:实景照片
图片:27张

这是由BFLS设计的英国皇家威尔士音乐喜剧学院。设计团队于2007年赢得国际竞赛,获奖方案对原建筑进行了彻底改造。该项目包括一个音响效果极佳、450席的音乐厅(Dora Stoutzker音乐厅)、一个180席的剧院(Richard Burton剧院)、四个排练室、一个展览美术馆(Linbury美术馆)以及各个宽敞的休息区、一个俯瞰Bute公园的露台以及一个新的咖啡吧。
该项目投资2250万英镑。建筑师在设计中使用了双重手法:在内部表演空间设计方面,以音响及戏剧实用性为主要因素,采用“由内而外”的设计手法;但同时将建筑在整个城市环境中的市民性纳入考虑要点,采取“由外而内”的设计手法。设计注重学院社区的核心需求,即表演与学习空间一种突出音响效果的排列,激励和鼓舞学生发挥灵感。
译者:筑龙网艾比
The newly completed Royal Welsh College of Music & Drama in Cardiff – Wales’ national music and drama conservatoire – opens to a new intake of students this month. Won in international competition in 2007, thescheme comprises an acoustically excellent 450‐seat chamber recital hall (the ‘Dora Stoutzker Hall’), a 180‐ seat theatre (the ‘Richard Burton Theatre’), four rehearsal studios, an exhibition gallery (the ‘Linbury Gallery’) as well as generous foyer areas, a terrace overlooking Bute Park and a new CaféBar.The £22.5m project is funded by a grant from the Welsh Government, loan finance and £4m of philanthropic donations. The scheme has been designed to be BREEAM ‘excellent’. The new buildings are situated within the Grade I listed Bute Park. Directly across the road from the new building is Cathays Park, the civic centre of Cardiff, consisting of a number of important listed buildings.As Jason Flanagan, Project Director explains: ‘Our approach was two‐fold, to design the internal performance spaces from the ‘inside out’, looking at their acoustic and theatrical functionality as major drivers, whilst in parallel designing from the ‘outside in’, thinking about the civic presence of the building in its urban context.’HilaryBoulding, RWCMD Principal, adds: ‘These new facilities have completely transformed the College.
They have inspired our staff and students, and provided us with the very best facilities in which to train our talented young artists and arts practitioners. Furthermore, the new development is rapidly becoming a major new landmark in Wales’ capital city, attracting new audiences to the College and in doing so, helping to significantly raise our profile.’The design focuses on the core needs of the College community, namely an acoustically impressive sequence of performance and learning spaces which will encourage and inspire the College’s students. The client was very specific from the outset that the new buildings should act as a catalyst for positive cultural change and help foster greater artistic collaboration across the institution.

英国皇家威尔士音乐喜剧学院外部实景图

英国皇家威尔士音乐喜剧学院外部实景图

英国皇家威尔士音乐喜剧学院外部实景图

英国皇家威尔士音乐喜剧学院外部实景图

英国皇家威尔士音乐喜剧学院外部实景图

英国皇家威尔士音乐喜剧学院外部局部实景图

英国皇家威尔士音乐喜剧学院外部局部实景图

英国皇家威尔士音乐喜剧学院外部局部实景图

英国皇家威尔士音乐喜剧学院外部实景图

英国皇家威尔士音乐喜剧学院外部实景图

英国皇家威尔士音乐喜剧学院外部实景图

英国皇家威尔士音乐喜剧学院外部实景图

英国皇家威尔士音乐喜剧学院内部实景图

英国皇家威尔士音乐喜剧学院内部实景图

英国皇家威尔士音乐喜剧学院内部实景图

英国皇家威尔士音乐喜剧学院内部实景图

英国皇家威尔士音乐喜剧学院内部实景图

英国皇家威尔士音乐喜剧学院内部实景图

英国皇家威尔士音乐喜剧学院内部实景图
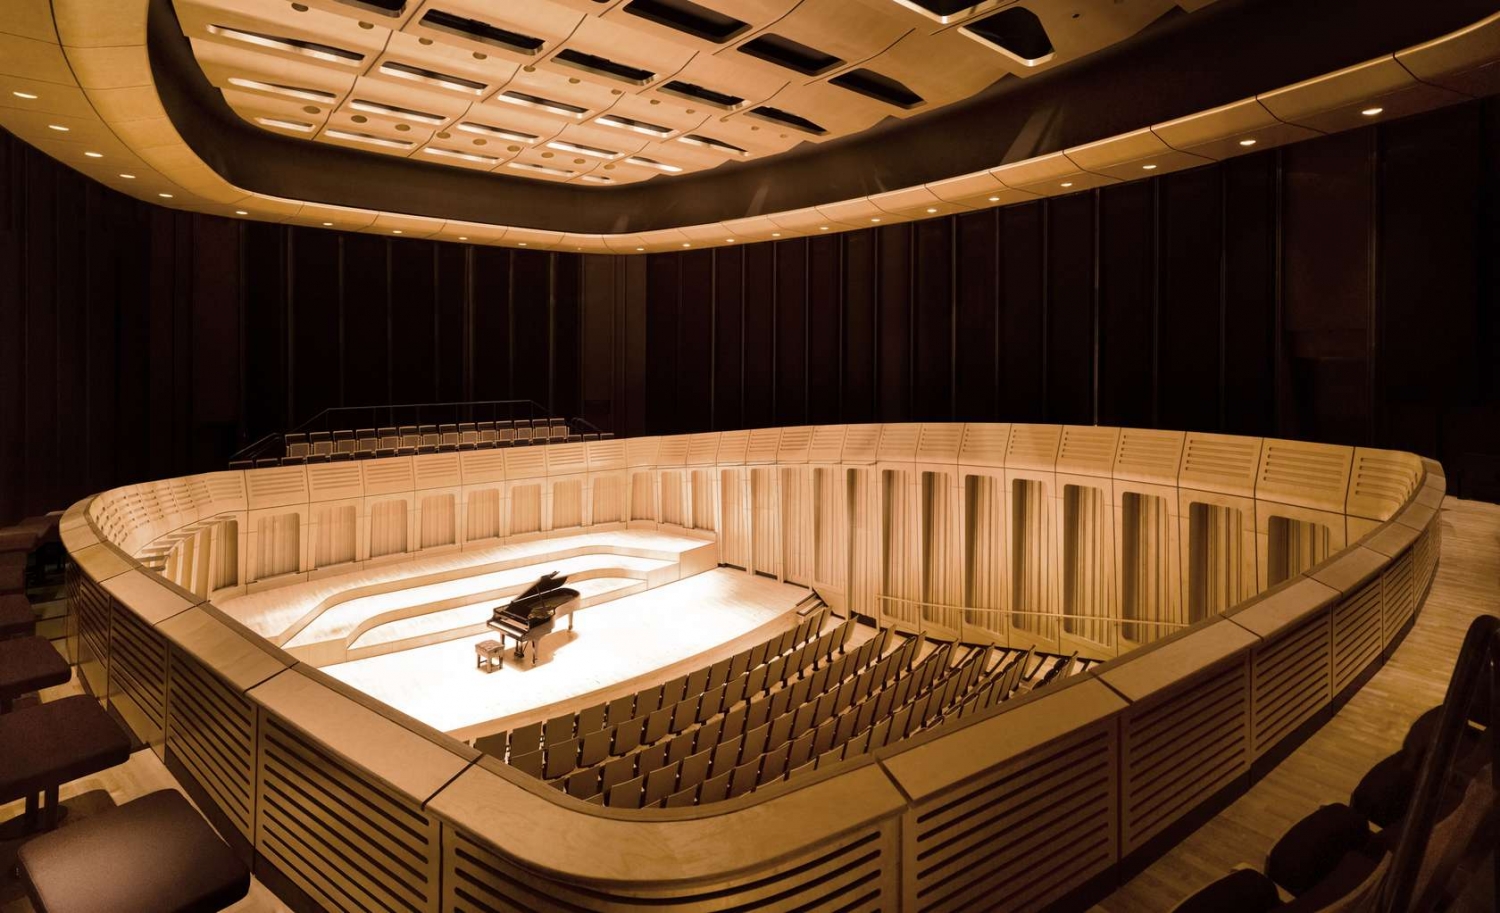
英国皇家威尔士音乐喜剧学院内部实景图

英国皇家威尔士音乐喜剧学院内部实景图

英国皇家威尔士音乐喜剧学院内部实景图

英国皇家威尔士音乐喜剧学院内部实景图

英国皇家威尔士音乐喜剧学院内部实景图

英国皇家威尔士音乐喜剧学院平面图

英国皇家威尔士音乐喜剧学院平面图

英国皇家威尔士音乐喜剧学院外部实景图

英国皇家威尔士音乐喜剧学院外部实景图

英国皇家威尔士音乐喜剧学院外部实景图

英国皇家威尔士音乐喜剧学院外部实景图

英国皇家威尔士音乐喜剧学院外部实景图

英国皇家威尔士音乐喜剧学院外部局部实景图

英国皇家威尔士音乐喜剧学院外部局部实景图

英国皇家威尔士音乐喜剧学院外部局部实景图

英国皇家威尔士音乐喜剧学院外部实景图

英国皇家威尔士音乐喜剧学院外部实景图

英国皇家威尔士音乐喜剧学院外部实景图

英国皇家威尔士音乐喜剧学院外部实景图

英国皇家威尔士音乐喜剧学院内部实景图

英国皇家威尔士音乐喜剧学院内部实景图

英国皇家威尔士音乐喜剧学院内部实景图

英国皇家威尔士音乐喜剧学院内部实景图

英国皇家威尔士音乐喜剧学院内部实景图

英国皇家威尔士音乐喜剧学院内部实景图

英国皇家威尔士音乐喜剧学院内部实景图
英国皇家威尔士音乐喜剧学院内部实景图

英国皇家威尔士音乐喜剧学院内部实景图

英国皇家威尔士音乐喜剧学院内部实景图

英国皇家威尔士音乐喜剧学院内部实景图

英国皇家威尔士音乐喜剧学院内部实景图

英国皇家威尔士音乐喜剧学院平面图

英国皇家威尔士音乐喜剧学院平面图
本文来源网络,版权归原作者所有,如有侵权请联系删除