
英国威斯敏斯特城市学院新教学楼/schmidt hammer lassen architects
发布于:
England Westminster City of College New building
设计方:schmidt hammer lassen architects
位置:英国
分类:教育建筑
内容:实景照片
图片:18张

这是由schmidt hammer lassen architects设计的威斯敏斯特城市学院新教学楼。该项目致力于为该学院的师生提供新的教学和学习场所。这个24000平方米的建筑于2006年赢得竞赛,获奖方案为师生提供了与英国其他大学相比更广阔、更为明亮的学习空间和更先进的小学设备。建筑师特地为这座建筑设计了交流和各种活动空间,以促进学生之间正式和非正式的交流和学习。
新教学楼是对原址一座初建于60年代的废弃建筑进行改造。改造工程由内尔外进行,这是为了将建筑内部分为多个区域,同时考虑到当地敏感的建筑环境。因此,最终的作品是一个结构完美、现代感十足、又又独具斯堪的纳维亚风格的宏伟建筑。建筑的外型构造也十分简单,几个带阳台的楼层依次向上组成一个梯田式的建筑,形成了一个既统一又灵活的立体组织。
译者:筑龙网艾比
The new flagship Campus for City of Westminster College by schmidt hammer lassen architects is designed to support new ways of teaching and learning. The 24,000m2 College, won in a competition in 2006, provides much greater amounts of open learning spaces than typical colleges in the UK and holds state-of-the-art facilities for both students and staff. The building is designed to embrace interaction and diversity and allow students to learn from each other, both formally and informally.
The learning spaces of City of Westminster College are adaptable and flexible so that, in addition to the integrated technology, the students’ development is supported by the diverse architectural spaces of the very building they are in. It is a design which encourages new ways of teaching and learning.
The College is located in the heart of Central London at Paddington Green on the site of its previous building, an inefficient and failing 1960s block. The building has been designed from the inside-out, responding to the needs of the diverse groups who use the College, as well as taking into account the sensitive local context. It appears as a clean-cut, modern building with a distinct Scandinavian heritage. The building’s simple geometric forms rotate around a terraced atrium, creating a unifying yet flexible organisation.
The respective floor plans surrounding the atrium have visual connections from one floor to the other, making the atrium a dynamic centre and the heart of the College. The large atrium, which on some floors extends all the way to the façade, enhances the relationship between the inside and the outside. It offers light-filled, open and inclusive spaces which encourage the interaction between students.
To support connectivity with the local community, most public functions – including an exhibition area, a theatre and a café – are located adjacent to the main entrance before the security turnstiles. The choice of colours for the building is inspired by its context and by the change of the seasons, whilst the light timber panels lining the interior form a contrast to the exposed concrete surfaces and underline the Scandinavian design heritage.The building is designed to be sustainable and energy efficient and the overall scheme will have a low maintenance liability, significantly reducing the building’s lifespan costs and carbon footprint.

英国威斯敏斯特城市学院新教学楼外部实景图

英国威斯敏斯特城市学院新教学楼外部实景图

英国威斯敏斯特城市学院新教学楼外部夜景实景图

英国威斯敏斯特城市学院新教学楼外部夜景实景图
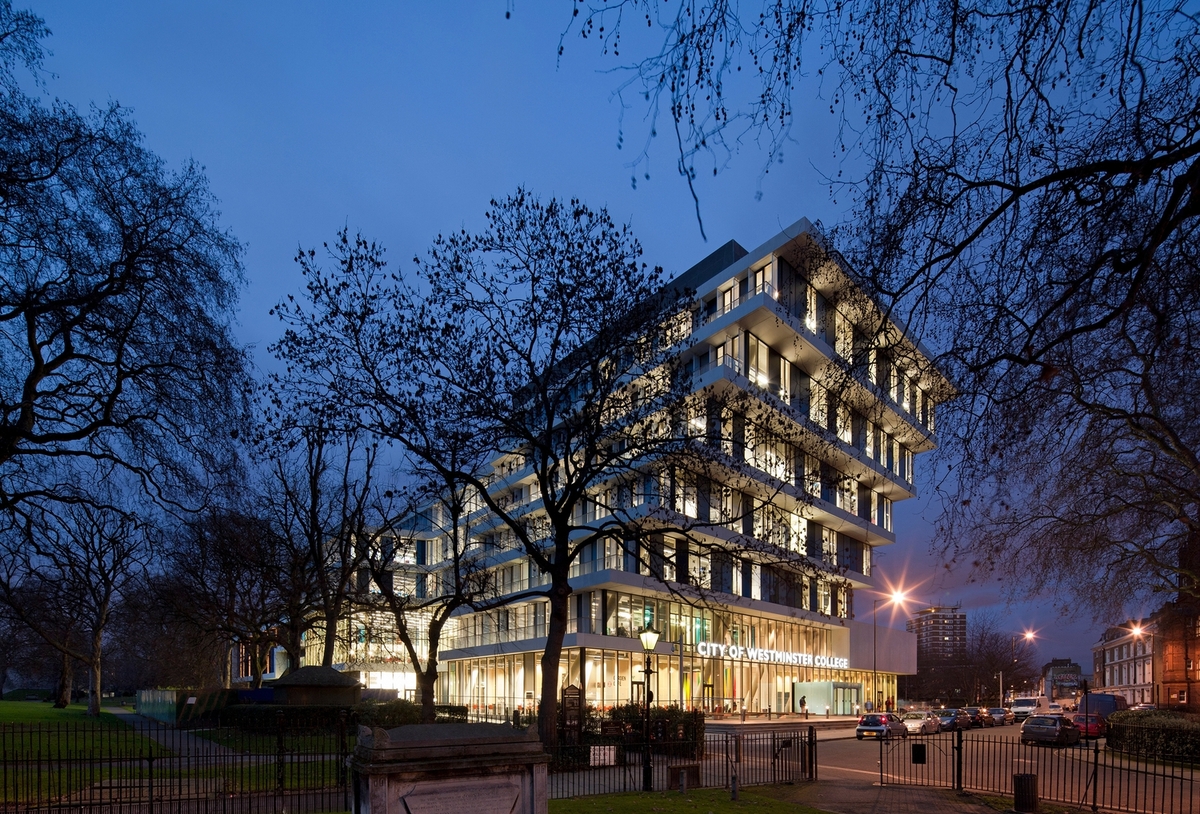
英国威斯敏斯特城市学院新教学楼外部夜景实景图

英国威斯敏斯特城市学院新教学楼内部实景图

英国威斯敏斯特城市学院新教学楼内部实景图

英国威斯敏斯特城市学院新教学楼内部实景图

英国威斯敏斯特城市学院新教学楼内部实景图

英国威斯敏斯特城市学院新教学楼内部实景图

英国威斯敏斯特城市学院新教学楼内部实景图

英国威斯敏斯特城市学院新教学楼内部实景图

英国威斯敏斯特城市学院新教学楼内部实景图

英国威斯敏斯特城市学院新教学楼内部实景图

英国威斯敏斯特城市学院新教学楼内部实景图

英国威斯敏斯特城市学院新教学楼内部实景图
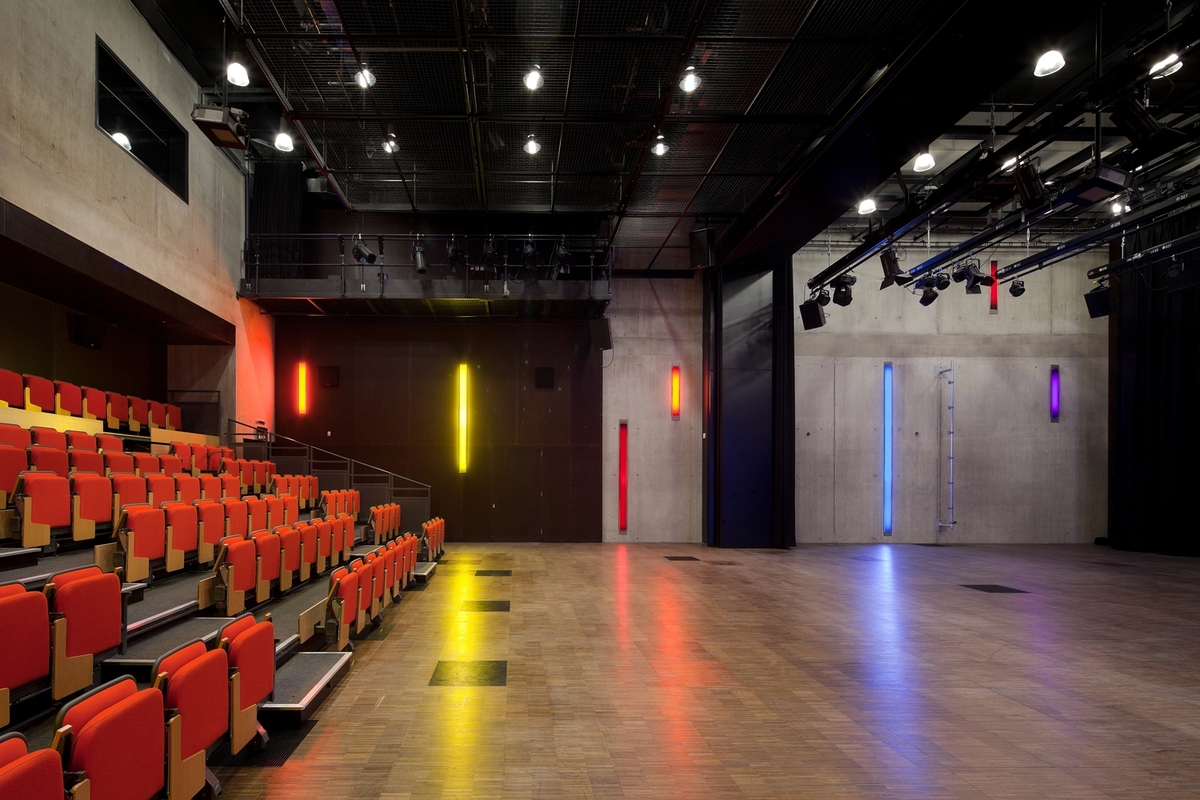
英国威斯敏斯特城市学院新教学楼内部实景图

英国威斯敏斯特城市学院新教学楼外部实景图

英国威斯敏斯特城市学院新教学楼外部实景图

英国威斯敏斯特城市学院新教学楼外部夜景实景图

英国威斯敏斯特城市学院新教学楼外部夜景实景图
英国威斯敏斯特城市学院新教学楼外部夜景实景图

英国威斯敏斯特城市学院新教学楼内部实景图

英国威斯敏斯特城市学院新教学楼内部实景图

英国威斯敏斯特城市学院新教学楼内部实景图

英国威斯敏斯特城市学院新教学楼内部实景图

英国威斯敏斯特城市学院新教学楼内部实景图

英国威斯敏斯特城市学院新教学楼内部实景图

英国威斯敏斯特城市学院新教学楼内部实景图

英国威斯敏斯特城市学院新教学楼内部实景图

英国威斯敏斯特城市学院新教学楼内部实景图

英国威斯敏斯特城市学院新教学楼内部实景图

英国威斯敏斯特城市学院新教学楼内部实景图
英国威斯敏斯特城市学院新教学楼内部实景图
本文来源网络,版权归原作者所有,如有侵权请联系删除