
瑞士罗实学院卡纳尔音乐厅/伯纳德•屈米建筑事务所(bernardtschumi architects)
发布于:
Switzerland Luo real college Canal Concert Hall
设计方:伯纳德•屈米建筑事务所(bernardtschumi architects)
位置:瑞士
分类:教育建筑
内容:实景照片
设计团队:Bernard Tschumi, Kate Scott, Joel Rutten, Christopher Lee, Jocelyn Froimovich, Bart-Jan Polman, Jero
合作方:FehlmannArchitectes (Serge Fehlmann, Nicolas Engel, Christophe Faini, Julio Rodriguez, Julien Camand
图片:23张
摄影师:Iwan Baan

这是由伯纳德•屈米建筑事务所(bernardtschumi architects)设计的罗实学院卡纳尔音乐厅。新建筑为校园注入了当代建筑形象,同时维护了学校作为受人尊敬的机构的品质。它如何保持足够抽象,以避免与现状周边环境产生冲突?此外还要满足功能需求,包括音乐厅、音乐学院、艺术工作室、学习中心、黑盒剧院、图书馆、办公室、客房等等。应该将这些功能区分散布置还是找到它们之间的共同特性?
建筑师认为功能的各种方面应该在一个地方长生交集,并设想了地矮的、穹顶扁平的金属围合结构,使其看起来与景观相融合,日间会闪闪生辉,夜间则反射校园的夜灯环境。从天空看下去,穹顶看起来就像是一个独特的物体,但从地面看过去,它的弧线与景观相协调。从平面布局来看,其造型让人联想到玫瑰,或玫瑰形饰物——罗实学院的暗喻。
译者:筑龙网艾比
From the architect. The new building infuses the campus with a contemporary architectural image while nevertheless maintaining the qualities that have made the school a revered institution. How can it remain sufficiently abstract to avoid being caught in a formal battle with the existing surroundings? A further question pertains to the program requirements—a concert hall, music conservatory, art studios, learning center, black-box theater, library, offices, guest rooms, and so on. Should you scatter them around the site or will you find a common denominator among them?
We felt the various aspects of the program should intersect in one single place, and proposed a low-lying, flat dome—a metal envelope that seems to emerge from out of the landscape, shining by day and reflecting ambient campus light by night.From the air, the dome appears as a distinctive object, but at ground level its curvature fits into the landscape. In plan, its shape recalls a rose or rosette—a fitting allusion for Le Rosey.
The aim of the distribution of activities is clarity and legibility. On arrival, the visitor encounters the main concert or performance hall, the conference rooms, and the black- box theater. To the left are ground-floor educational spaces. To the right is access to the learning center and the restaurant, which also has an independent entrance located near its terrace. A series of side openings articulates the periphery. A forecourt to the main entrance and the concert hall is located along the west facade.Figure-ground studies in plan and section show the role played by solids and voids, objects in space, or spaces within objects in Carnal Dome.
Located at the center of a semi-spherical void, a complex solid object contains four rectangular voids: the concert hall, black-box theater, music rehearsal room, and library. The void between the dome and this central object is a dynamic space of movement and fluent exchange. In contrast, the four voids inside the central object are intentionally static.
The architectural concept articulates the building into three parts: first, the dome with its steel structure and stainless-steel outer envelope; second, the base with two carefully detailed concrete levels accommodating art studios, practice rooms, learning center, backstage, and all offices; and third, the wooden core containing the concert hall, black-box theater, music rehearsal room, and library.
Materials played a role in conceptualizing the project: the most important part of the program, the concert hall, fits under the dome and is clad inside and outside in pressed chipboard wood (OSB) panels to contrast with the metal outer envelope. This double- envelope strategy also helps isolate the concert hall acoustically, so as to mitigate noise from nearby rail lines.Each material is expressed and detailed specifically to reinforce the concept of the wooden box under a steel dome. Glass is present only as a vertical separation between exterior and interior or public and private and (in alternatively transparent or reflective forms) as a screen.

瑞士罗实学院卡纳尔音乐厅外部实景图

瑞士罗实学院卡纳尔音乐厅外部实景图

瑞士罗实学院卡纳尔音乐厅外部实景图

瑞士罗实学院卡纳尔音乐厅外部实景图

瑞士罗实学院卡纳尔音乐厅外部实景图

瑞士罗实学院卡纳尔音乐厅内部实景图

瑞士罗实学院卡纳尔音乐厅内部实景图

瑞士罗实学院卡纳尔音乐厅内部实景图

瑞士罗实学院卡纳尔音乐厅内部实景图

瑞士罗实学院卡纳尔音乐厅内部实景图

瑞士罗实学院卡纳尔音乐厅内部实景图

瑞士罗实学院卡纳尔音乐厅内部实景图

瑞士罗实学院卡纳尔音乐厅内部实景图

瑞士罗实学院卡纳尔音乐厅内部实景图

瑞士罗实学院卡纳尔音乐厅内部实景图

瑞士罗实学院卡纳尔音乐厅内部实景图

瑞士罗实学院卡纳尔音乐厅模型图

瑞士罗实学院卡纳尔音乐厅略图
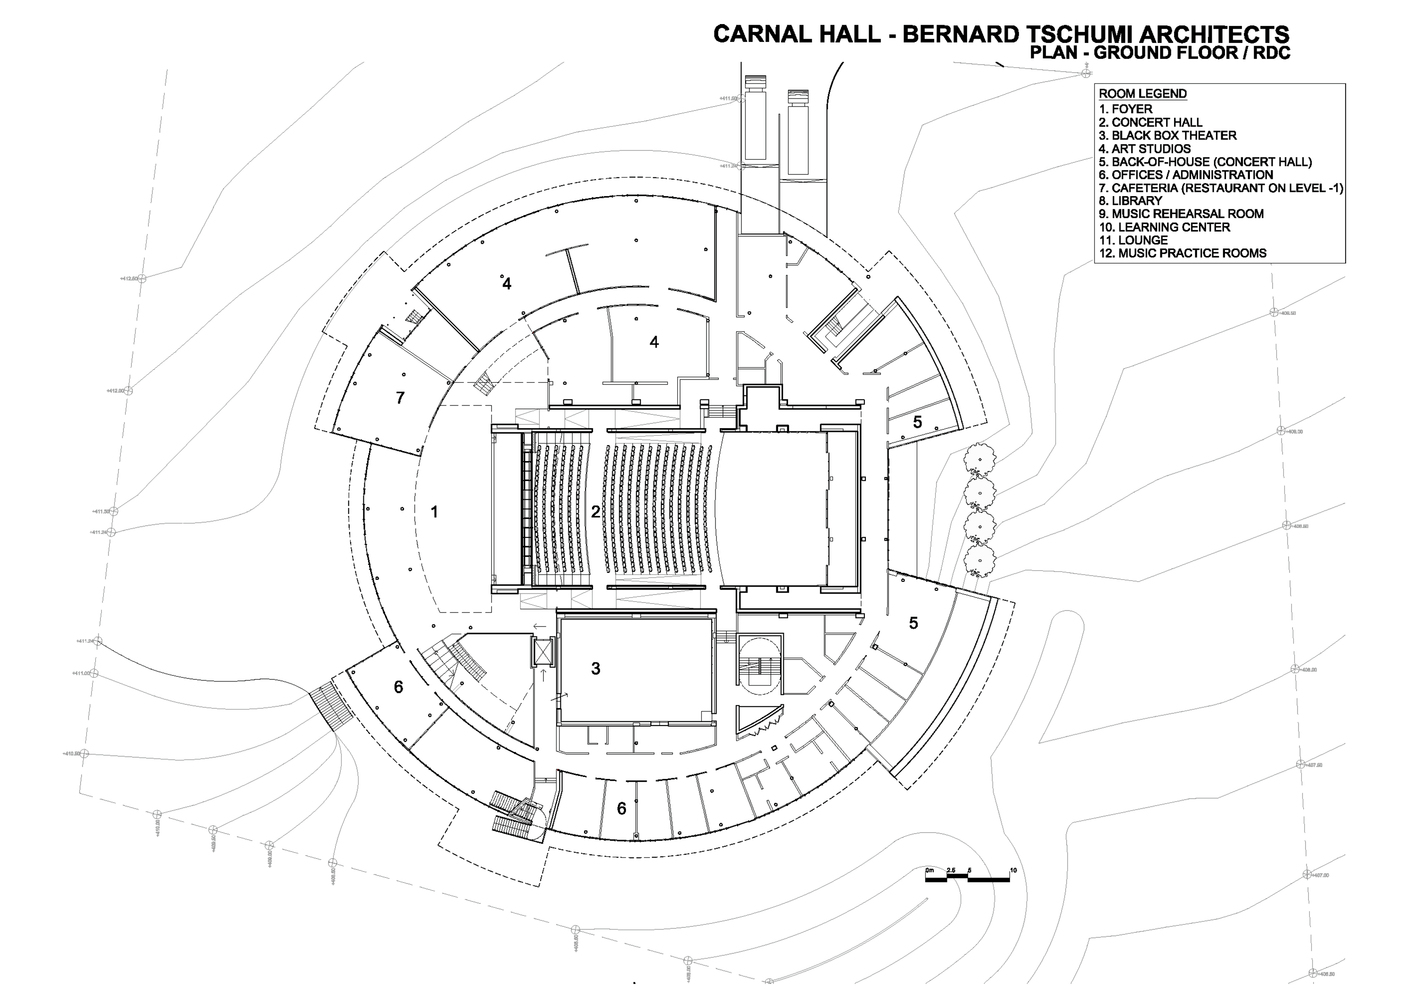
瑞士罗实学院卡纳尔音乐厅平面图

瑞士罗实学院卡纳尔音乐厅平面图

瑞士罗实学院卡纳尔音乐厅剖面图

瑞士罗实学院卡纳尔音乐厅剖面图
本文来源网络,版权归原作者所有,如有侵权请联系删除