
天津滨海小外高中/HHD_FUN工作室
发布于:
Tianjin binhai outside the small high school
设计方:HHD_FUN工作室
位置: 天津
分类:教育建筑
内容:实景照片
图片:13张
摄影师:wangzhenfei

这是由北京工作室HHD_FUN设计的滨海小外高中,位于天津中新生态城。该项目是一个低耗能中学,达到了国家绿色三星标准,设有36个标准班。该方案为混合功能布局,包括课室、实验室、办公室、图书馆、演讲室、食堂及展览厅等。该建筑的核心理念是可持续与生态,节能材料与节能设备的应用是必不可小的,其中包括高性能的室内外的节能系统,如可再生能源、雨水收集于精华系统等。进一步的,所有标准课室均布置在二层及以上的楼层,并朝南布置。庭院设置天井,引入更多的自然光线,让课室从两侧获得日光,并为学生营造了一种健康舒适的室内环境。
译者:筑龙网艾比
the vast complex of binhaixiaowai high school designed by beijing-based studio HHD_fun is located in sino-singaporetianjin eco-city. developed as a low energy consumption high school with 36 classrooms, the national green building is label-3 rated. the scheme is comprised of a mixed-use building, including classrooms, laboratories, offices, libraries, presentation rooms, dining and exhibition halls.
with sustainability and eco-strategies being the focus of the construction, the application of energy saving materials and energy saving infrastructures was indispensable. this included efficient systems used internally and externally throughout such as renewable energies, rainwater harvesting and purification system. furthermore, all of the standard classrooms are positioned on and above the second floor and orientated south. atriums installed in courtyard brings in more sunlight, making it possible for the classrooms to receive sunlight from both sides, and instilling a comfortable environment for students.
the library is situated on the south end, first level, accompanied with a well equipped presentation space and cafeteria. the zigzagged nature of the architecture is comprised of the two plazas, on the front and rear, where the front plaza acts as the entrance and the other for bike storage. in regarding to space coordination, to maximize accessibility and flow, the architect enlarged corridor spaces in partial areas, outdoor platforms, providing students with outdoor activity spaces for their convenience; cork boards are set up in the corridors to stimulate conversations between students.
the southwest side of the site is dormitory building, with five levels above ground and one level of basement underground, including a roofed playground and 25m swimming pool, offering students a place to exercise without having to exit the dormitories, sheltered from the weather. the roof playground has integrated a basketball court, directly reachable from the dormitory building.
south end of the dormitories is designed together with the stadium’s grandstand, increasing volume and saving usage of land. the school is equipped with 400m standard track and international standard soccer field, the lower underground parking lot is able to accommodate an approximate of 500 vehicles, open for the community, in hope to alleviate parking congestion in the community.

天津滨海小外高中外部实景图

天津滨海小外高中外部实景图
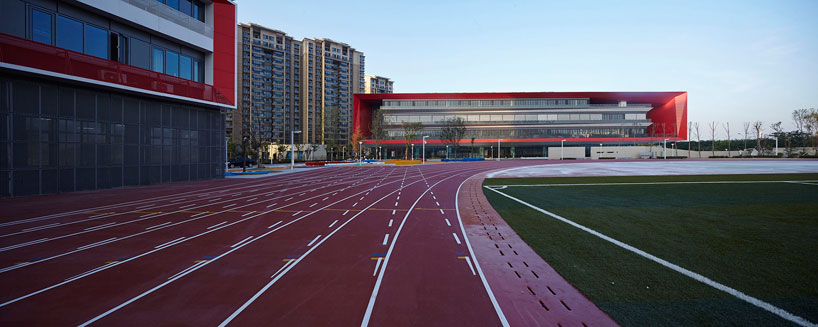
天津滨海小外高中外部实景图
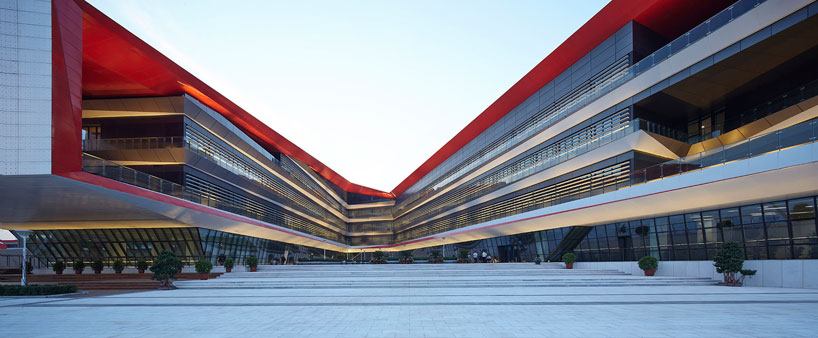
天津滨海小外高中外部实景图

天津滨海小外高中外部实景图

天津滨海小外高中外部实景图

天津滨海小外高中外部实景图

天津滨海小外高中外部实景图

天津滨海小外高中内部实景图

天津滨海小外高中内部教室实景图

天津滨海小外高中内部实景图

天津滨海小外高中内部运动场实景图

天津滨海小外高中外部实景图

天津滨海小外高中外部实景图
天津滨海小外高中外部实景图
天津滨海小外高中外部实景图

天津滨海小外高中外部实景图

天津滨海小外高中外部实景图

天津滨海小外高中外部实景图

天津滨海小外高中外部实景图

天津滨海小外高中内部实景图

天津滨海小外高中内部教室实景图

天津滨海小外高中内部实景图

天津滨海小外高中内部运动场实景图
本文来源网络,版权归原作者所有,如有侵权请联系删除