
日本TAKENO幼儿园/SUGA Architects Office Co.,Ltd.
发布于:
Japan TAKENO Nursery
设计方:SUGA Architects Office Co.,Ltd.
位置:日本
分类:教育建筑
内容:实景照片
图片:11张

这是由SUGA Architects Office设计的TAKENO幼儿园。场地位于一个已建成的区域里,在街口处。由于幼儿园是公共建筑,建筑与高密度的邻里环境需要深入考虑。建筑师奖首层布置在场地路边,将二层安排在进深的另一侧。从平面看是庭院式布局。这种形式可以将户外的光线有效地引入建筑中央,同时有助通风。路边考虑到单层建筑的体量和尺度。并使用了连绵的雪松木墙壁去柔和了建筑的压迫感。外部窗框和户外楼梯同样使用了木质窗框,形成统一的建筑立面。建筑师还未孩子们设计了安全的游乐花园。考虑到地方比较小,且只有一个院子,建筑师设计了底层架空的空间和平房的屋顶花园及部分花园,为孩子们提供娱乐的场所。底层架空的操场,为幼儿园小朋友提供夏季太阳正烈时的遮阳好去处。
译者:筑龙网艾比
The site is in a built‐up area. The site is on the corner, and about half of the lap length of the site contacts with a road.Because a nursery school is a public building, it is necessary to mind the environmental consideration to the neighborhood in the house crowd place. We placed the first floor in the road side of the site and placed the second floor in the depths side. It is a courtyard-shaped plan.This form can get lighting effectively from the outside space of the building’s center. And it was effective for the ventilation.The road side considers the scale feeling of the one-storied house. The sense of oppression to those who pass in the building has been softened by continuing wood wall of red Cedar along the road. An external sash and the louver in the exterior stairway also adopted a wooden sash and the uniformity of the facade was aimed at.
We had to secure the area of the play garden because we had assumed the plan of the courtyard type on a small site.Because an area was short only in a courtyard, we did piloti space and the roof of the one-storied house part with a garden and acted for the security of the amusement place of children.Thepiloti can make the playground of shade that defends kindergarteners from severe sunlight at the summer time. It is used as a place of the rest. In addition, it is possible to play even rainy day.The rooftop garden locates it to surround the courtyard.Openness is high because 2F passage is consecutive sash. An activity each other can be seen from both the first floor and the second floor passages. The garden adopted artificial turf to facilitate management.Children run around in the garden in length and breadth inexhaustibility barefoot.Because children who sometimes run in the rooftop garden can look from a road, the atmosphere of the garden reaches it outside. Because we had a plan around a courtyard, we thought it to want to do it for the plan that could go around the garden. There is not a dead end and the corridor spreading out forever is a way of the adventure for children and, as various discovery, a place of the encounters, the whole building hangs time in the active space and develops.
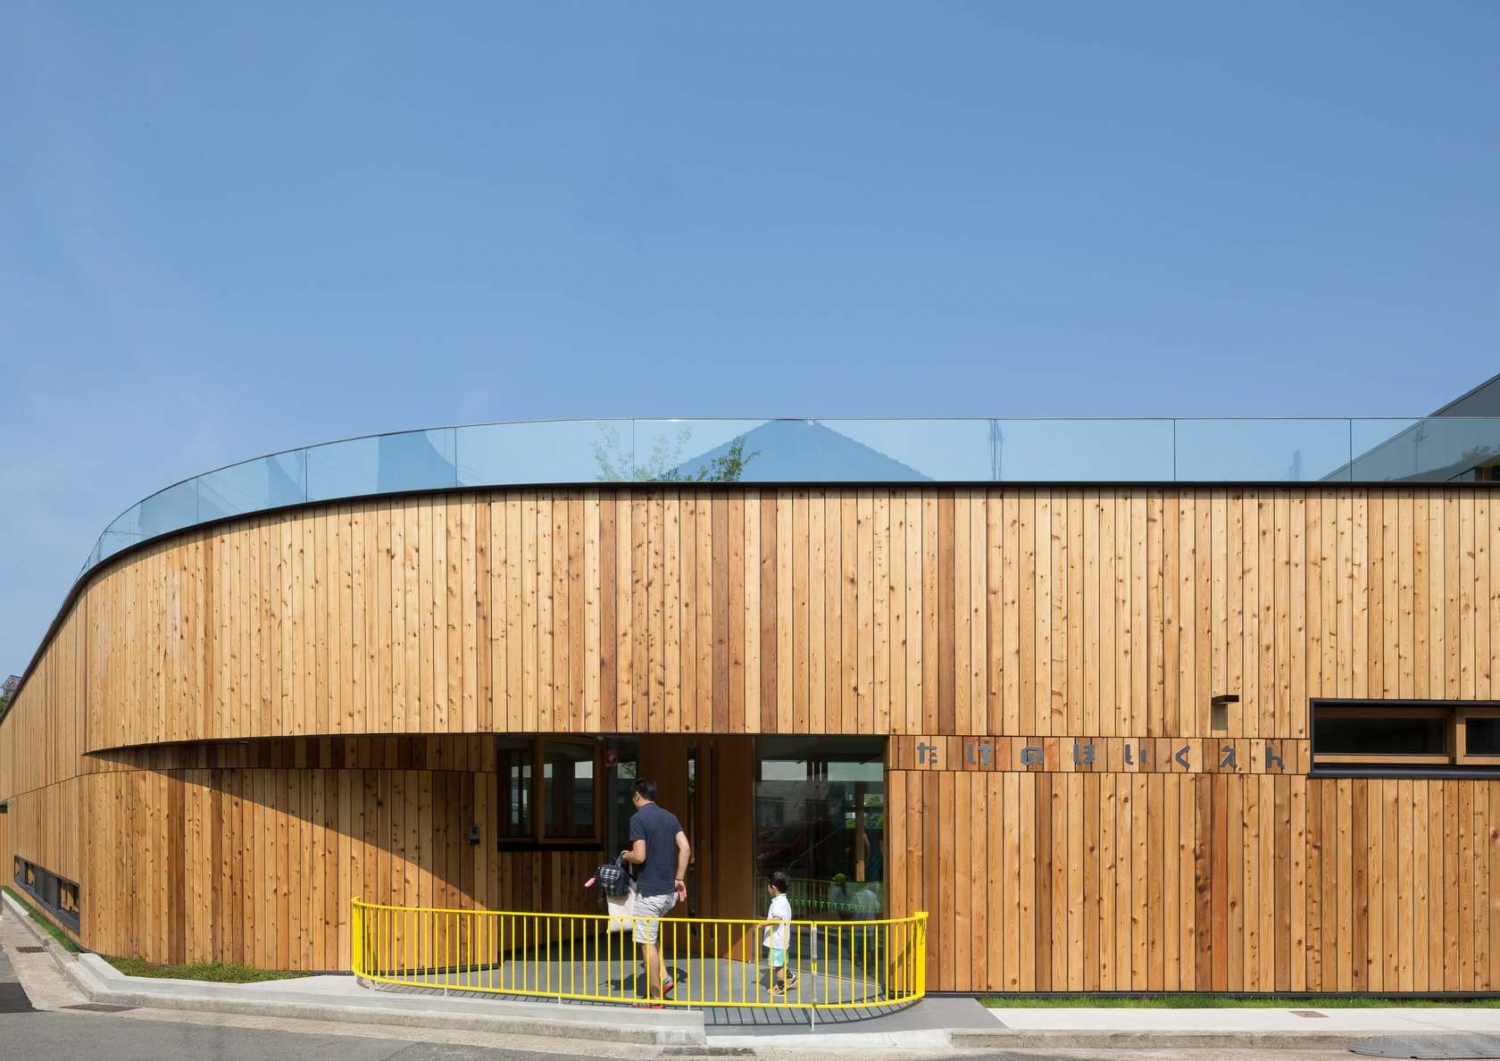
日本TAKENO幼儿园外部实景图

日本TAKENO幼儿园外部实景图

日本TAKENO幼儿园外部实景图

日本TAKENO幼儿园外部实景图

日本TAKENO幼儿园外部实景图

日本TAKENO幼儿园外部实景图

日本TAKENO幼儿园外部实景图

日本TAKENO幼儿园外部实景图

日本TAKENO幼儿园外部实景图

日本TAKENO幼儿园内部实景图
日本TAKENO幼儿园外部实景图

日本TAKENO幼儿园外部实景图

日本TAKENO幼儿园外部实景图

日本TAKENO幼儿园外部实景图

日本TAKENO幼儿园外部实景图

日本TAKENO幼儿园外部实景图

日本TAKENO幼儿园外部实景图

日本TAKENO幼儿园外部实景图

日本TAKENO幼儿园外部实景图

日本TAKENO幼儿园内部实景图
本文来源网络,版权归原作者所有,如有侵权请联系删除