
福州五四北泰禾广场/Spark Architects
发布于:
Fuzhou Wusibei Thaihot Plaza
设计方:Spark Architects
位置:福建 福州
分类:商业建筑
内容:实景照片
图片来源:Shu He
项目规模:300,000平方米
图片:30张
摄影师:Shu He

根据史料记载,马可波罗来到福州后,形容这座城市是“一个宝石建造的重要商业中心”。而今,福州五四北泰禾广场就是现代的“宝石”,这块宝石位于福州的中心区,有越来越多的人感受到这里的魅力。
建筑
建筑就像宝石一样,有很多面构成,功能各异。边缘趋于平缓,附近有步行街,吸引了很多游客。波浪起伏的外观好似流动的行人,富有动感,带来全新的购物体验。外部的铝制板能够不断地变化颜色,丰富了视觉效果,上面有发光指示牌、广告牌和三个LED屏幕。到了晚上,打孔的铝制板可以透光,呈现出繁星满天的效果。
环形线路
一般来说,典型的商场在顶层会有电影院和KTV,一直开到凌晨,比其他零售店面的关门时间要晚很多,之后顾客再从顶层小心翼翼地下来,夜深了,周围很黑,也没有空调。
为缓解这一难题,福州五四北泰禾广场开设了两条环形线路,一条为12小时的白天线路,另一条是24小时的全天线路。零售店面白天开放,使用12小时的白天线路。24小时的全天线路通往顶层,活动多样,有迷你高尔夫球场和餐厅。
当店面关门时,顾客通过全天线路就可以下来,走出商场。这条路线邻近步行街,比较方便。Spark 事务所主管Jan Clostermann认为,这种24小时垂直路线设计把理念变成了现实。而且,整个项目对城市也有很大的影响。
内部空间
进入这个商场,会令人感到目眩。门廊处就有明亮的光线,还有鲜明动感的色彩,迎接每一位顾客的到来。此外,进去还有LED屏幕,播放各种广告。门廊十分洁白,中间设有自动扶梯,悬挂着吊灯。地面上,光点斑驳,好像宝石洒落在地上一样,非常好看。采用的主要材料有:黑色与白色的重组石头、天花板灯箱、有色夹层玻璃、有色丙烯酸纤维、复合铝面板和玻璃石膏板。
译者: Odette
From the architect. It is recorded history that after visiting Fuzhou, Marco Polo described the city as “an important centre of commerce in precious stones.” Fuzhou Wusibei Thaihot Plaza is the modern day ‘precious stone’, a gem, located in the heart of Fuzhou soon to be discovered by many alike.
The Building
The many facets of the building exist to serve different functions in plan and the building facade. Easing the edges of the building in plan increases sightlines into the pedestrian street, which helps draws people in. Unlike some straight streets that shoot pedestrians quickly through, an undulating tenant facade facilitates the natural ebb and flow of pedestrian traffic, creating a dynamic shopping experience.
Colour shifting aluminium panels on the facade creates an exterior appearance that is constantly changing. While most panels are the building skin, select facets serve key visual functions such as illuminated signage boxes, advertisements, and three LED screens. At night, perforations in the aluminium panels allow light to pass through to create a starry night effect.
The Circulation
The typical mall typology locates functions such as cinemas & KTV at upper levels of malls. These functions operate into the early hours of the morning long past the closing time of other retail facilities necessitating the public to navigate a difficult journey down out of darkened non air conditioned space.
To mitigate this dilemma, Fuzhou Wusibei Thaihot Plaza has two complementary circulation routes, a 12 hour day route and a 24 hour route. Retail programs that operate in the day are consolidated into a shopping mall podium typology (12hour). Circulation routes and terraces are carved out of the podium facilitating access to the roof top where there are a variety of activities such as miniature golf and full service dining can be found(24 hour).
When the normal shopping functions have closed, customers are provided with an alternate route lined with shops and terraces snaking along the podium façade (24 hour). This route is further animated by its adjacency to the pedestrian street. The entire north facade becomes a living entity full of movement and energy.“The project is an important step for SPARK to bring our 24 hour vertical street concept to reality. The opening day has shown that it will make a big impact to this street culture city” says Jan Clostermann, Director of SPARK.
The Interior Space
On a rare occasion, chipping away at a stone will lead to the discovery of a cavernous core lined with mineral deposits exploding with radiant colour and light. The experience of entering Spark’s proposed mall in Fuzhou is equally dazzling as a voluminous atrium filled with vibrant colour and light greets the visitor.
As an extension of the faceted façade a crystalline LED advertisement gem hovers over the atrium concierge as the visual focal point upon entering the mall. The pristine white interior atrium is accentuated by colour highlights on the escalators which are sculpturally composed in the middle of the atrium. Linear LED light chandeliers sit over the interior events plaza. Back lit floor peepholes strew across the atrium bridges like scattered jewels as a playful addition to the space, attracting curious onlookers. The key materials are: Black and white reconstituted stone, stretch ceiling light box, tinted laminated glass, rainbow tinted acrylic, composite aluminium panels and Glass Reinforced Gypsum board.

福州五四北泰禾广场外观图

福州五四北泰禾广场外观图

福州五四北泰禾广场外观图

福州五四北泰禾广场内部局部图

福州五四北泰禾广场外部局部图

福州五四北泰禾广场

福州五四北泰禾广场

福州五四北泰禾广场

福州五四北泰禾广场

福州五四北泰禾广场

福州五四北泰禾广场

福州五四北泰禾广场

福州五四北泰禾广场

福州五四北泰禾广场

福州五四北泰禾广场

福州五四北泰禾广场

福州五四北泰禾广场

福州五四北泰禾广场

福州五四北泰禾广场

福州五四北泰禾广场

福州五四北泰禾广场

福州五四北泰禾广场
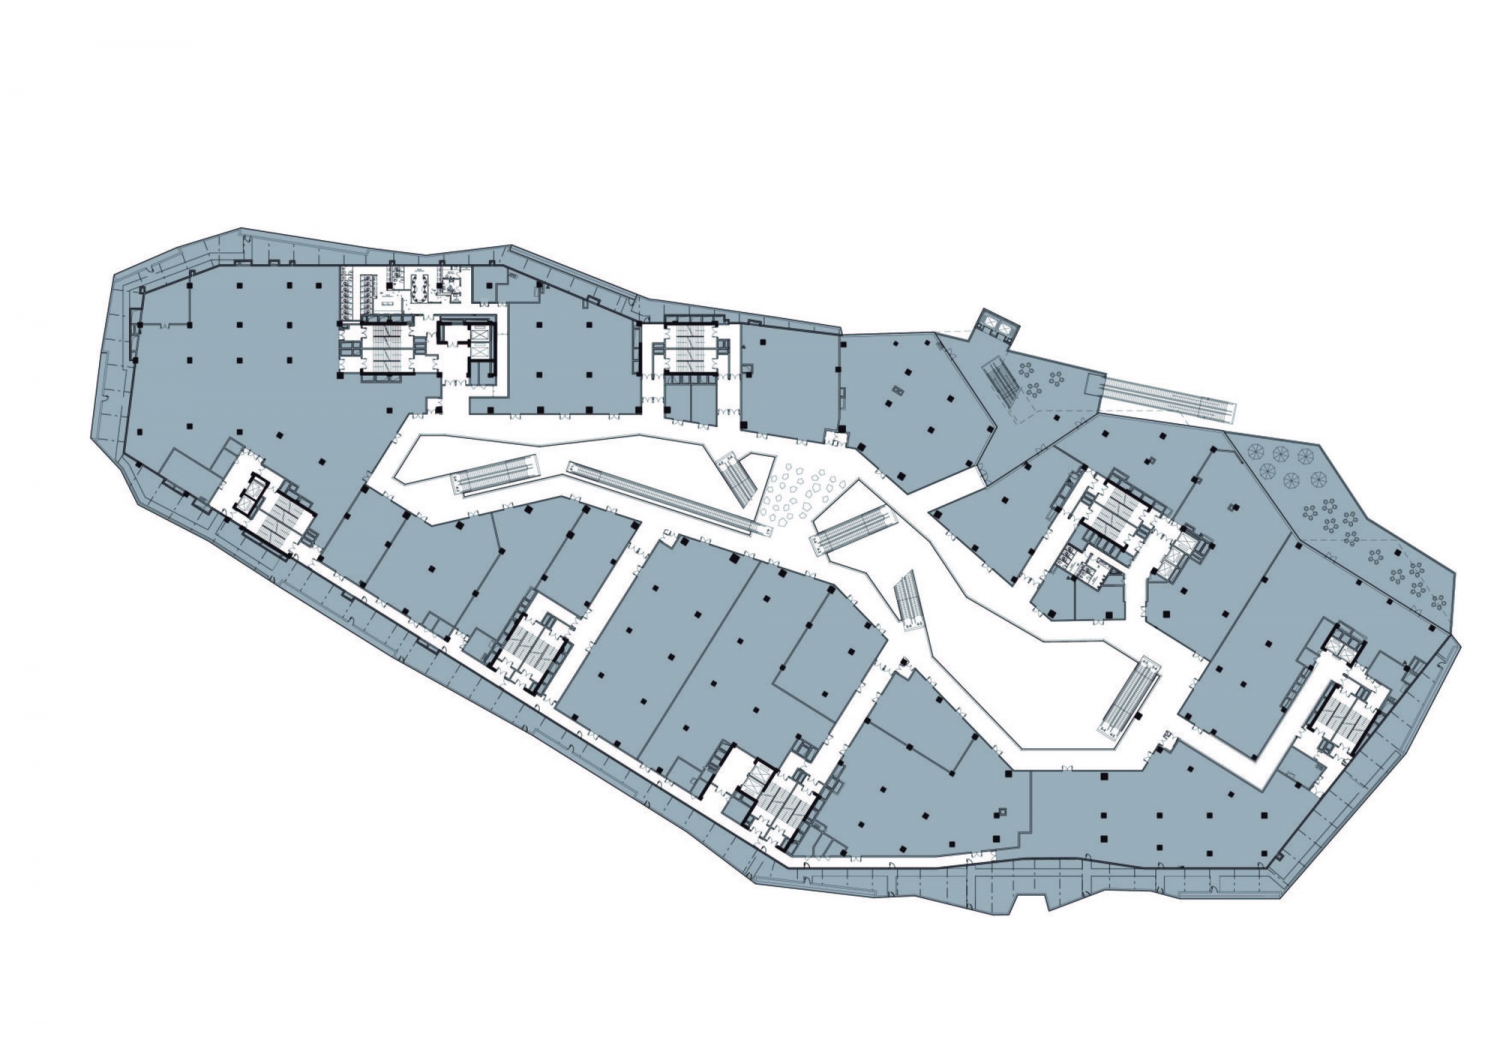
福州五四北泰禾广场平面图

福州五四北泰禾广场详图

福州五四北泰禾广场详图

福州五四北泰禾广场详图

福州五四北泰禾广场截面图

福州五四北泰禾广场截面图

福州五四北泰禾广场截面图

福州五四北泰禾广场外观图

福州五四北泰禾广场外观图

福州五四北泰禾广场外观图

福州五四北泰禾广场内部局部图

福州五四北泰禾广场外部局部图

福州五四北泰禾广场

福州五四北泰禾广场

福州五四北泰禾广场

福州五四北泰禾广场

福州五四北泰禾广场

福州五四北泰禾广场

福州五四北泰禾广场

福州五四北泰禾广场

福州五四北泰禾广场

福州五四北泰禾广场

福州五四北泰禾广场

福州五四北泰禾广场

福州五四北泰禾广场

福州五四北泰禾广场

福州五四北泰禾广场

福州五四北泰禾广场

福州五四北泰禾广场
福州五四北泰禾广场平面图

福州五四北泰禾广场详图

福州五四北泰禾广场详图

福州五四北泰禾广场详图

福州五四北泰禾广场截面图

福州五四北泰禾广场截面图

福州五四北泰禾广场截面图
本文来源网络,版权归原作者所有,如有侵权请联系删除