
法国卢维埃音乐学校/OPUS 5 Architectes
发布于:
France Louviers Music School
设计方:OPUS 5 Architectes
位置:法国
分类:教育建筑
内容:实景照片
图片:24张

这是由OPUS 5 Architectes设计的卢维埃音乐学校改扩建项目。该学校前身是一座女修道院,位于法国诺曼底地区的卢维埃市。这个“水上修道院”是修道院中的一个特例,由连续的建筑物构成。修道院由天主教兄弟会于1646年到1659年历时建成。在过去,这里曾被分为两部分,西边是教堂,另一边则是围绕着中央大楼而建的女修道院两翼。
该设计致力于当代建筑设计的同时,将古典与现代元素巧妙结合,实现了历史重点建筑的翻新。该项目旨在提供一个新的音乐学校,现代化的、功能性的、充满吸引力的,并代表了该城镇的文化政策。该规划还强调考古遗产及其位于城市核心区的独特区位。最后,该项目旨在展示一个全新的形象,摆脱监狱的特点。该项目包括24间课室、图书馆及两个大型交响乐室。
译者:筑龙网艾比
The antique convent of the Penitents, in the city center of Louviers - Normandy, is a very exceptional example of "cloister on water", made of a complex assembly of successive constructions.The monastery was built between 1646 and 1659 for the Franciscan brethren. There used to be a church in the west and two conventual wings surrounding the central building. The cloister was sold in 1789 as a national fortune: the conventual parts were transformed into prisons and the church into a tribunal. In 1827, the church was demolished and the tribunal was transferred in a new part of the edifice. The prison closed in 1934 while the old south wing started falling down. The building, partially amputated, was reused as a music school in 1990.
The remains of the cloister above the river ‘L’Epervier’ are forming an ‘Impressionist’ picture combining stone, vegetation and water in a beautiful harmony. This landscape value has been highlighted and interpreted in the rehabilitation project.The brief was to offer Louviers a new musical school, modern, functional, attractive and representing the town’s cultural policy. The plan was also to highlight the archaeological heritage and its exceptional site in the heart of the city.
Finally, the project aimed to display a new image of the place and to shed its prison characteristics. The project of the New Musical School of Louviers in the convent of the Penitents – 24 classrooms, a score library and two big orchestra rooms- was raising a certain problematic in term of rehabilitation because of a heavy program implicating substantial interventions: the contemporary extensions have become more important than the existing building.
These were conceived in a very tight plot which led the architects to fill all free spaces, removing the "breathings" and raising these extensions on top of existing walls.The result is a compact project where the new parts dominate the ancient elements; however, the historical construction is still governing. This is an ‘intimate’ program within each task requires isolation and concentration and will adapt to the compact and intimate character of the project.
The second extension, replacing the missing parts of the south wing, exposes its front to the water, towards the cloister and the city. Its incredible position represents the key of the project. It hosts the major element of the program: the big orchestra hall. It represents the emblem of the musical school and composes the landscape with natural elements.
This façade fits in a simple rectangular glass box with chrome stripes reflecting the surrounding environment and fading in the sky. It appears as an echo to music and as a poetic image of the sound. It has two characteristics - sweetness and creativity during the day, warm and glowing at night. This room, by its transparency and its lightness, stands out of its strict and severe environment. It is a showcase exhibiting the building's creative life.
The North façade is made of laminated glazed panels within the inside layer has been coated with mirror finish (titanium, siliconitride, chrome etsiliconitride) A ‘non-crossing’ attachment system holds the glass and leaves the fixing points invisible from outside. The whole set is maintained on mirror polished stainless steel wales of 10 mm sickness and 25 cm depth. The wales are suspended to a mechanically welded steel beam of 450x900 mm used as a duct blower for the orchestra room. The frontier façades are made of prefabricated concrete panels of 8 cm thickness/ 180 cm width and of variable heights. They are cut out to follow the surface of the ancient masonry. These panels are reinforced and attached on the extensions’ metal structure.

法国卢维埃音乐学校外部实景图

法国卢维埃音乐学校外部实景图

法国卢维埃音乐学校外部实景图

法国卢维埃音乐学校外部局部实景图

法国卢维埃音乐学校外部局部实景图

法国卢维埃音乐学校外部夜景实景图

法国卢维埃音乐学校外部夜景实景图

法国卢维埃音乐学校内部实景图

法国卢维埃音乐学校内部实景图

法国卢维埃音乐学校内部实景图

法国卢维埃音乐学校内部实景图

法国卢维埃音乐学校内部实景图

法国卢维埃音乐学校内部实景图

法国卢维埃音乐学校效果图

法国卢维埃音乐学校效果图

法国卢维埃音乐学校模型图

法国卢维埃音乐学校剖面图

法国卢维埃音乐学校平面图

法国卢维埃音乐学校立面图

法国卢维埃音乐学校立面图

法国卢维埃音乐学校平面图

法国卢维埃音乐学校平面图

法国卢维埃音乐学校平面图

法国卢维埃音乐学校外部实景图

法国卢维埃音乐学校外部实景图

法国卢维埃音乐学校外部实景图

法国卢维埃音乐学校外部局部实景图

法国卢维埃音乐学校外部局部实景图

法国卢维埃音乐学校外部夜景实景图

法国卢维埃音乐学校外部夜景实景图

法国卢维埃音乐学校内部实景图

法国卢维埃音乐学校内部实景图

法国卢维埃音乐学校内部实景图

法国卢维埃音乐学校内部实景图

法国卢维埃音乐学校内部实景图

法国卢维埃音乐学校内部实景图

法国卢维埃音乐学校效果图

法国卢维埃音乐学校效果图
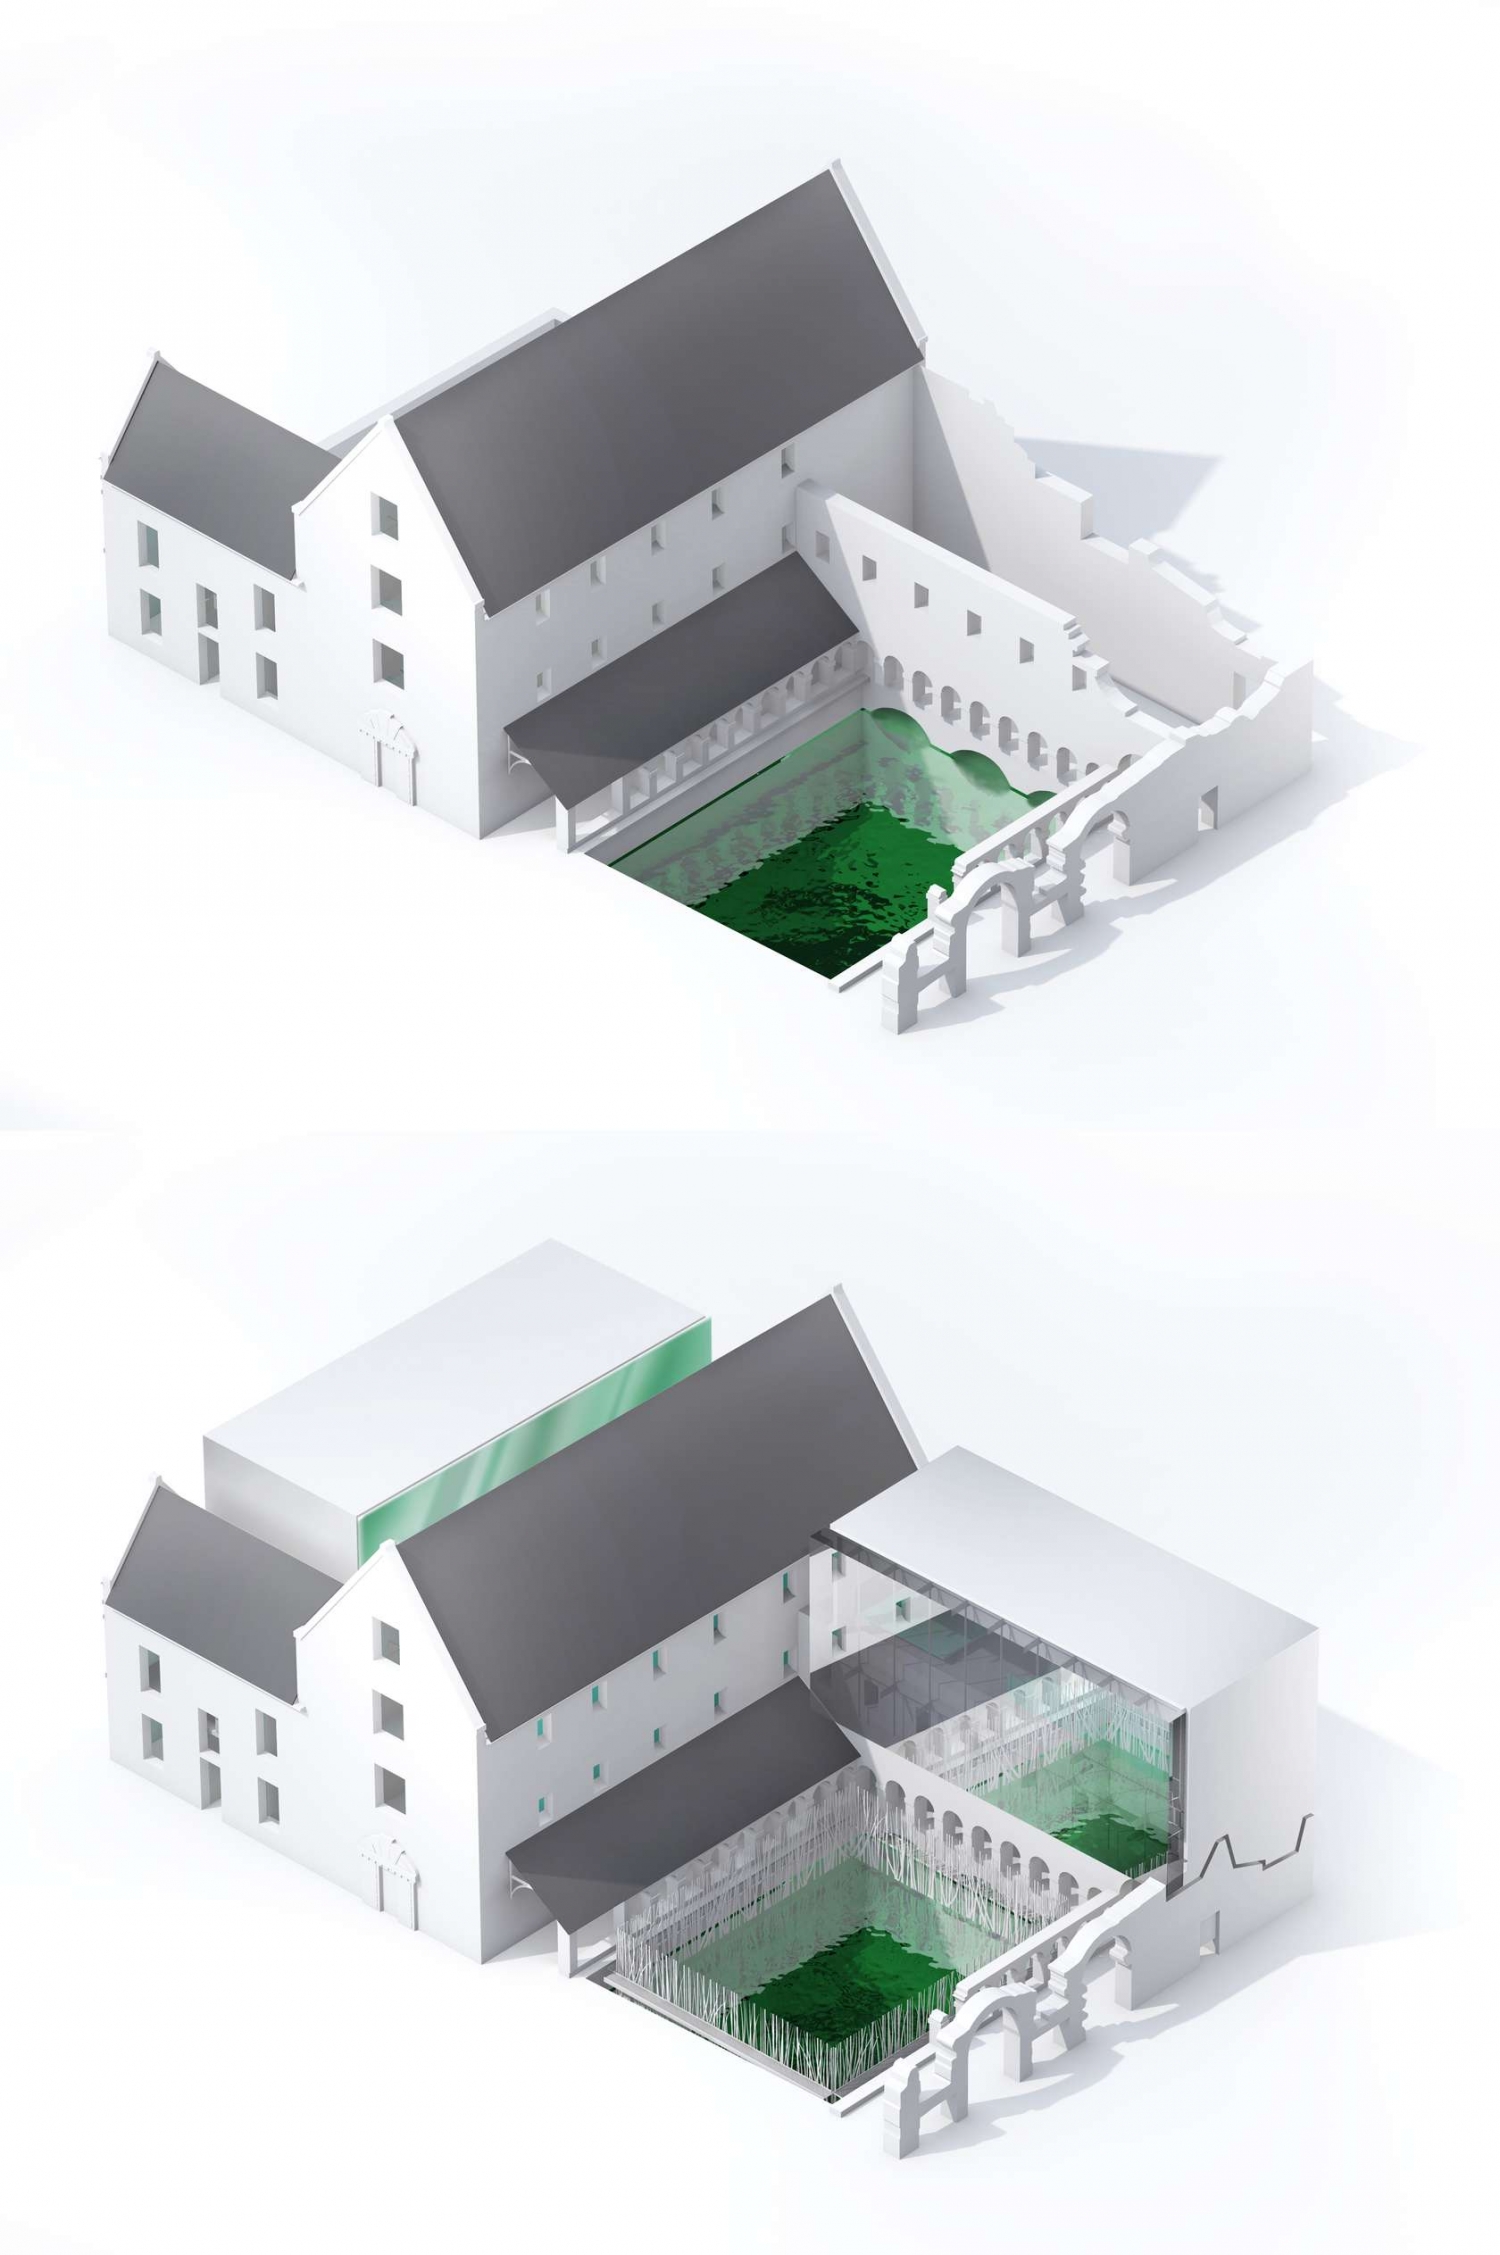
法国卢维埃音乐学校模型图

法国卢维埃音乐学校剖面图

法国卢维埃音乐学校平面图

法国卢维埃音乐学校立面图

法国卢维埃音乐学校立面图

法国卢维埃音乐学校平面图

法国卢维埃音乐学校平面图

法国卢维埃音乐学校平面图
本文来源网络,版权归原作者所有,如有侵权请联系删除