
加拿大英属哥伦比亚大学AMS/DIALOG
发布于:
Canada University of British Columbia AMS
设计方:DIALOG, B+H Architects
位置:加拿大
分类:教育建筑
内容:实景照片
图片:12张

DIALOG和B+H Architects一起合作将学生推动的设计理念转变成了AMS,这个新的、可持续的中心为公开的设计设置了一个基准。英属哥伦比亚大学学生们的归校与AMS的开放日期相一致,AMS是一个新的250000平方英尺、LEED铂金的学生会建筑体量。这栋五层楼的、耗资1.07亿美元的学生会建筑体量由DIALOG and B+H Architects设计建造,但是其中75%的资金都来自学生,于是产生了一个独特的设计过程,学生会不仅是客户,也是学生管理处的特性是项目构建过程中的驱动因素。
DIALOG and B+H联合的领导Joost Bakker解释说:“在英属哥伦比亚大学中有来自世界各地的学生。对我们来说,将建筑体量构建的有意义而又舒适是非常重要的。这个空间将会为学生带来一种地方感,并通过设计来提升校园生活的质量。”B+H Architects的主管Kevin Stelzer补充道:“我们对项目的建筑设计感到非常自豪。这是一个当代的作品,学生们喜欢它。我们希望AMS能够成为革新合作项目的基准。”通过一个独立于学校的、学生推动的设计比赛,DIALOG and B+H Architects的以社区为中心的设计被选为了冠军,这是学生们基于集体经验做出来的选择。
译者:蝈蝈
DIALOG and B+H Architects collaboratively translate student-driven design ideas into AMS Nest, setting the benchmark for publicly engaged design with this new, sustainable center. The return of students to UBC coincides with the highly anticipated opening of the AMS Nest – a new 250,000 square foot, LEED Platinum student union building.The five-storey, $107M student union building designed by DIALOG and B+H Architects received 75% of its funding from the students, resulting in a unique design process where the union took on the role of client, and student engagement became the driving factor from proponent selection through to construction.
“Students from all over the world attend UBC. It was incredibly important for us that the built space be meaningful and comfortable; a space that would create a sense of place for the students and improve the quality of life on campus through design,” explains Joost Bakker, leader of the joint DIALOG and B+H efforts.“We’re incredibly proud of the architectural design. It is a contemporary solution and the students love it. Our hope is that the AMS Nest becomes a benchmark for what can be achieved through innovative collaboration,” adds Kevin Stelzer, principal at B+H Architects.Through a student-driven design competition, independent from the university, DIALOG and B+H Architects were selected as the winning team based on their collective experience delivering community-centred designs.

加拿大英属哥伦比亚大学AMS外部夜景实景图

加拿大英属哥伦比亚大学AMS内部实景图

加拿大英属哥伦比亚大学AMS内部实景图

加拿大英属哥伦比亚大学AMS内部实景图

加拿大英属哥伦比亚大学AMS内部实景图

加拿大英属哥伦比亚大学AMS内部实景图

加拿大英属哥伦比亚大学AMS内部实景图

加拿大英属哥伦比亚大学AMS平面图

加拿大英属哥伦比亚大学AMS示意图

加拿大英属哥伦比亚大学AMS剖面图

加拿大英属哥伦比亚大学AMS剖面图
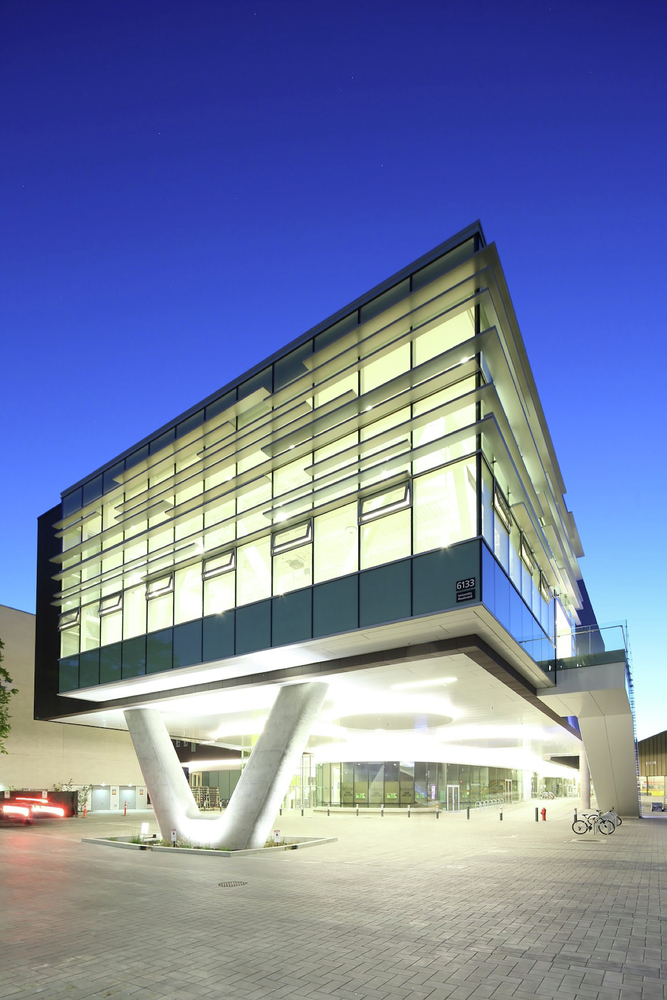
加拿大英属哥伦比亚大学AMS外部夜景实景图
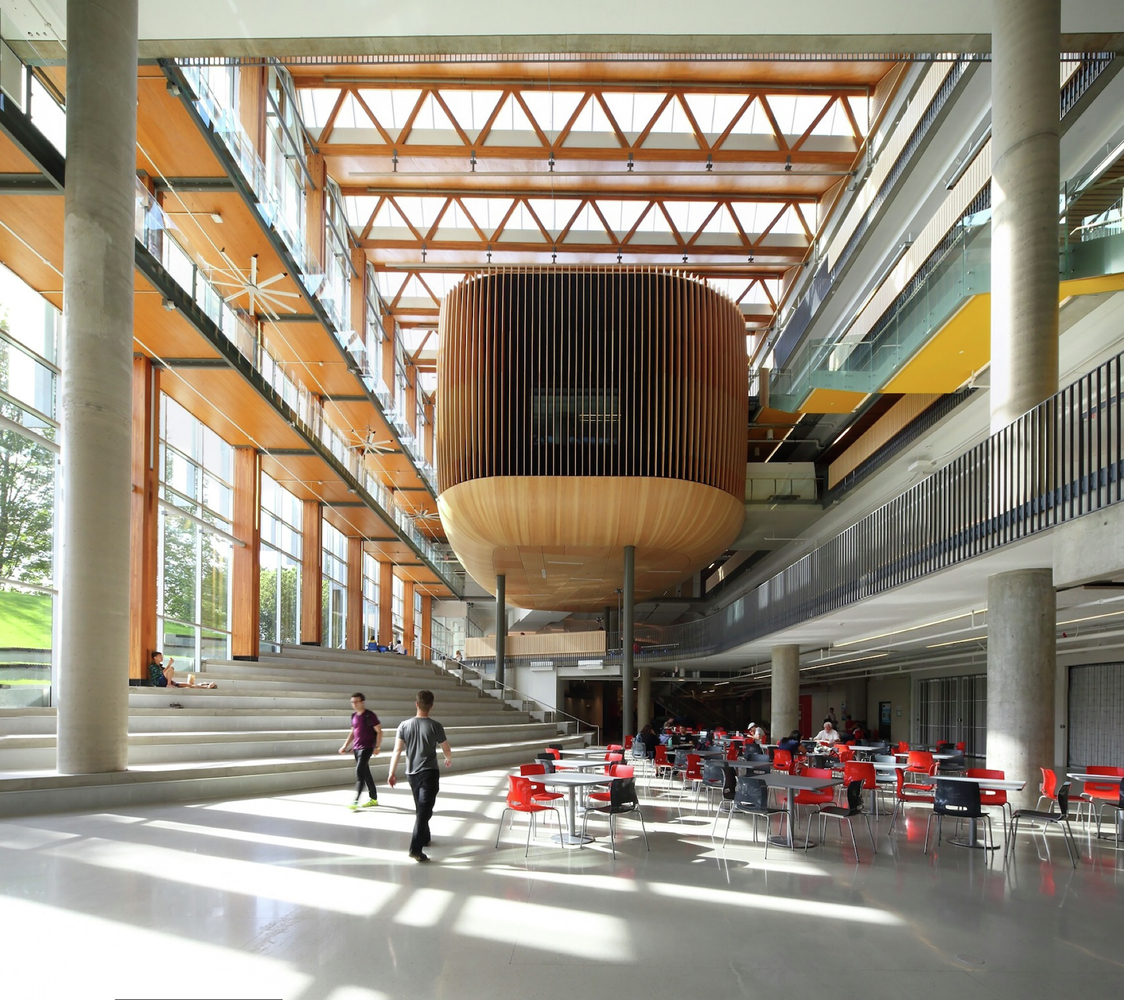
加拿大英属哥伦比亚大学AMS内部实景图

加拿大英属哥伦比亚大学AMS内部实景图

加拿大英属哥伦比亚大学AMS内部实景图

加拿大英属哥伦比亚大学AMS内部实景图

加拿大英属哥伦比亚大学AMS内部实景图

加拿大英属哥伦比亚大学AMS内部实景图

加拿大英属哥伦比亚大学AMS平面图

加拿大英属哥伦比亚大学AMS示意图

加拿大英属哥伦比亚大学AMS剖面图

加拿大英属哥伦比亚大学AMS剖面图
本文来源网络,版权归原作者所有,如有侵权请联系删除