
法国学生公寓及托儿所/VIB Architecture
发布于:
France Student apartments and nurseries
设计方:VIB Architecture
位置:法国
分类:教育建筑
内容:实景照片
图片:21张
摄影师:CyrilleLallement

这是由VIB Architecture设计的巴黎学生公寓及托儿所。该项目位于巴黎最繁忙的北部街区之一,场地狭长,建筑师需要修复几座建筑,以建设混合功能的项目:可容纳89名学生的公寓以及可容纳66名儿童的托儿所。贝尔维尔郊区位于巴黎两座主峰之一,以异构建筑为特色,建筑年代多样,建筑高度、功能不一。该项目置身在文脉如此丰富的用地,组织几座或新、或翻新的建筑,分别回应了独特的场地,并参与到这个多面貌的“贝尔维尔村庄”中。
该项目利用了巴黎独特的城市规范:公寓要位于沿街处,高7层,而儿童暴雨中心应坐落在建筑背后安静、日光条件良好的庭院周边。现状建筑连接了这两个功能。前面的建筑自身较为分散,一分为二。第一部分在公园一侧向外伸出,并设有圆角和铝质表皮,而第二个建筑体块选择了附近建筑的几何形态,并在场地中央和现状建筑方向下降。门口大堂利用两座体块创建了主要轴线空间,并通往儿童保育中心及内院。
译者:筑龙网艾比
From the architect. On 117 rue de Ménilmontant in one of Paris’s busy northern neighborhoods, VIB Architecture took possession of a long and narrow plot to construct and rehabilitate several buildings for a mixed-use program: a residence with 89 student housing and a nursery for 66 children.
The faubourg of Belleville, located on one of the two main hills of Paris, is characterized by its heterogeneous architecture, with buildings from various times, with different heights and various programs. One of them is the “Pavillon du CarréBaudouin” built in the XVIIIth century as a place of pleasure and leisure, which is now an exhibition space attached to a small park open to the public. There are also an old orphanage, some Haussman buildings or small houses and workshops. The neighborhood is also known for its passages and small alleys that irrigate the urban fabric in depth.Vib’s project, built on this rich context, organizes several buildings new or rehabilitated from the street to the heart of the faubourg. They individually answer to the specific context and participate to the multifaceted picture of the “Belleville Village”.
The project takes advantage of Paris’s specific urban rules: apartments are located on the street and rise to the 7th floor, while the childcare center is located around a quiet and sunny courtyard at the back, among smaller scale additions and small roofs. The existing building links the two programs together.The front building is itself fragmented and split in two. The first part stands out along the park with rounded corners and aluminum skin while the second building picks up the geometrical typology of the nearby buildings and declines towards the middle of the plot and the existing building. The porch created by the two volumes initiates the main composition axis and leads to the childcare center and its inner garden
The student building’s ground plan is designed around several main flux like the path to the nursery and the vehicle and pedestrian access to the next door’s yard. It also houses the lobby for the apartments, the student community room and the bike-park. The glazed staircase allows an inter-stage use and facilitates exchanges between students, without imposing the use of the elevator. The wing of the building on the park side, with its aluminum skin, hosts 49 students on 7 floors. The other part of the building hosts 32 students on 7 floors and offers on the 5th floor a common rooftop with a panoramic view of Paris. All rooms are suitable for disabled people.The nursery occupies the entire ground floor with service functions like the cloakroom for staff, kitchens, or push-chair storages. These rooms are directly linked to the children reception area via a functional circulation. On the first floor, most of the space is occupied by student duplexes.
After entering the entry porch, parents, kids and staff go through a common garden designed like a transition space between the street and the spaces dedicated to early childhood. The kid’s motor room is set in the transparent part of the building and extends the main axis into the building. Its double-opening leads to the nursery playground and creates a spatial and landscaped continuity. The space is directly linked to the water game room. From the reception area, after passing the main desk, a gallery on the ground and first floor organizes the building on its length. Its generous dimensions and natural daylight, make it a perfect play area for children on rainy days.
While the ground rooms are dedicated to the smaller kids, rooms on the upper floor are designed for the ones in their intermediate and last years of nursery. All have access to an outside play area and are doubled by sleeping spaces.The Landscape: A garden which federates the outside spaces.Landscape design considers outside spaces as a unified garden and creates connections with the green park next door and the rue de Ménilmontant. The garden softens the urban landscape and domestic scales by aggregating them. It defines the status of the public, common and private spaces. Both gardens reinvent Belleville’s topography in a graphic way, where little gardens give relief to the outside spaces.
The center garden stretches the Parisian asphalt floor into the plot and provides for the transition between the public space of the street and the interiority of the buildings. Set in front of the entry to the nursery, it is preserved from the street and offers a place where people can meet, discuss or have a break. The garden for the nursery offers an imaginary geography when seen from the children’s perspective, with a series of islands, hills, children’s games and graphics on the rubber floors. They offer a private and protected space where children can experiment outside space.

法国学生公寓及托儿所外部实景图

法国学生公寓及托儿所外部实景图

法国学生公寓及托儿所外部实景图

法国学生公寓及托儿所外部实景图

法国学生公寓及托儿所外部实景图

法国学生公寓及托儿所外部实景图

法国学生公寓及托儿所外部局部实景图

法国学生公寓及托儿所外部夜景实景图

法国学生公寓及托儿所内部实景图

法国学生公寓及托儿所内部实景图

法国学生公寓及托儿所内部实景图

法国学生公寓及托儿所内部实景图

法国学生公寓及托儿所内部实景图

法国学生公寓及托儿所内部实景图

法国学生公寓及托儿所内部实景图

法国学生公寓及托儿所内部实景图

法国学生公寓及托儿所平面图

法国学生公寓及托儿所平面图

法国学生公寓及托儿所平面图

法国学生公寓及托儿所剖面图

法国学生公寓及托儿所外部实景图

法国学生公寓及托儿所外部实景图

法国学生公寓及托儿所外部实景图

法国学生公寓及托儿所外部实景图

法国学生公寓及托儿所外部实景图

法国学生公寓及托儿所外部实景图

法国学生公寓及托儿所外部局部实景图

法国学生公寓及托儿所外部夜景实景图

法国学生公寓及托儿所内部实景图

法国学生公寓及托儿所内部实景图

法国学生公寓及托儿所内部实景图

法国学生公寓及托儿所内部实景图

法国学生公寓及托儿所内部实景图

法国学生公寓及托儿所内部实景图
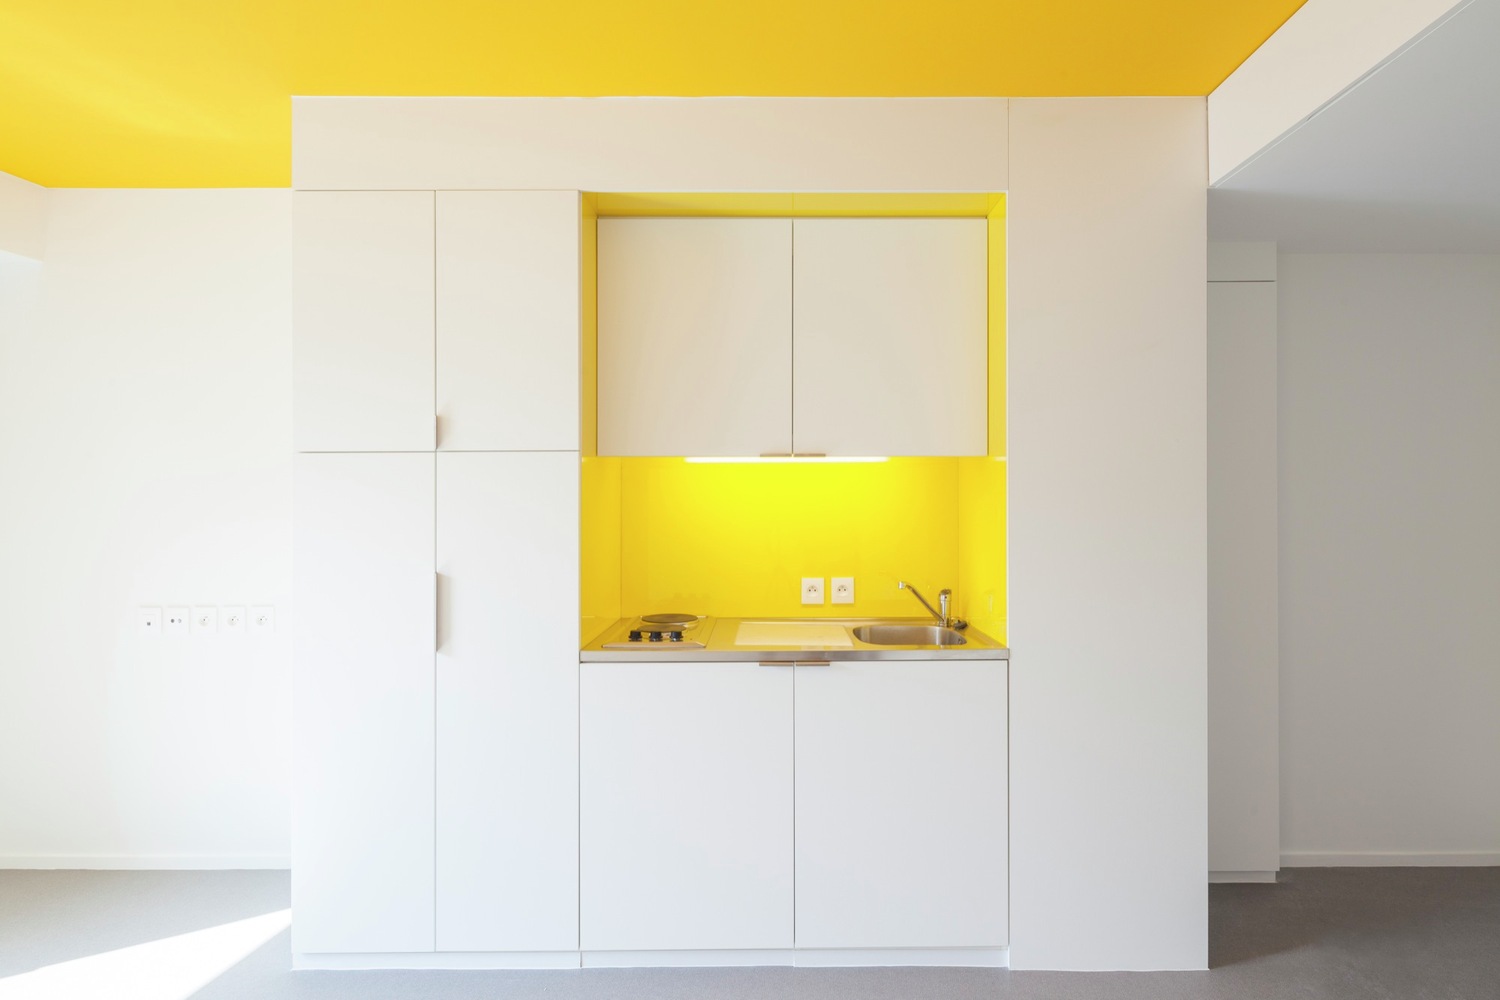
法国学生公寓及托儿所内部实景图

法国学生公寓及托儿所内部实景图

法国学生公寓及托儿所平面图

法国学生公寓及托儿所平面图

法国学生公寓及托儿所平面图

法国学生公寓及托儿所剖面图
本文来源网络,版权归原作者所有,如有侵权请联系删除