
瑞士学前教育建筑/Singer Baenziger Architects
发布于:
Switzerland Preschool Building
设计方:Singer Baenziger Architects
位置:瑞士
分类:教育建筑
内容:实景照片
成本:CHF 2,116,000.00
图片:20张
摄影师:Christian Senti

这是由Singer Baenziger Architects设计的学前教育设施。该项目与新近完成的体育馆是该学校东面首层的扩建项目。该设施独立于周边的独栋住宅,反映了现状学校结构的朝向。交错的建筑产生了入口空间,光照充足,且提供了遮阳,建筑背后还设有保护性良好的户外空间。主入口设有雨篷,并略退线处理。建筑外观使用了彩色的木材,使得建筑的存在感与更大体量的体育馆相抗衡,在引用体育馆的建筑语汇的同时强调了自身的个性。李子色的木板包层与亮红色的木条赋予了建筑独特的外观,每个角度都各具特色。
译者:筑龙网艾比
From the architect. This double pre-school or kindergarten facility and a recently completed gym serve as extensions of the school grounds to the east.Separated from the surrounding single-family homes, the pre-school building reflects the orientation of the existing school structures. The staggered construction produces an entrance area with plenty of sunlight and a shady and well-protected outside space at the back of the building. The main entrance is covered and slightly set back.
With its colorful wooden exterior, the pre-school building holds its position against the much larger gym, asserting its own significance while making reference to the gym’s architectural expression. The cladding with its plum-colored planks and bright red timber slats gives the building a different appearance with each perspective.
The ground floor, built into the hillside, houses shared facilities such as toilets, equipment room, kitchen, and staff room. These rooms are located next to an access zone which doubles as a cloakroom and a multipurpose area overlooking the covered entrance area. As a semi-basement, the ground floor’s construction and appearance is solid, with exposed concrete structures contrasted by yellow wall elements, doors, magnetic walls and a stairway.
Rising above the hillside, the upper floor with its high ceilings houses the classrooms. A bright corridor with ceiling lights provides access to the centrally located group rooms and the main rooms to the sides, which offer views of the surroundings in three directions.Wall and ceiling panels made from silver fir allow visitors to experience the cozy feel of the upper floor’s woodwork, creating a contrasting atmosphere to the ground floor’s concrete world.
The main rooms are designed to facilitate different usage scenarios. They can be subdivided in various ways with curtains and a mobile cabinet to create individual zones, or combined with one of the adjacent group rooms by opening up the sliding partition doors. The box-type windows, flush with the exterior, are deep enough to serve as alcoves.Two loggias provide direct access to the outside from the main rooms on the upper floor. Top lighting and the surrounding slats from the exterior cladding create a clearly defined space which can be used as an exterior classroom.

瑞士学前教育建筑外部实景图

瑞士学前教育建筑外部实景图

瑞士学前教育建筑内部实景图

瑞士学前教育建筑内部实景图

瑞士学前教育建筑内部实景图

瑞士学前教育建筑内部实景图

瑞士学前教育建筑内部实景图

瑞士学前教育建筑内部实景图

瑞士学前教育建筑内部实景图

瑞士学前教育建筑内部实景图

瑞士学前教育建筑内部实景图

瑞士学前教育建筑平面图

瑞士学前教育建筑平面图

瑞士学前教育建筑平面图

瑞士学前教育建筑立面图

瑞士学前教育建筑立面图

瑞士学前教育建筑立面图

瑞士学前教育建筑立面图

瑞士学前教育建筑剖面图

瑞士学前教育建筑外部实景图

瑞士学前教育建筑外部实景图

瑞士学前教育建筑内部实景图

瑞士学前教育建筑内部实景图

瑞士学前教育建筑内部实景图
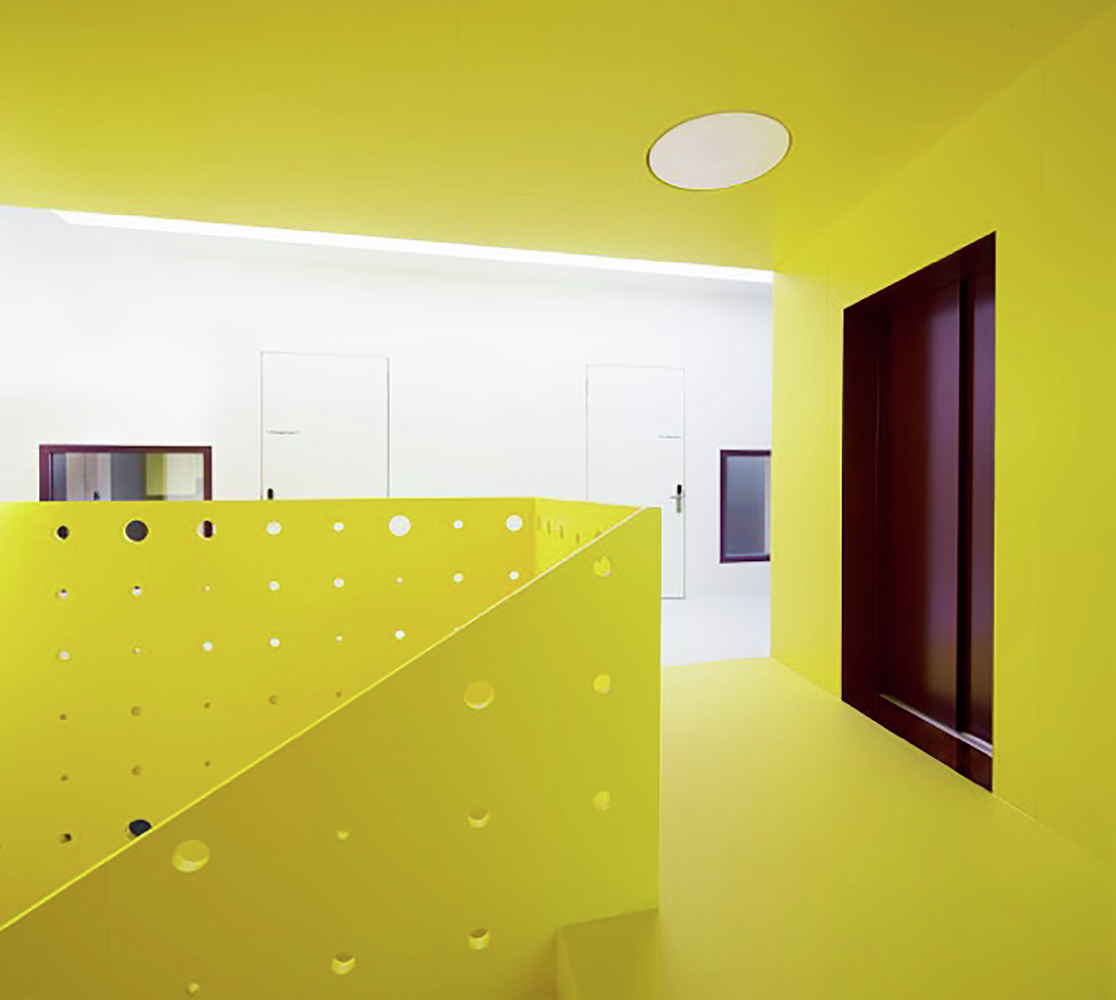
瑞士学前教育建筑内部实景图

瑞士学前教育建筑内部实景图

瑞士学前教育建筑内部实景图

瑞士学前教育建筑内部实景图

瑞士学前教育建筑内部实景图

瑞士学前教育建筑内部实景图

瑞士学前教育建筑平面图

瑞士学前教育建筑平面图

瑞士学前教育建筑平面图

瑞士学前教育建筑立面图

瑞士学前教育建筑立面图

瑞士学前教育建筑立面图

瑞士学前教育建筑立面图

瑞士学前教育建筑剖面图
本文来源网络,版权归原作者所有,如有侵权请联系删除