
德国林巴赫马丁•路德学校/GMP
发布于:
Germany Lin Bach Martin Lutheran School
设计方:GMP
位置:德国
分类:教育建筑
内容:实景照片
设计团队:Tobias Mäscher, IzaKaizer, Adel Motamedi, Sarah Gerg, Elisabeth Heiner, NadjaMeinicke, Antje Pfeiffe
合作方:Mettler Landscape Architects (竞赛)
委托方:EigenbetriebGebäudewirtschaftKreisBergstraße
图片:10张

这是由GMP设计的林巴赫马丁•路德学校。该项目于2015年落成。这是一所文法中学,共有1300名学生,是德国奥尔登瓦德地区最为重要的教育机构之一,并以音乐为核心课程,如今设有48间课室与19间音乐、艺术和自然科学等专业课室。设计由两座集中式布局的建筑体组成,其平面布局构成一个夹角,并设有重要的校园功能区域。两座建筑体交汇处形成新的建筑入口区域,包括宽阔的前广场,为日益发展的校园提供一个尺度合理的入口大门。在鸟瞰的角度看,新建建筑对体量较小的原有建筑进行了补充,新旧建筑形成折线型建筑组团,对处于文物保护之下的地区教堂进行了空间上的围拢。校园背面则面向莱茵河支流威施尼茨河河谷自然景观开放。河流沿岸紧邻校园的洪泛区可作学生活动区域和休息区域使用。
译者:筑龙网艾比
From the architect. The architects, von Gerkan, Marg and Partners, have completed the extension and conversion of Martin Luther School at Rimbach in 2015. The 1300 students of the grammar school, which is one of the most important educational establishments in Germany’s Odenwald region and has music as a key subject area, now have at their disposal 48 class rooms and 19 specialist subject rooms for music, art, and natural sciences.
The design comprises two compactly organized buildings that are placed at an angle to each other and house all central functions of the school. Where the buildings meet, a new prestigious main entrance has been created, which is approached via a generous forecourt – a fitting entrance to the school, which has grown continuously over the years. From a bird’s eye perspective, the new tracts add to the small-scale existing buildings, forming a well-ordered ensemble of staggered volumes that also provide a setting for the village’s church, which is protected as a historic building. At the back, the new building opens up to the open landscape with the River Weschnitz, a tributary to the River Rhine. The adjoining flood plane is used as open area that is accessible to the school’s students during break time.
The school’s functions in the new buildings have been organized around atria and inner courtyards. They are accessed via a central three-run staircase and lift at the angle point of the building, which lead to the floor levels of the new and existing buildings. All class rooms and specialist subject rooms have windows facing out on to the landscape.The smaller, two-story building contains the main circulation areas and serves as a meeting point. It links directly with the existing building and – housing art and music rooms, as well as the respective exhibition areas in this central position – reflects the importance of these subjects within the school’s curriculum. The upper floor contains the administration offices, the headmaster’s suite, and the teachers’ staff room. The larger, three-story building surrounds an inner courtyard which – on the first floor – is open to the entrance side and to the river. The inner courtyard leads to the refectory, with an integrated stage, and the ‘all-day’ area with cafeteria and group rooms, which can be flexibly combined for larger events. The upper stories containadditional classrooms and the two-story high gymnasium.
The central element of the landscaping design is the schoolyard which, with its fluid shape, links the Weschnitz meadows with the schoolyards and break areas of the extension building. A multi-functional play landscape inside the inner courtyard, a kick-about pitch, school gardens, and an outdoor classroom are the elements of a spatially differentiated landscape for the school’s diverse activities. In terms of energy use, the building’s consumption is 30% lower than required by the Energy Conservation Directive (EnEV).With its earthy red and brown hues, the school’s color scheme reflects the architecture of the region and the many shades of variegated sandstone. Different shades and intensities are used to accentuate different surfaces inside and outside the building.
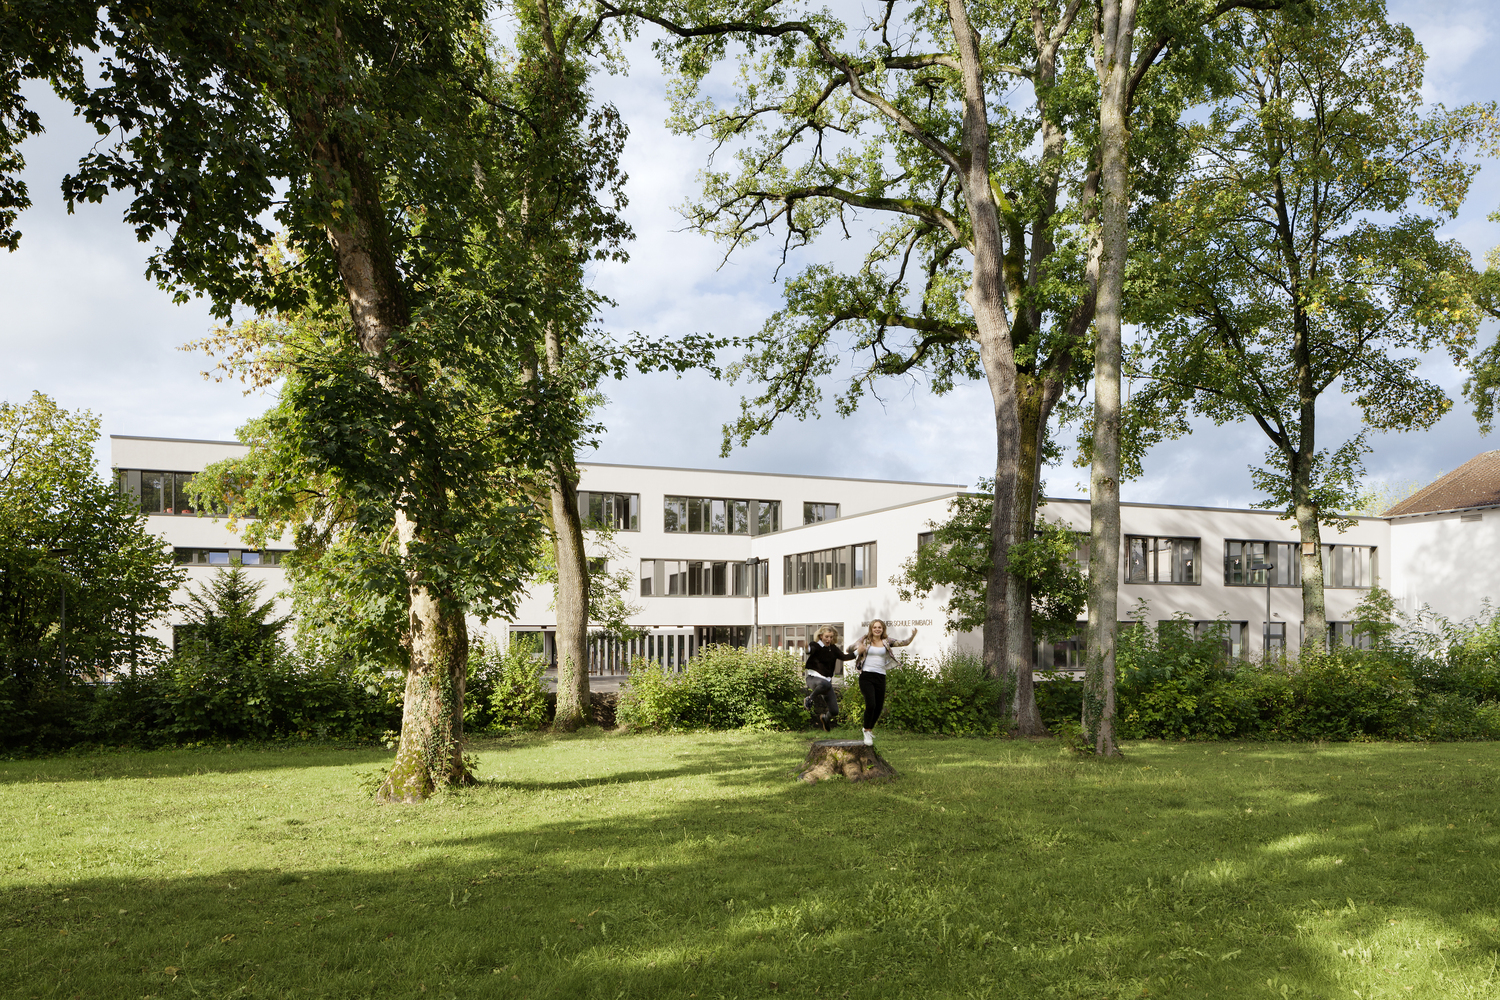
德国林巴赫马丁•路德学校外部实景图
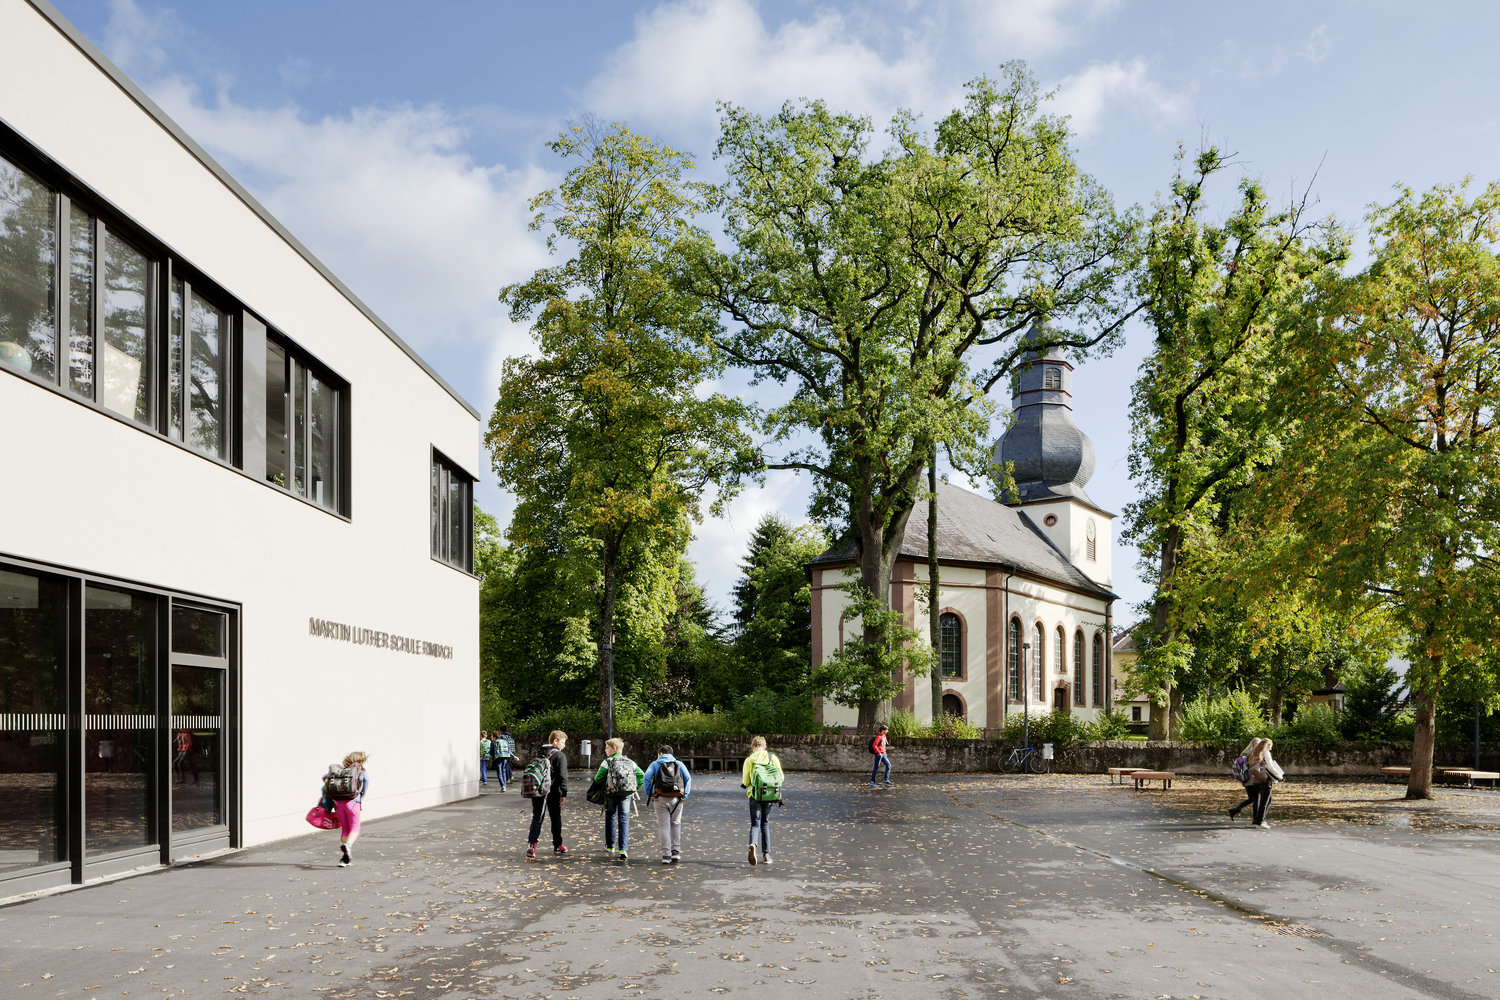
德国林巴赫马丁•路德学校外部实景图
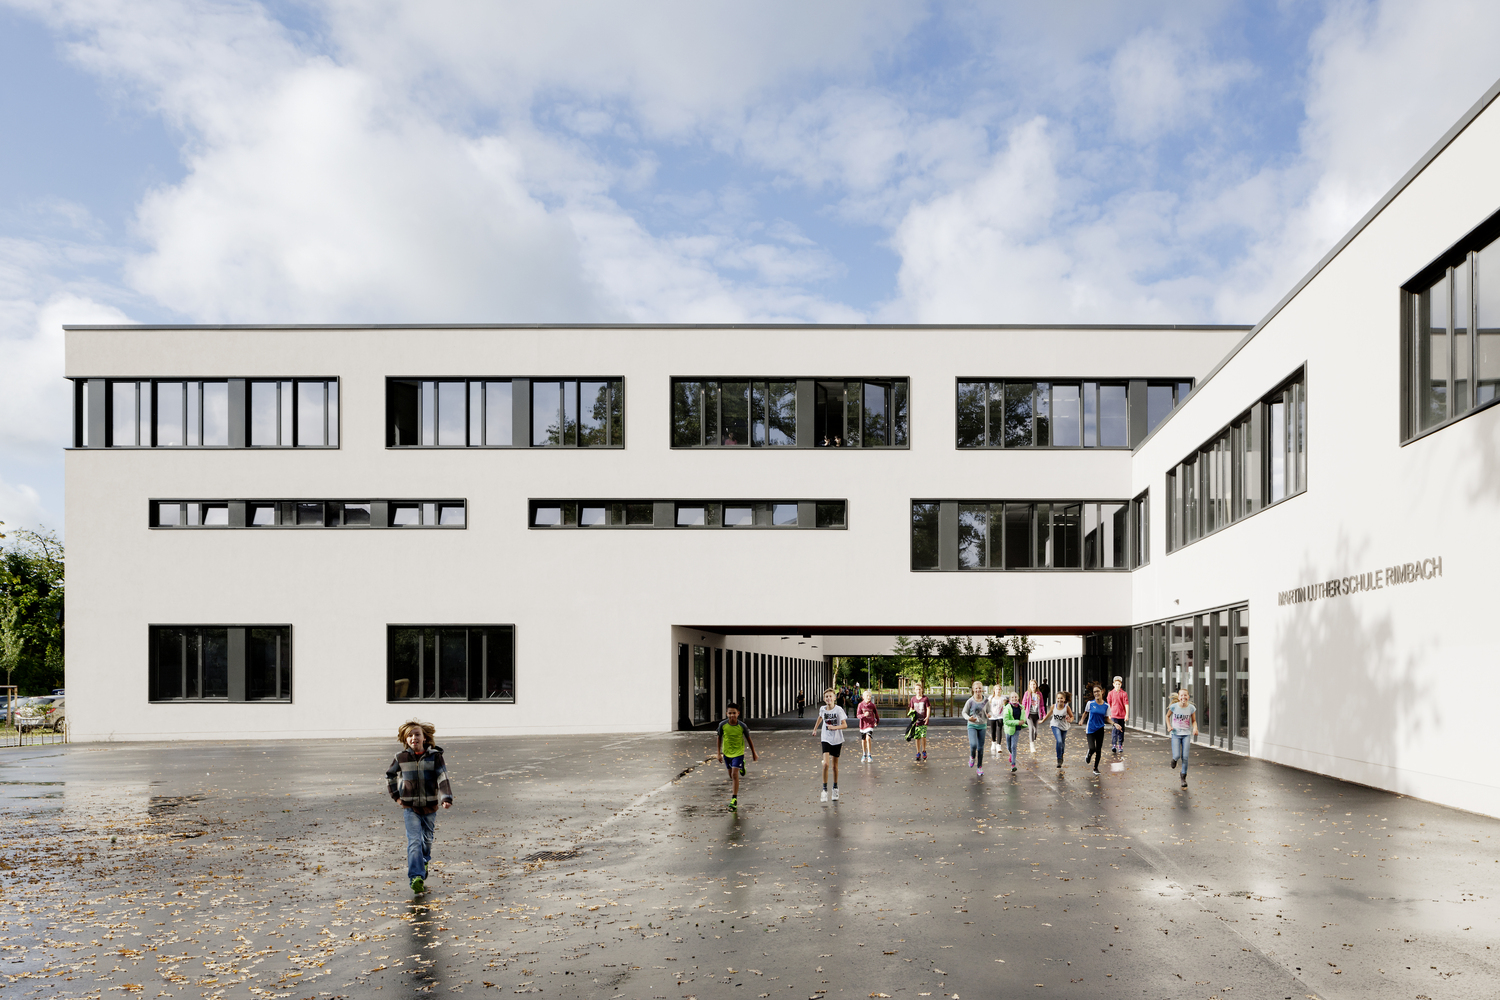
德国林巴赫马丁•路德学校外部实景图

德国林巴赫马丁•路德学校内部实景图

德国林巴赫马丁•路德学校内部实景图

德国林巴赫马丁•路德学校内部实景图

德国林巴赫马丁•路德学校平面图

德国林巴赫马丁•路德学校平面图

德国林巴赫马丁•路德学校平面图
德国林巴赫马丁•路德学校外部实景图
德国林巴赫马丁•路德学校外部实景图
德国林巴赫马丁•路德学校外部实景图

德国林巴赫马丁•路德学校内部实景图

德国林巴赫马丁•路德学校内部实景图

德国林巴赫马丁•路德学校内部实景图

德国林巴赫马丁•路德学校平面图

德国林巴赫马丁•路德学校平面图

德国林巴赫马丁•路德学校平面图
本文来源网络,版权归原作者所有,如有侵权请联系删除