
葡萄牙巴塞洛斯中学/Cerejeira Fontes Arquitectos
发布于:
Portugal Barcelos Secondary School
设计方:Cerejeira Fontes Arquitectos
位置:葡萄牙
分类:教育建筑
内容:实景照片
设计团队:André de Moura Leitão Cerejeira Fontes, António Jorge de Moura Leitão Cerejeira Fontes, Asbjörn Andr
合作方:Nuno Cruz, António Dias, Bruno Marques, Eugénia Fontes, Tiago Fontes
图片:10张
摄影师:Benjamin Alstrup Velure

这是由Cerejeira Fontes Arquitectos设计的巴塞洛斯中学。该建筑的设计使用了与地域结构模式直接相关的组织方案,更具体地说是现状的树状结构,这是社区十分尊重和珍惜的元素。庭院与户外空间为孩子们提供了安全、自主的场所,还配有无障碍设施。学生和老师更常使用的服务设施布置在建筑轴线上的中央位置。中央轴线形成了长且蜿蜒的流线,并为残疾人士提供缓坡等无障碍通道。
译者:筑龙网艾比
From the architect. For the design of the building used an organizational scheme directly related to the structural pattern of the territory, more specifically with the existing tree structure, which is respected and cherished by the community.Not only are there courtyards, but, associated with each valence is an outdoor space, which will allows the children to enjoy the space safely and autonomously, and includes handicapped access. The services that students and teachers use more frequently are organized in a central location along the building's axis. From that body / central axis, develops a longer, winding route, with access facilities for people with disabilities by means gently sloping ramps where necessary.

葡萄牙巴塞洛斯中学外部实景图

葡萄牙巴塞洛斯中学外部实景图

葡萄牙巴塞洛斯中学外部实景图

葡萄牙巴塞洛斯中学内部实景图

葡萄牙巴塞洛斯中学内部实景图

葡萄牙巴塞洛斯中学内部实景图

葡萄牙巴塞洛斯中学内部实景图

葡萄牙巴塞洛斯中学内部实景图

葡萄牙巴塞洛斯中学内部实景图
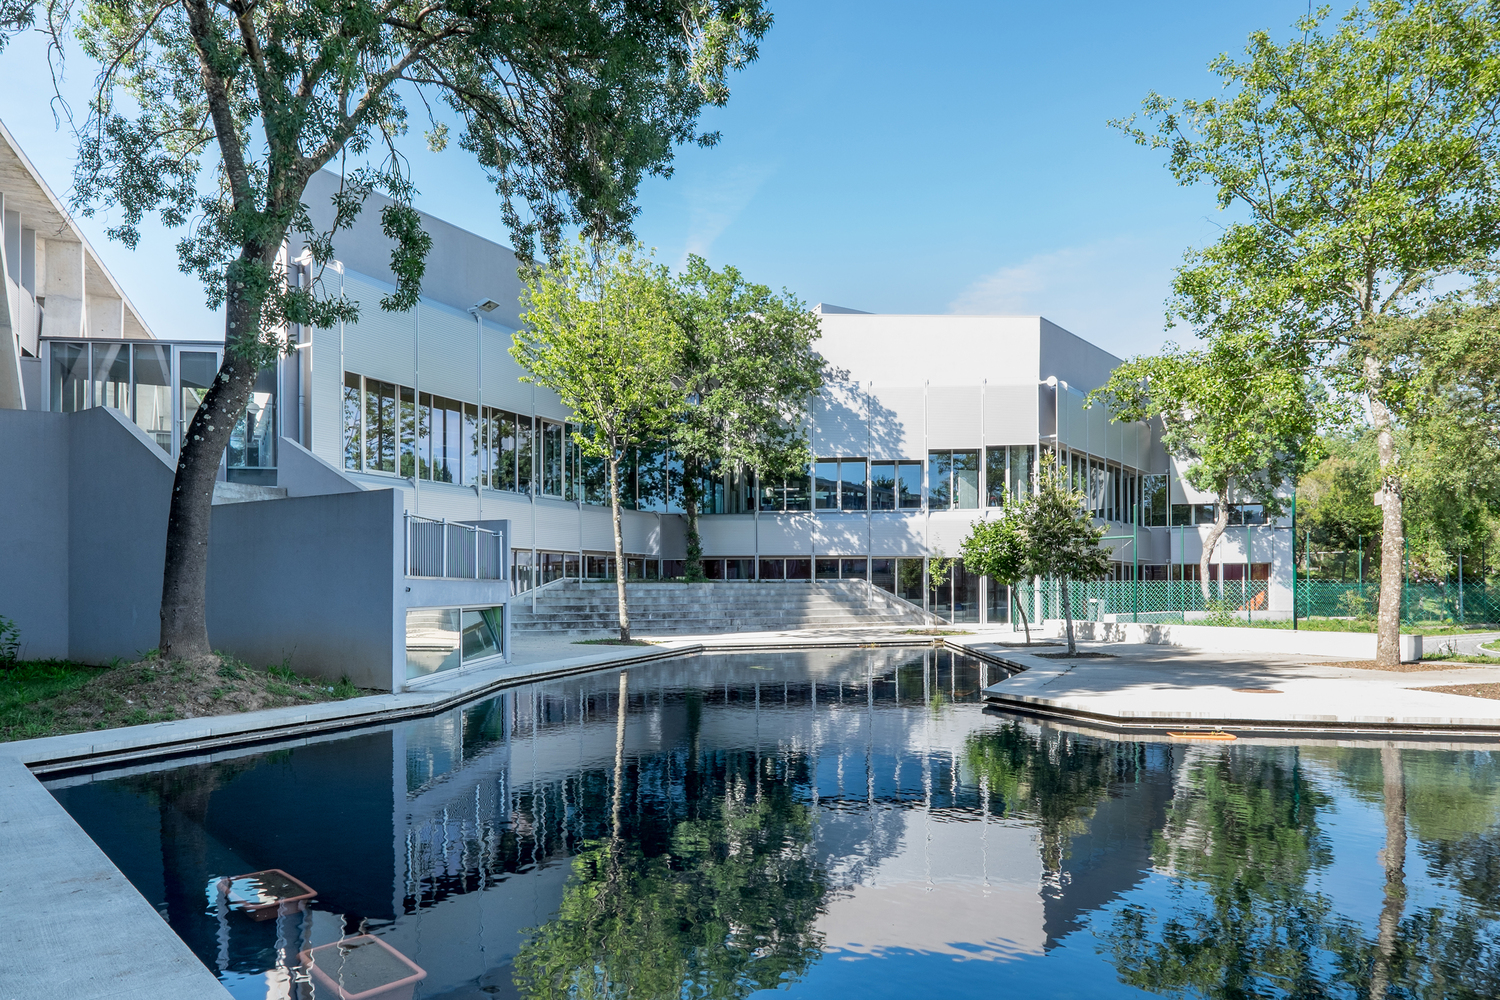
葡萄牙巴塞洛斯中学外部实景图

葡萄牙巴塞洛斯中学外部实景图

葡萄牙巴塞洛斯中学外部实景图

葡萄牙巴塞洛斯中学内部实景图

葡萄牙巴塞洛斯中学内部实景图

葡萄牙巴塞洛斯中学内部实景图

葡萄牙巴塞洛斯中学内部实景图

葡萄牙巴塞洛斯中学内部实景图

葡萄牙巴塞洛斯中学内部实景图
本文来源网络,版权归原作者所有,如有侵权请联系删除