
大伦敦卡苏顿男子体校/Fraser Brown MacKenna Architects
发布于:
Greater London Khurshid Dayton man sports school
设计方:Fraser Brown MacKenna Architects
位置:英国 大伦敦
分类:教育建筑
内容:实景照片
图片:11张
摄影师:Tim Crocker

Fraser Brown MacKenna Architects为伦敦南部的卡苏顿男子体校设计了一套教室单元。建筑体量被包裹在了有排孔的、结实的耐候钢板中,并使用了场外制造的方式来达到项目、预算和可持续性的要求。新的、按照用途修建的教学设施替代了一栋情况恶化的临时结构,新的设施是一栋775平方米的单层楼建筑体量,建筑体量中包含了八间新的灵活的教室、工作人员办公室和卫生间设施。
建筑体量拥有迷人的视觉审美,新的耐候钢包层设施提高了学校积极而又现代的特色,在建筑体量内部还提供了改良过的办公环境。学校的内部空间中溢满了自然光线,并使用了可移动的隔墙,以提供灵活的、大面积的教学空间。透过全高的内部窗户可以看见走廊,这些窗户提升了空间中的光照条件,还有助于对学生们的监督。在最开始的时候还有些犹豫,但是完成后的适应情况表明空间的透明度会带来积极的影响,即在一个更成熟的工作环境中学生们的注意力和行为举止会得到提升。
译者:蝈蝈
Fraser Brown MacKenna Architects designed a classroom suite for Carshalton Boys Sports College in South London. The building is clad in perforated and solid Cor-ten panels and utilised off-site manufacture to meet programme, budget, and sustainability requirements.The new built-for-purpose Maths facility replaced a deteriorating temporary structure, providing eight new flexible classrooms, staff offices and WC facilities within a new 775sqm single storey building.
With its intriguing visual aesthetic the new Cor-ten clad facility promotes a positive, modern identity for the department, and provides an improved working environment within.The interiors are flooded with natural light and make use of moveable partitions to provide flexible and generous teaching spaces. Full-height internal windows looking onto the corridor improve lighting conditions and aid surveillance. Whilst initially met with some hesitation, indications post-completion have shown the transparency of the space had a positive impact, improving student attentiveness and behaviour within a more mature working environment.

大伦敦卡苏顿男子体校外部实景图

大伦敦卡苏顿男子体校外部实景图

大伦敦卡苏顿男子体校外部实景图

大伦敦卡苏顿男子体校内部实景图

大伦敦卡苏顿男子体校内部实景图

大伦敦卡苏顿男子体校平面图

大伦敦卡苏顿男子体校平面图

大伦敦卡苏顿男子体校平面图

大伦敦卡苏顿男子体校模型图

大伦敦卡苏顿男子体校示意图

大伦敦卡苏顿男子体校外部实景图
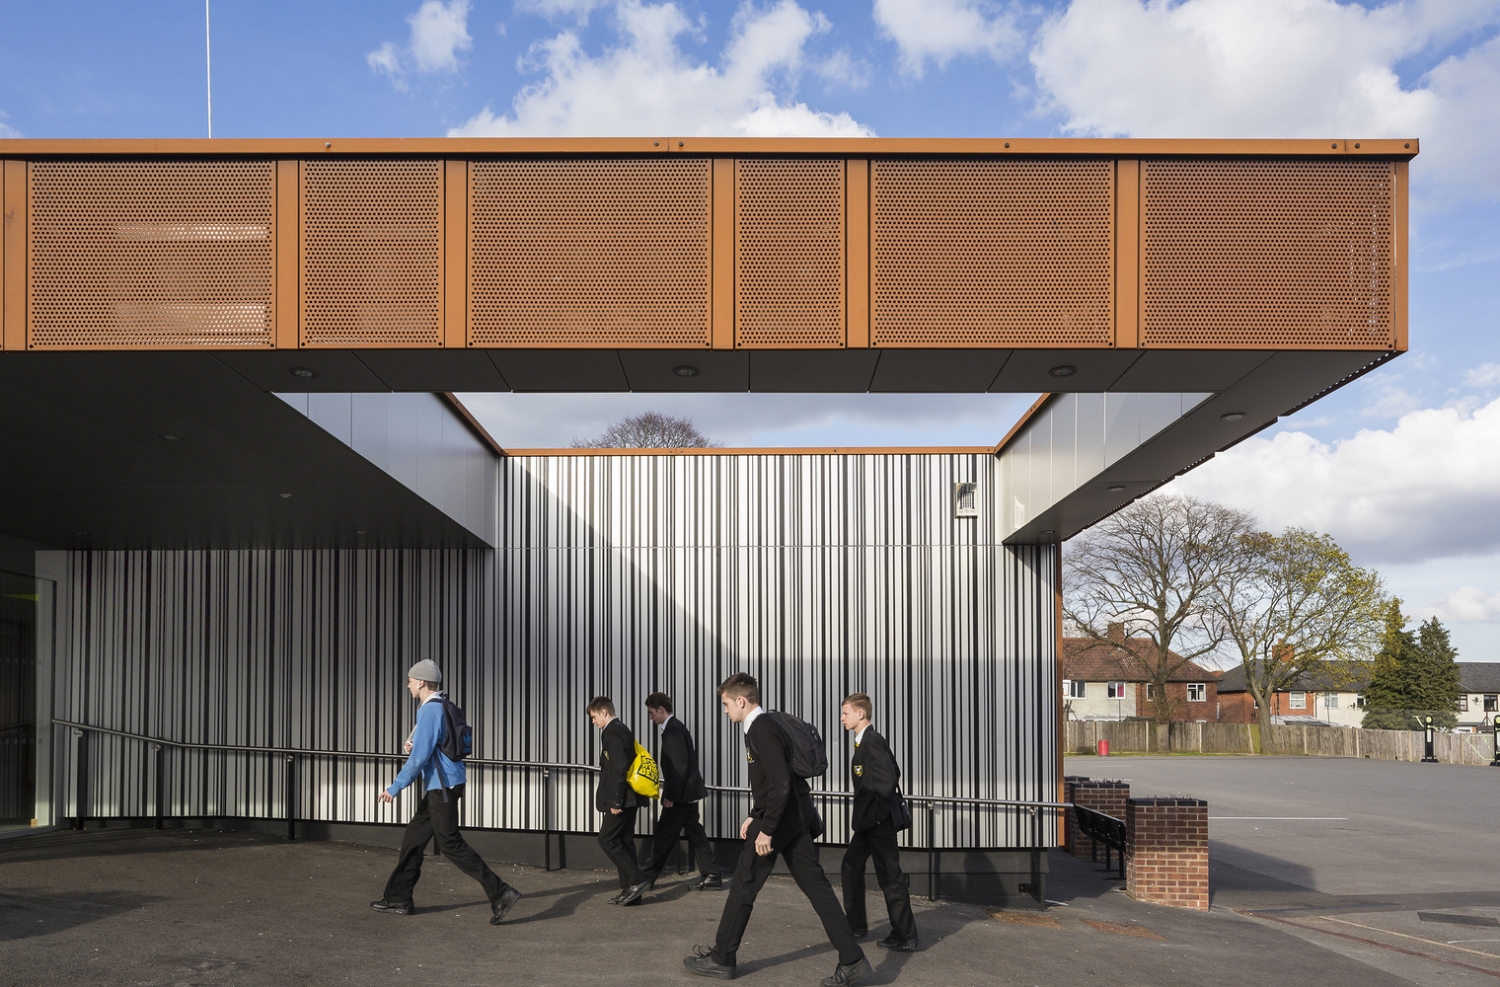
大伦敦卡苏顿男子体校外部实景图

大伦敦卡苏顿男子体校外部实景图

大伦敦卡苏顿男子体校内部实景图

大伦敦卡苏顿男子体校内部实景图

大伦敦卡苏顿男子体校平面图
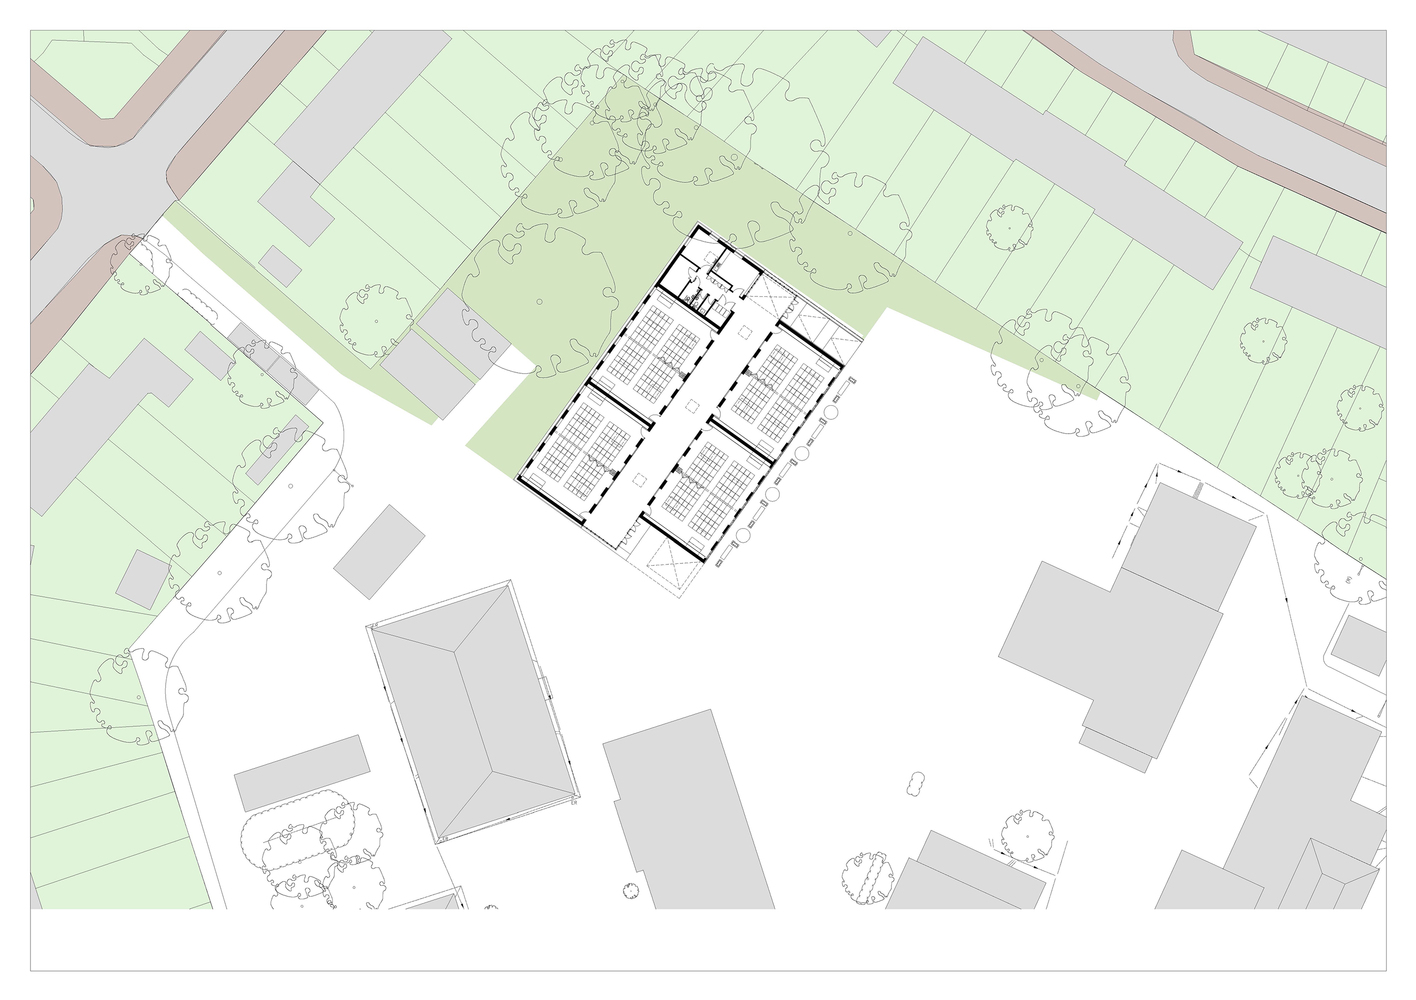
大伦敦卡苏顿男子体校平面图

大伦敦卡苏顿男子体校平面图

大伦敦卡苏顿男子体校模型图

大伦敦卡苏顿男子体校示意图
本文来源网络,版权归原作者所有,如有侵权请联系删除